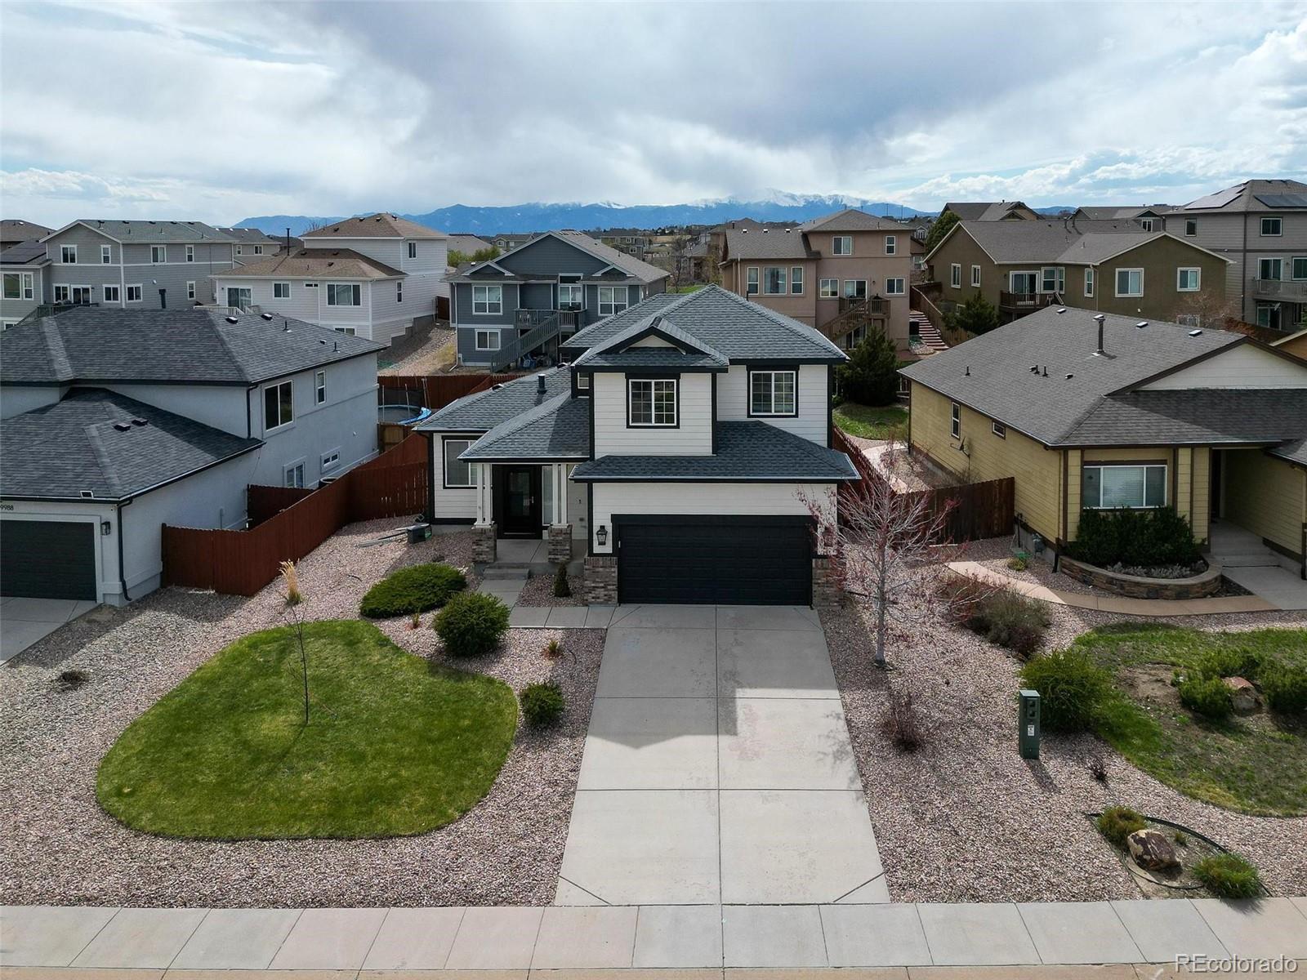
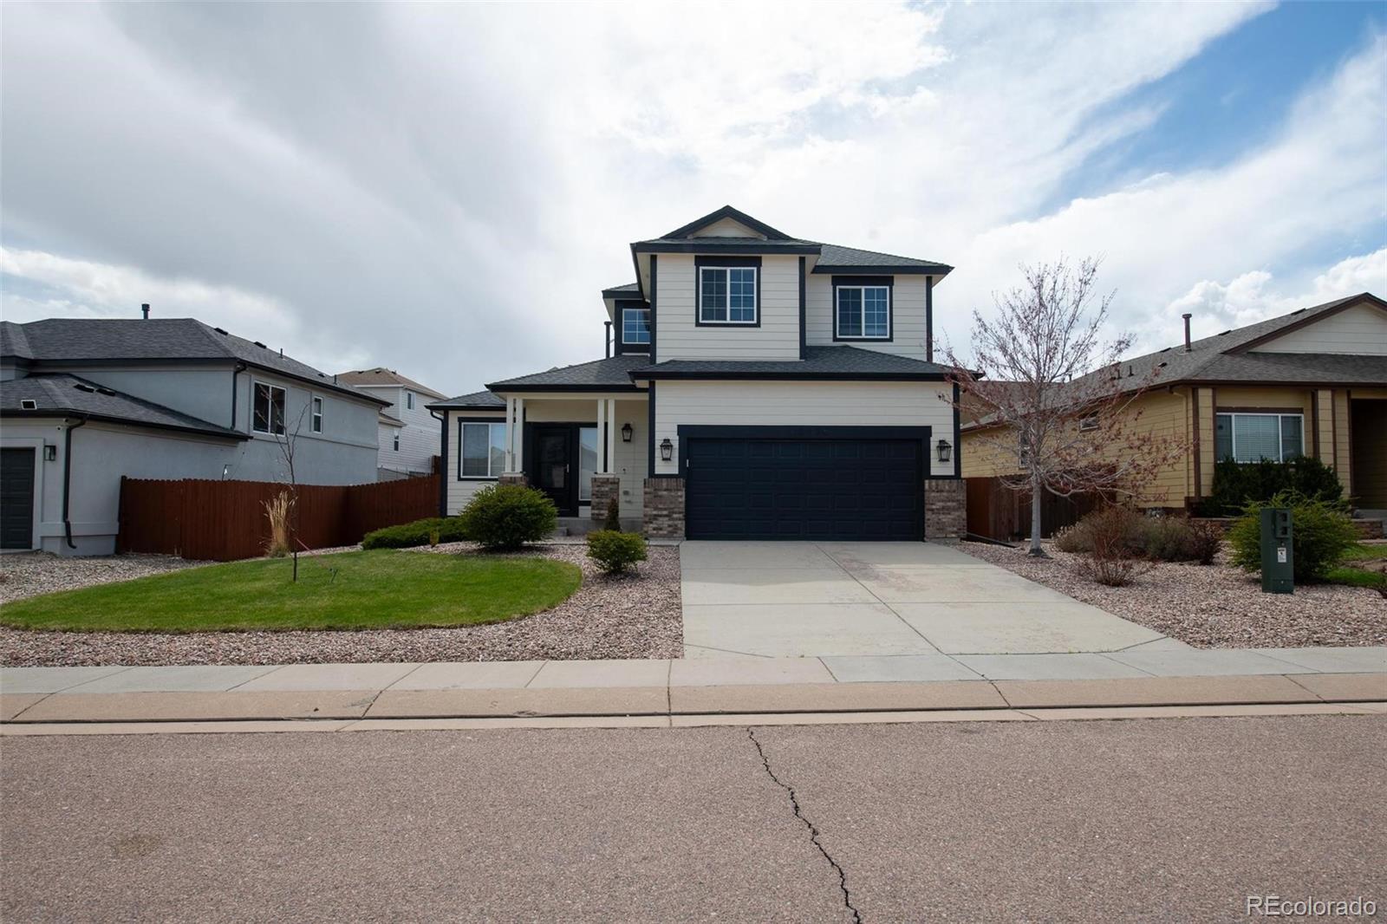
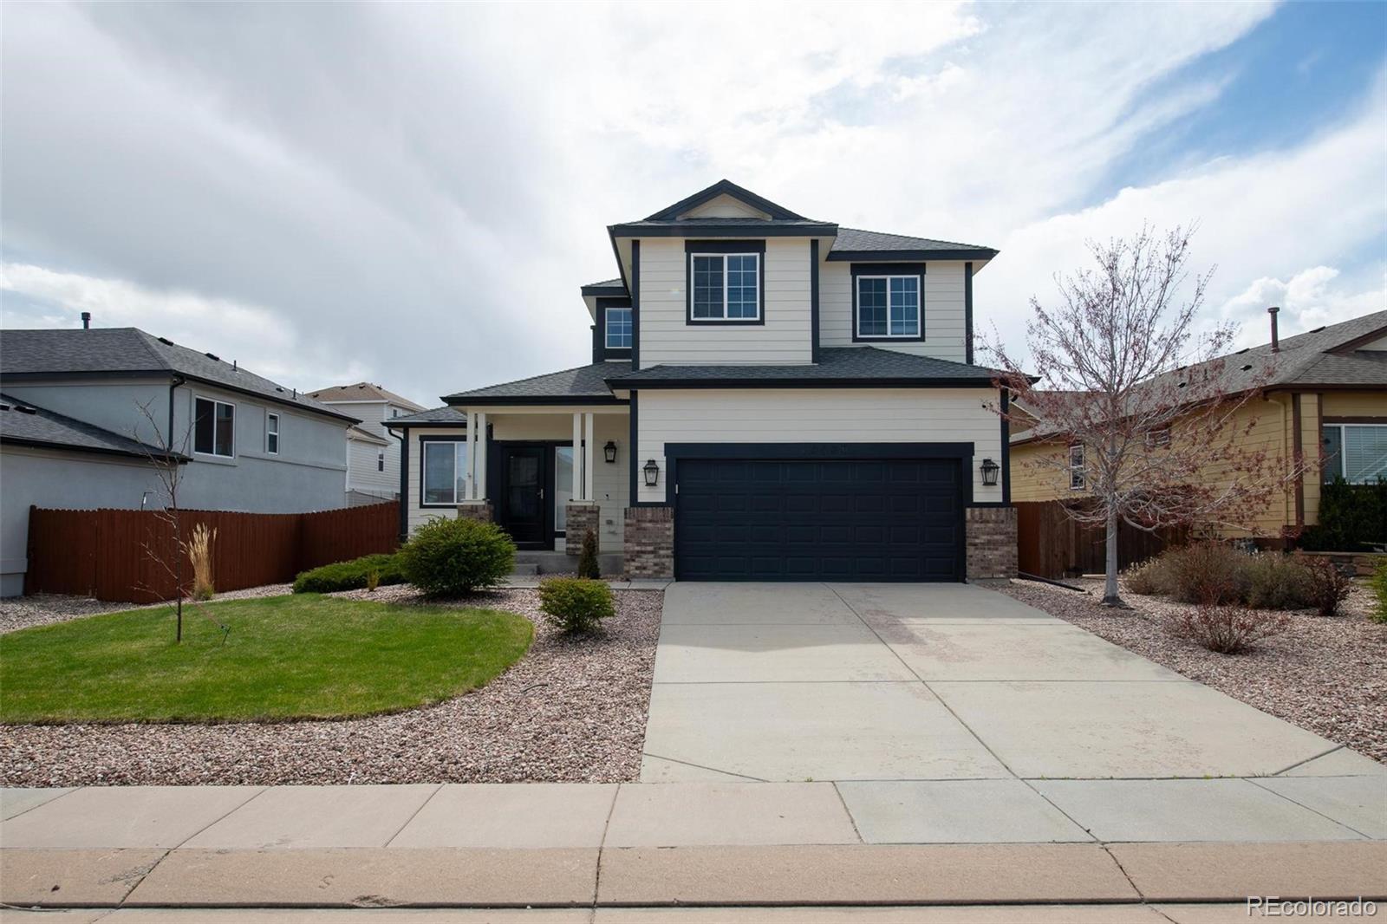
Two-story home with a dark double garage, landscaped front yard, and distant mountain backdrop.
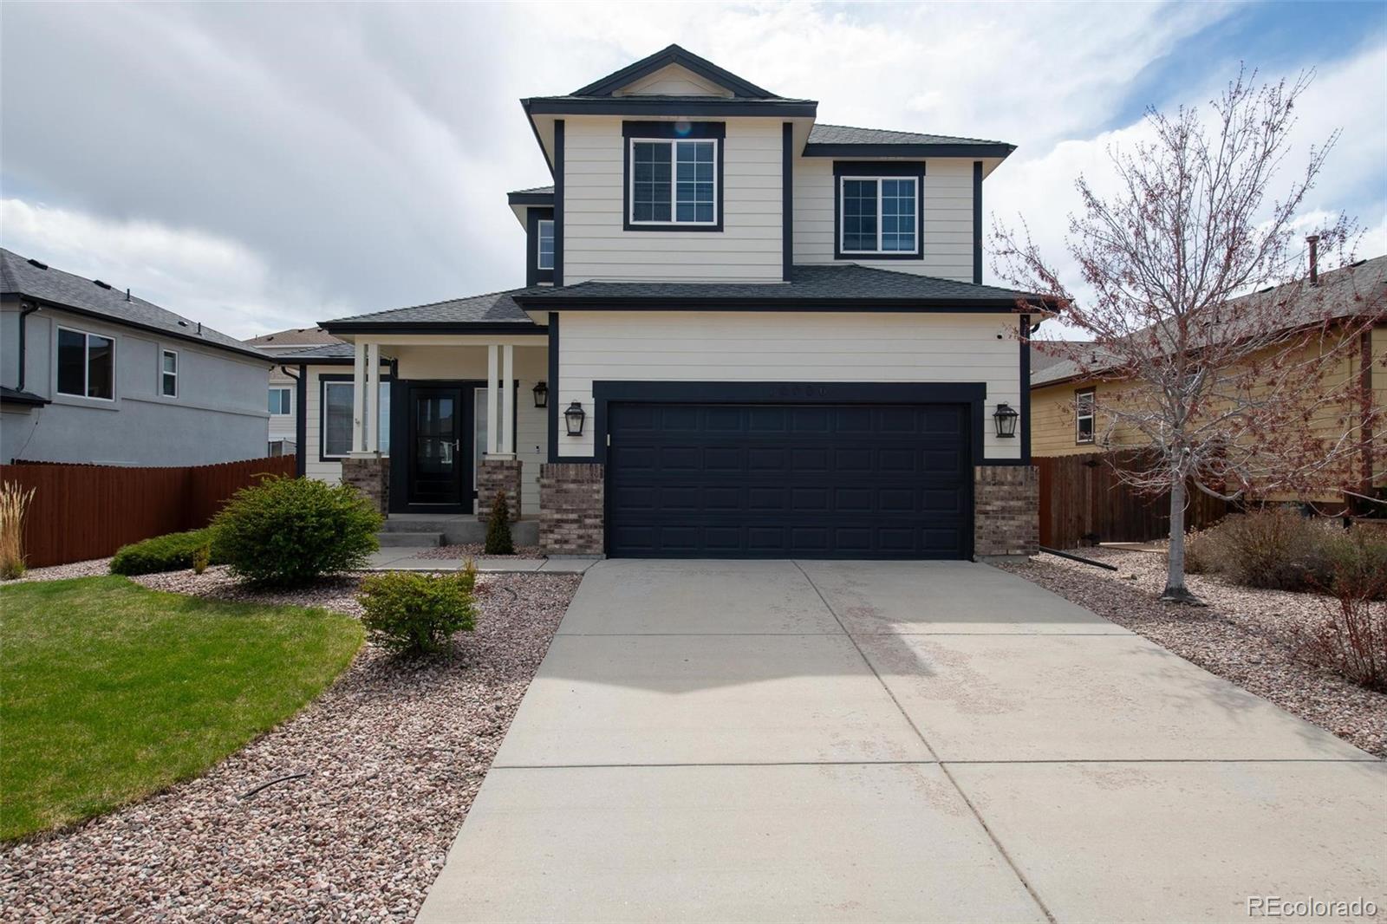
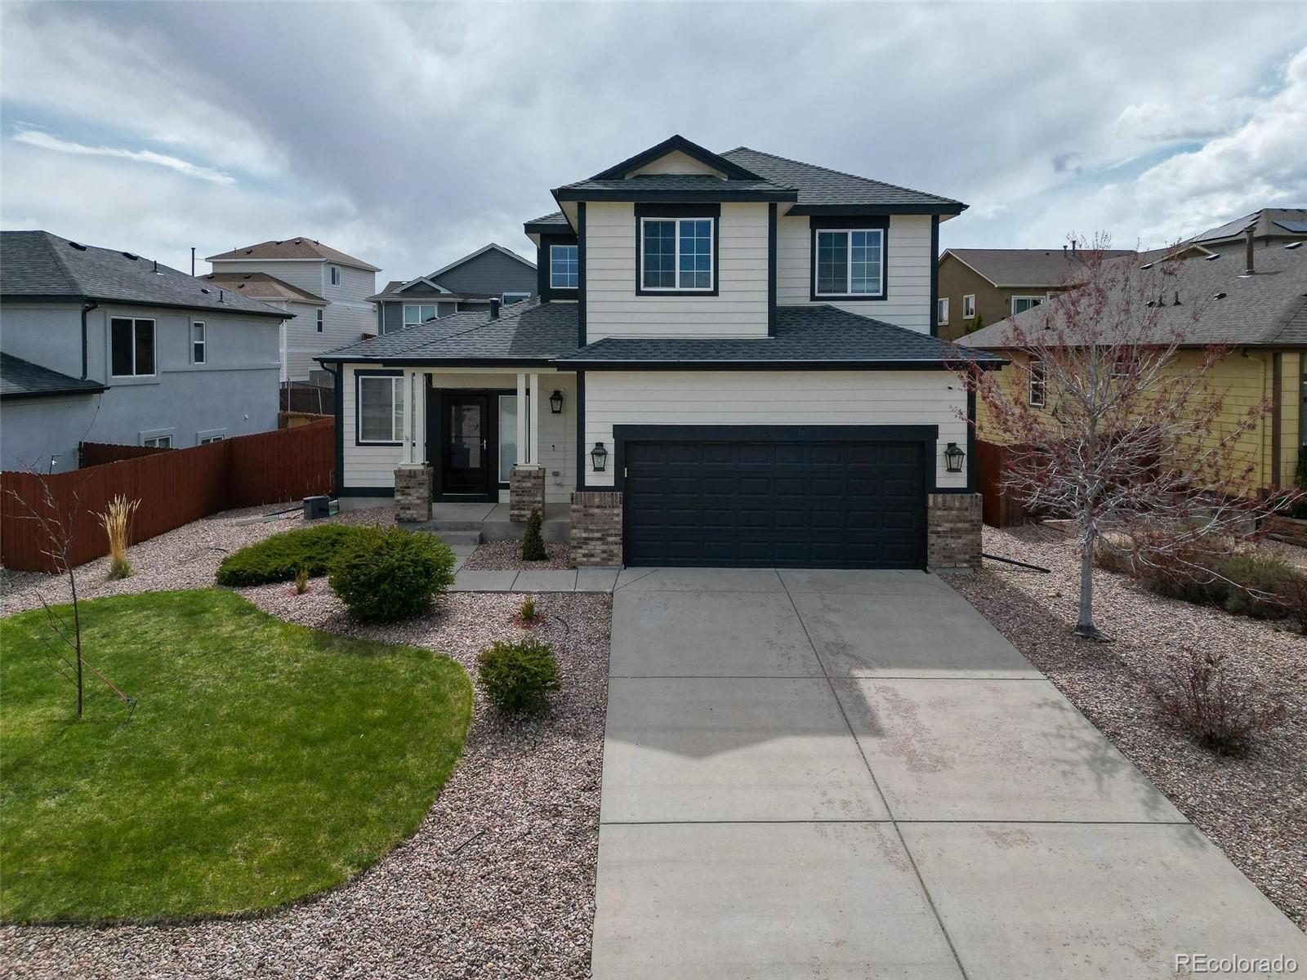
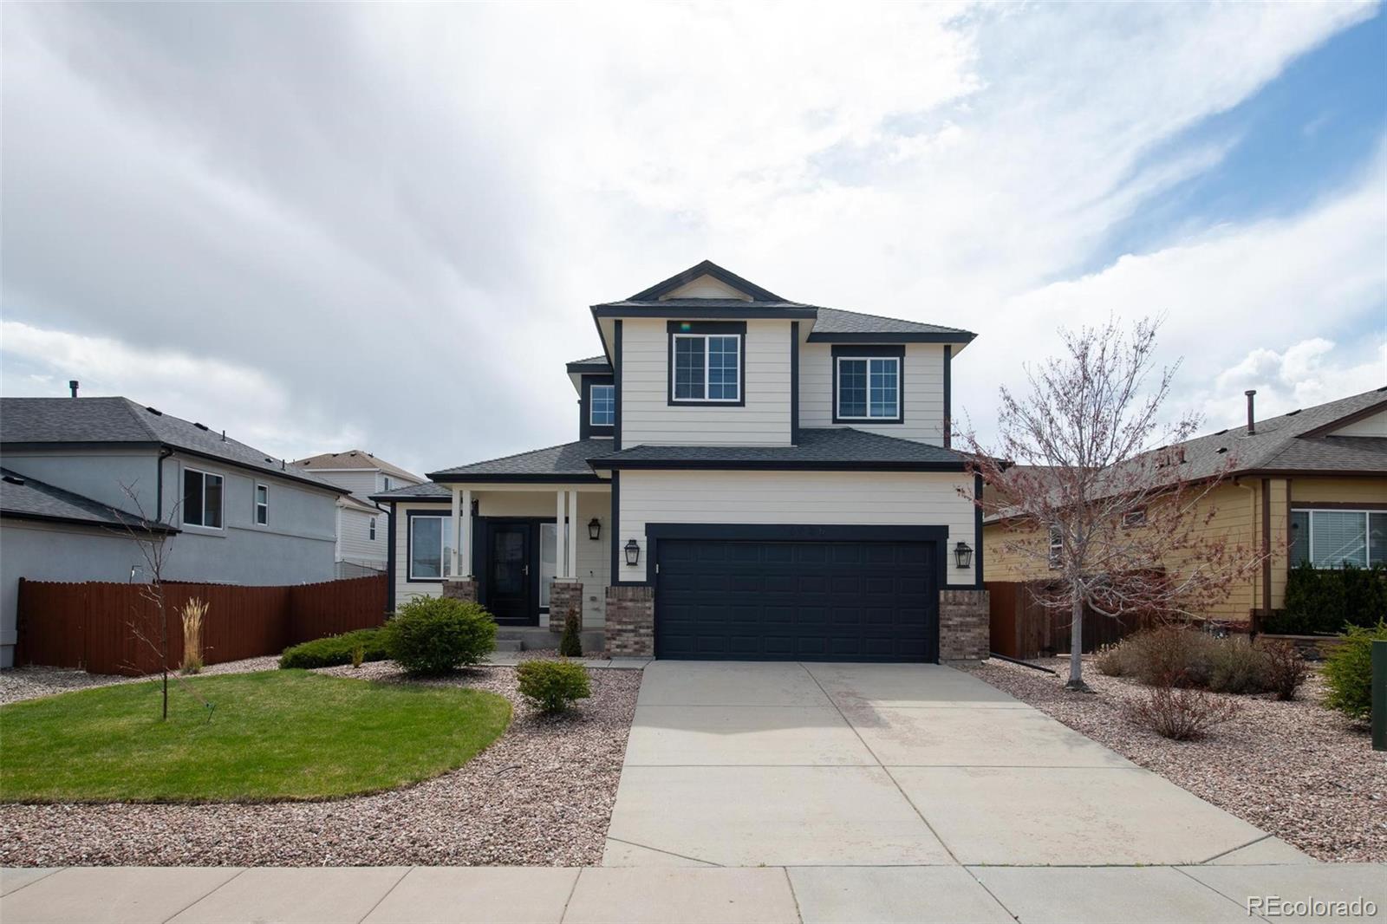
Two-story home with dark-trimmed two-car garage, covered porch, and wide concrete driveway.
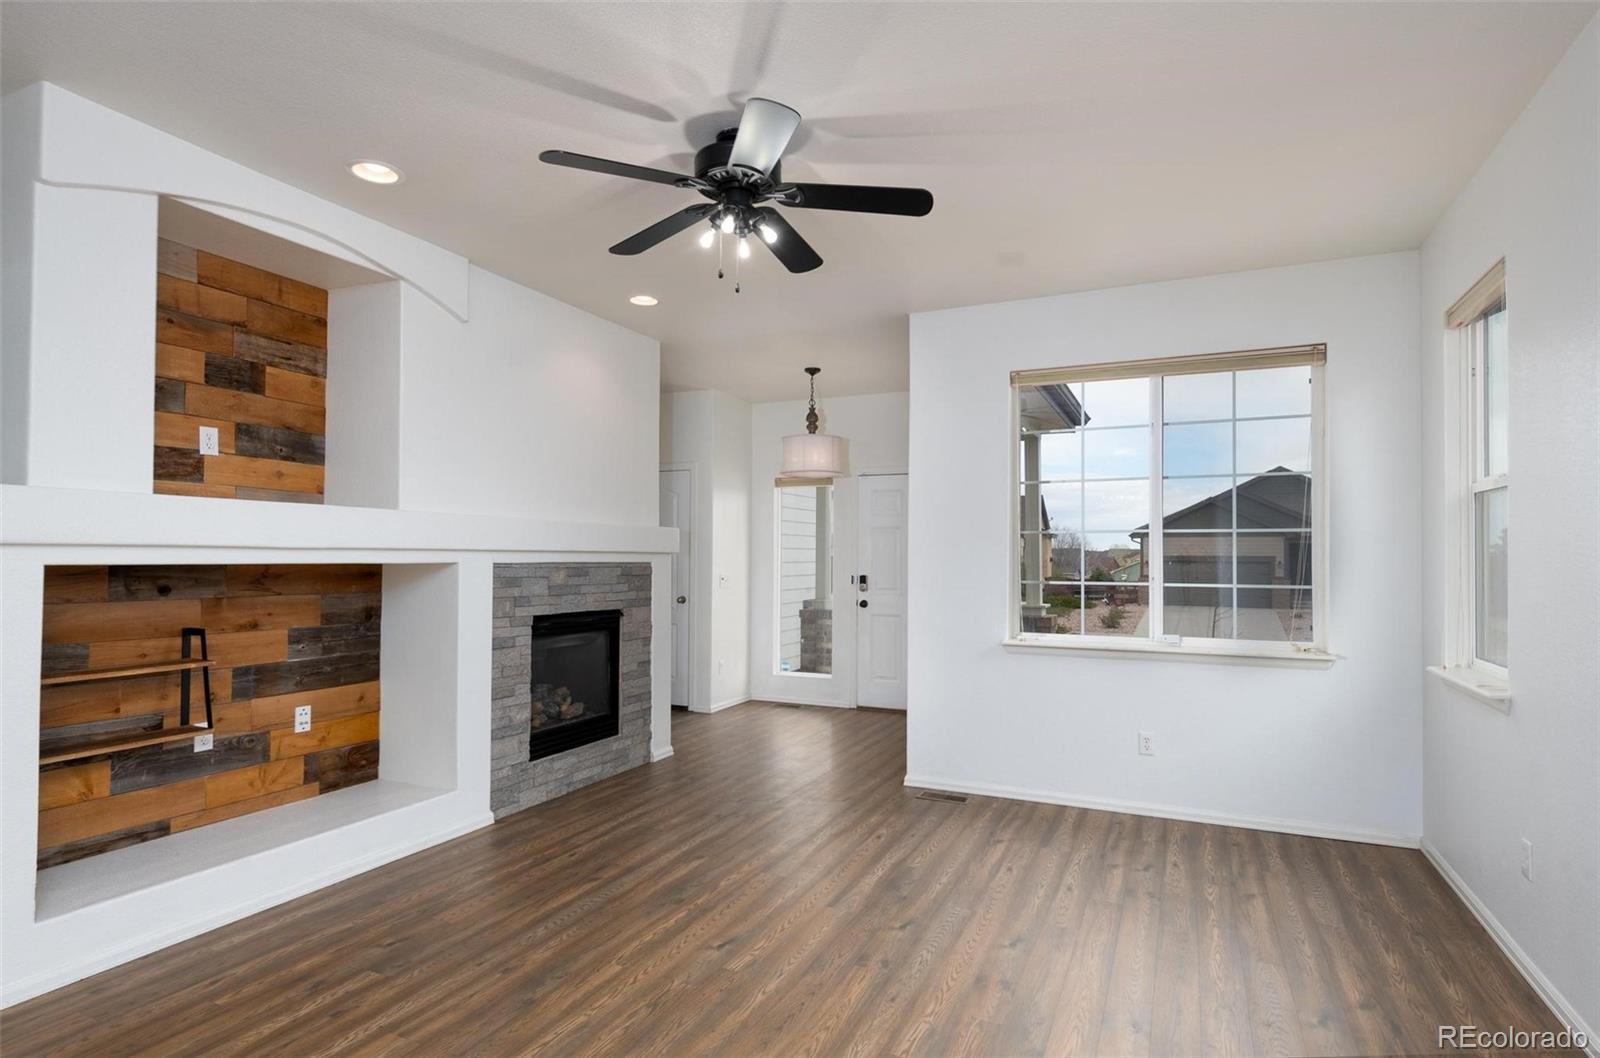
Living room with a stone fireplace, wood-plank accent wall, ceiling fan, and large windows.
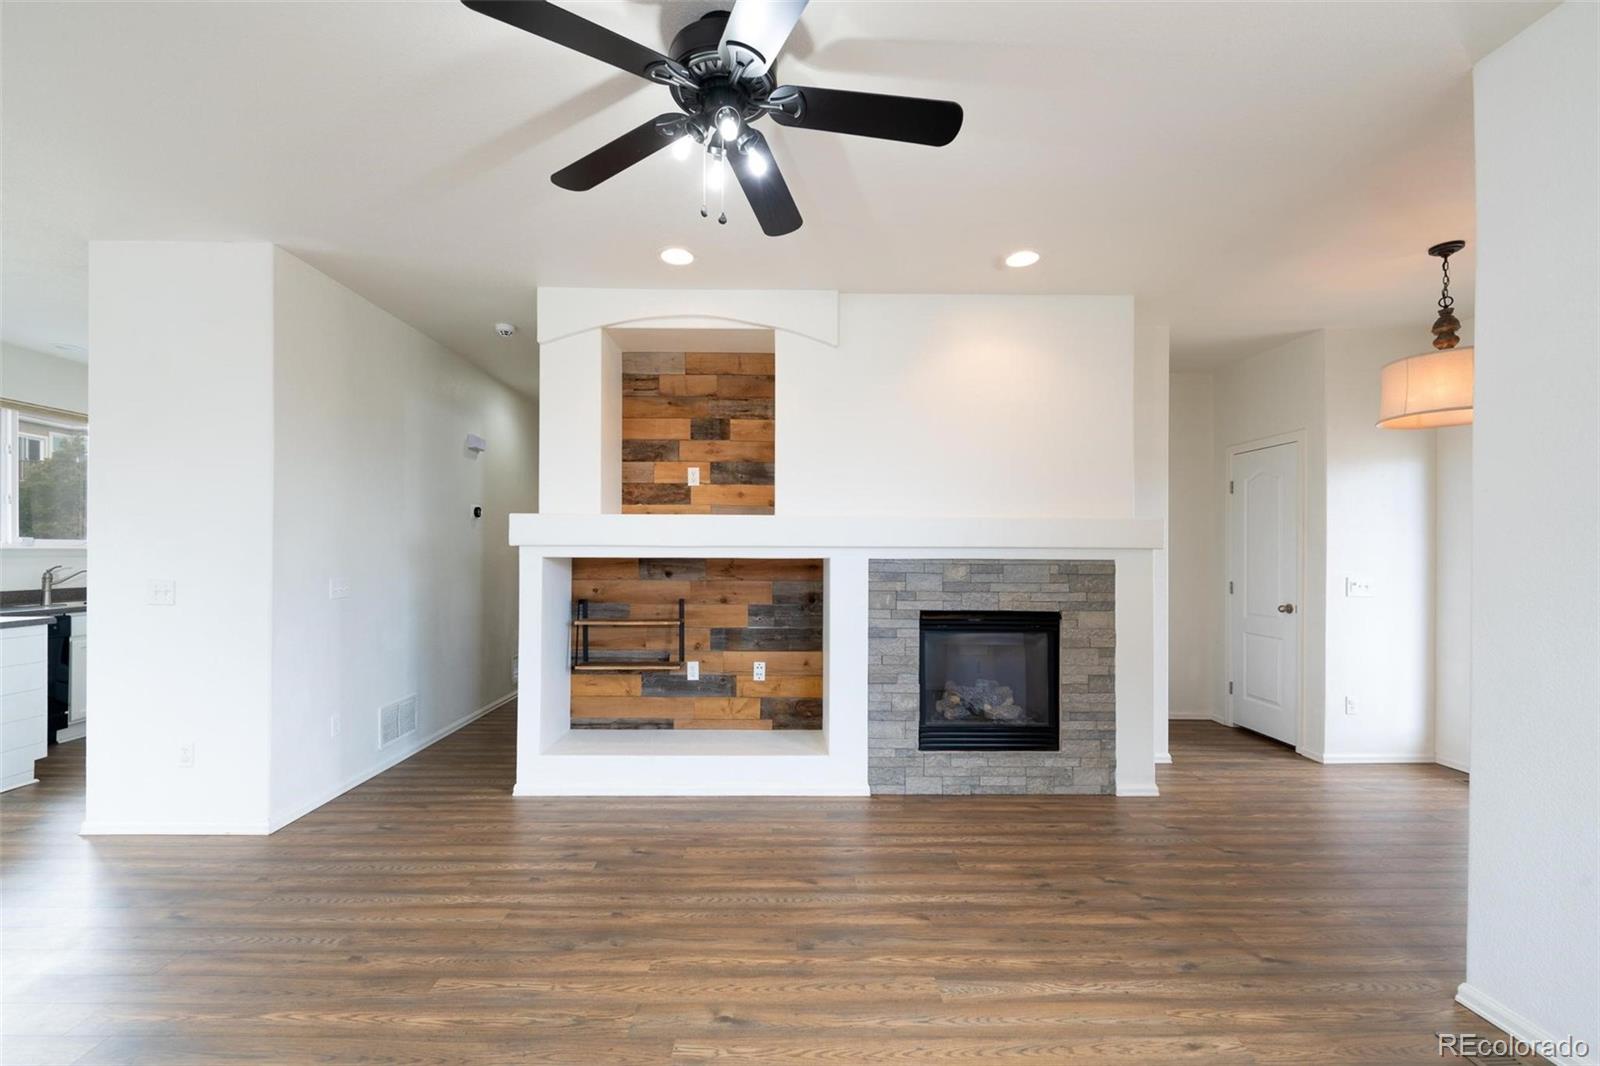
Living room with a stone fireplace, wood-plank accents, and wood-look flooring.
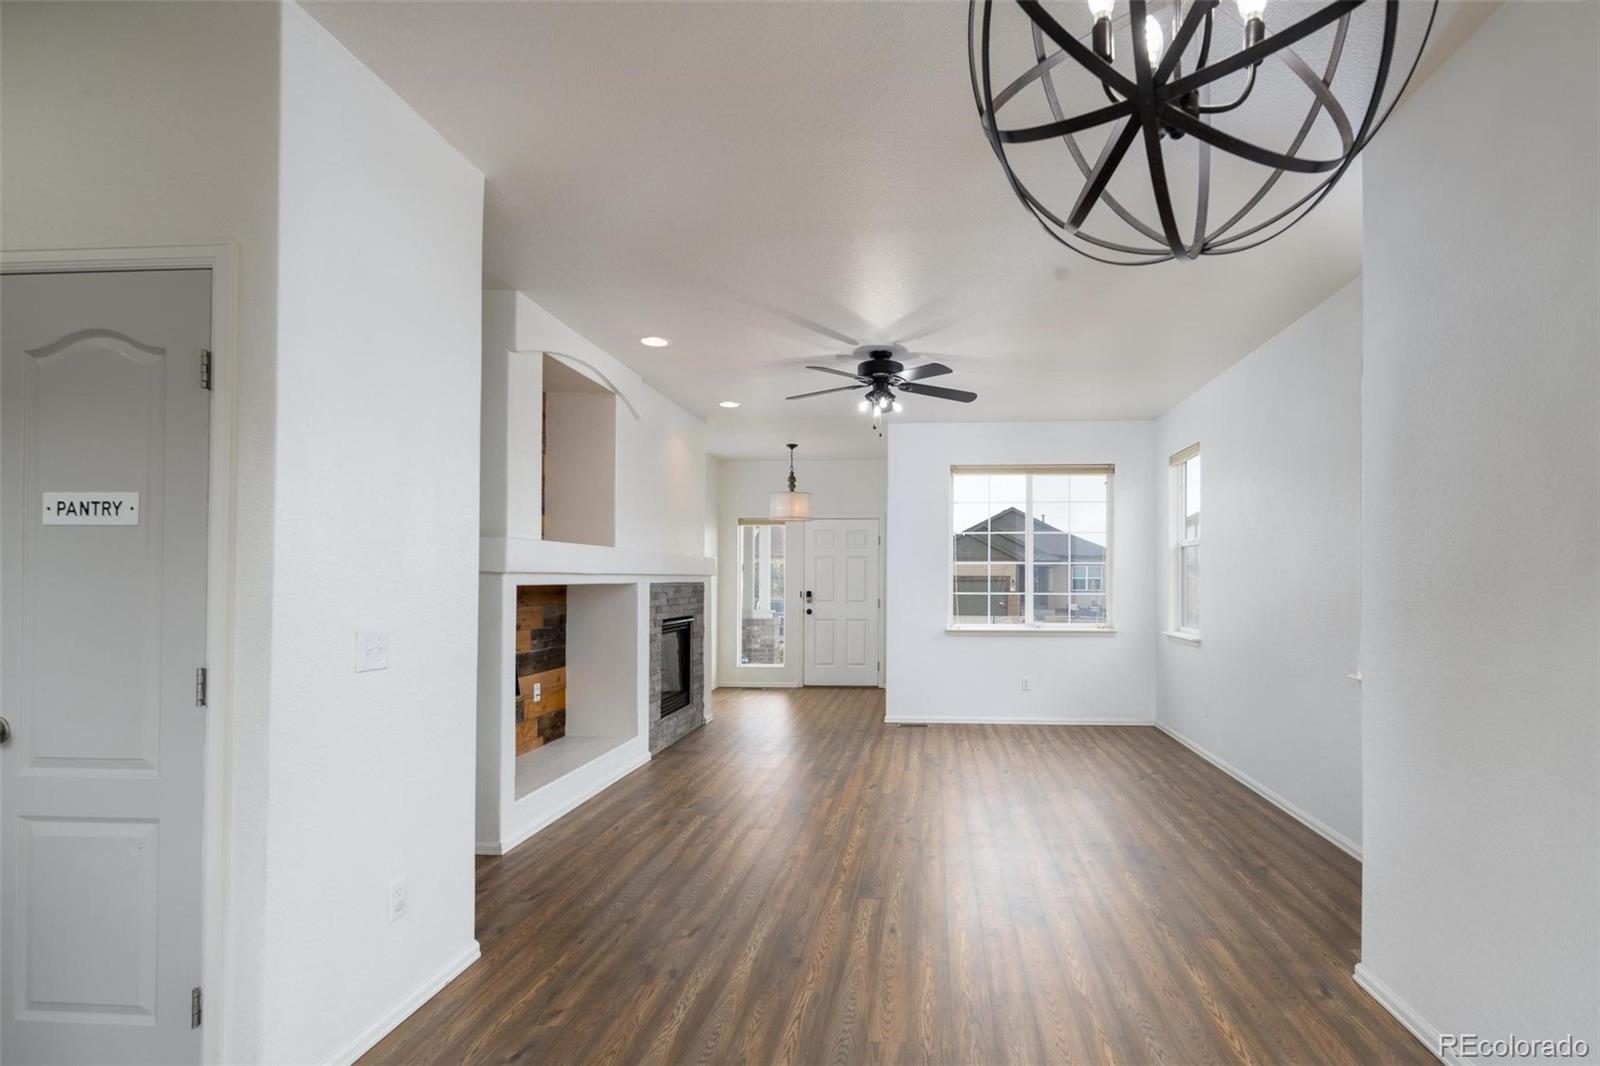
Empty living and dining area with wood-look floors, a built-in fireplace, and a large black chandelier.
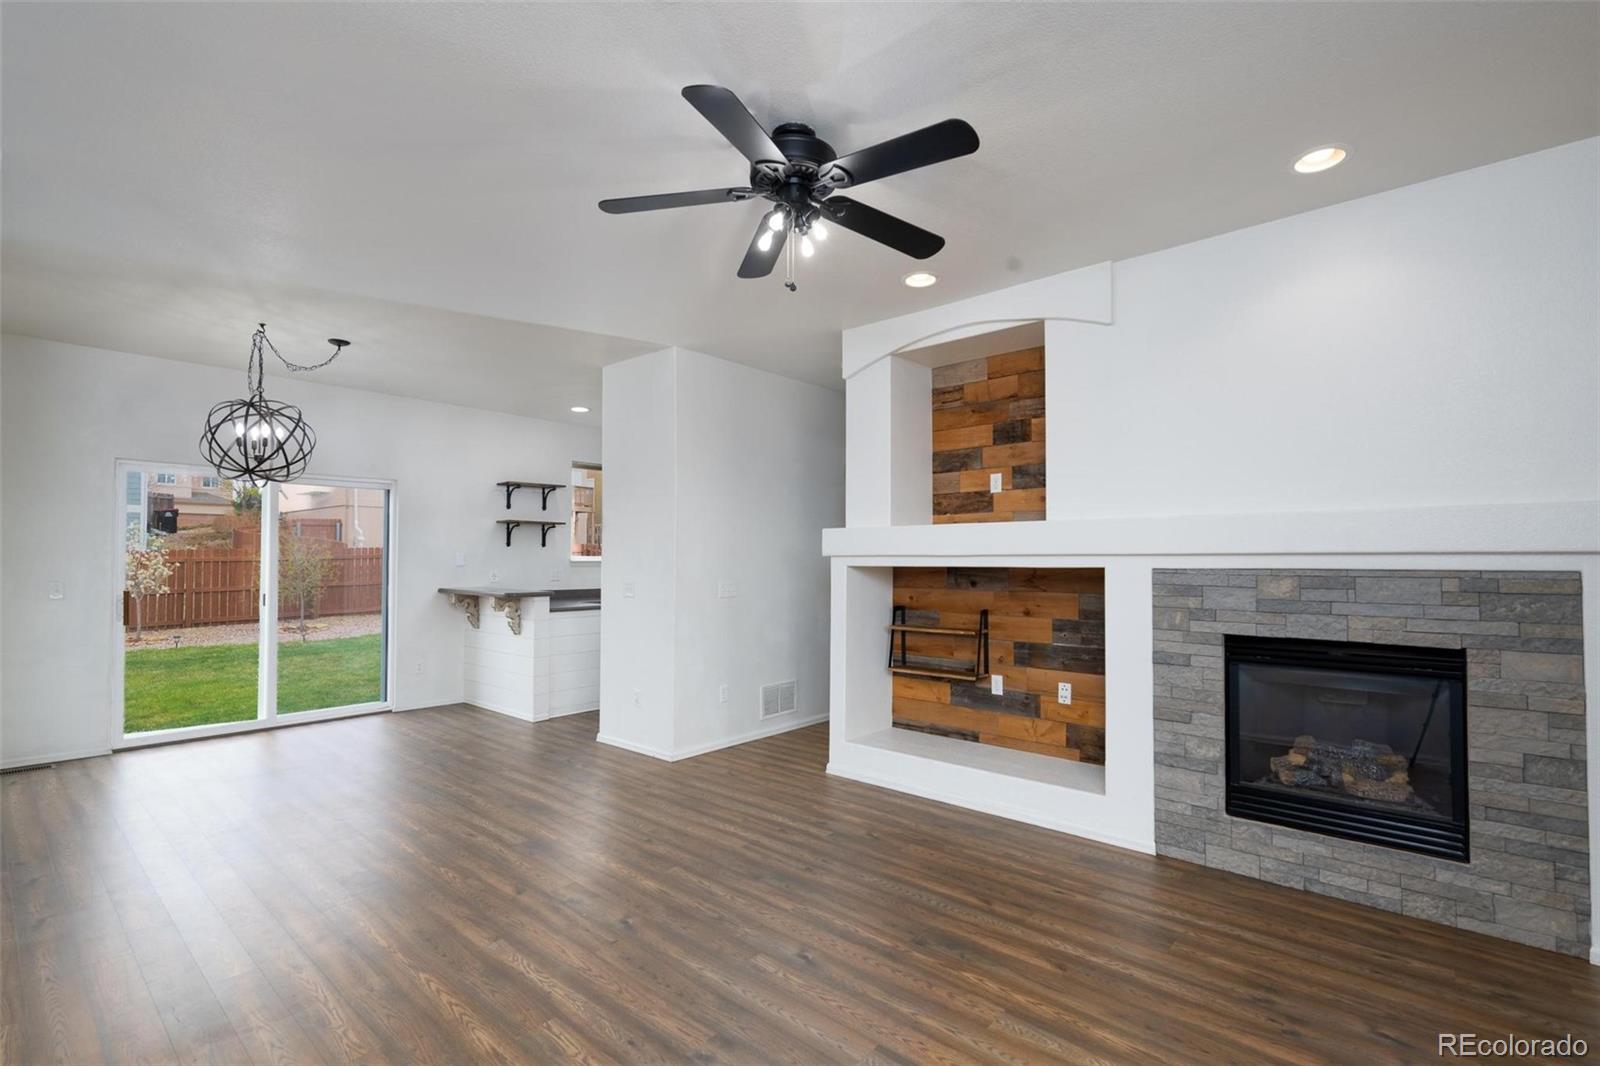
Unfurnished living room with a stone fireplace, wood-paneled niche, and sliding glass door to the backyard.
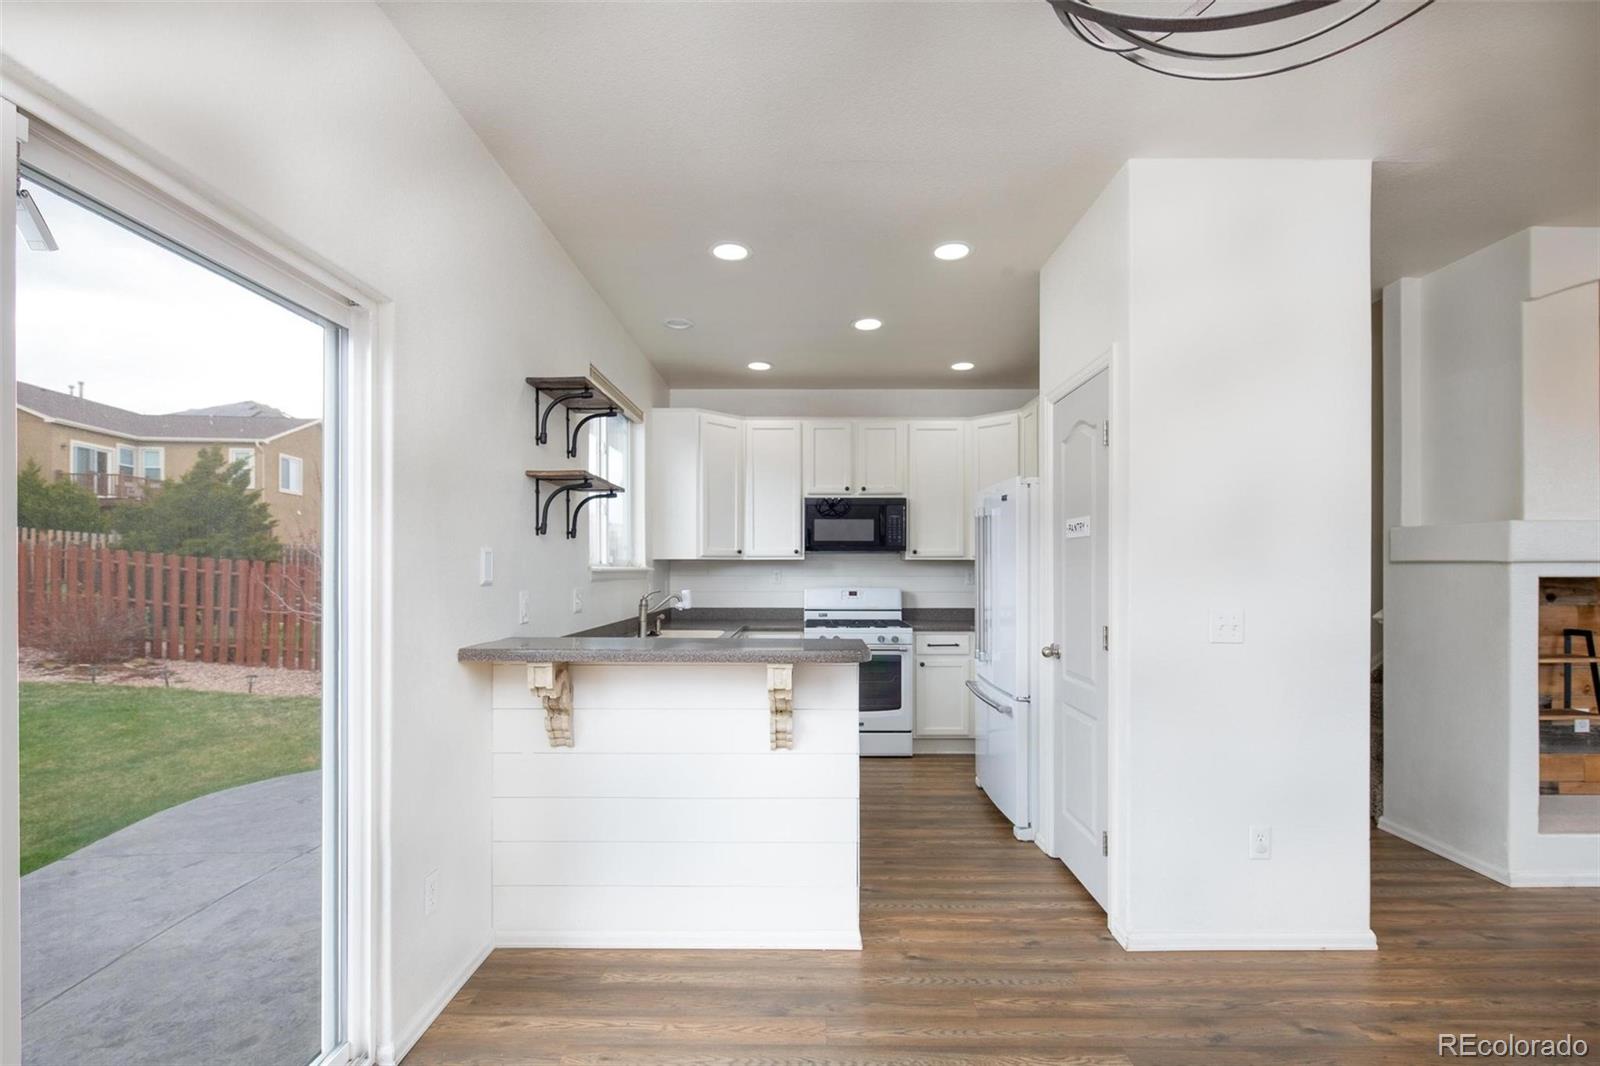
Kitchen with white cabinets and peninsula, opening through sliding glass doors to a fenced backyard.
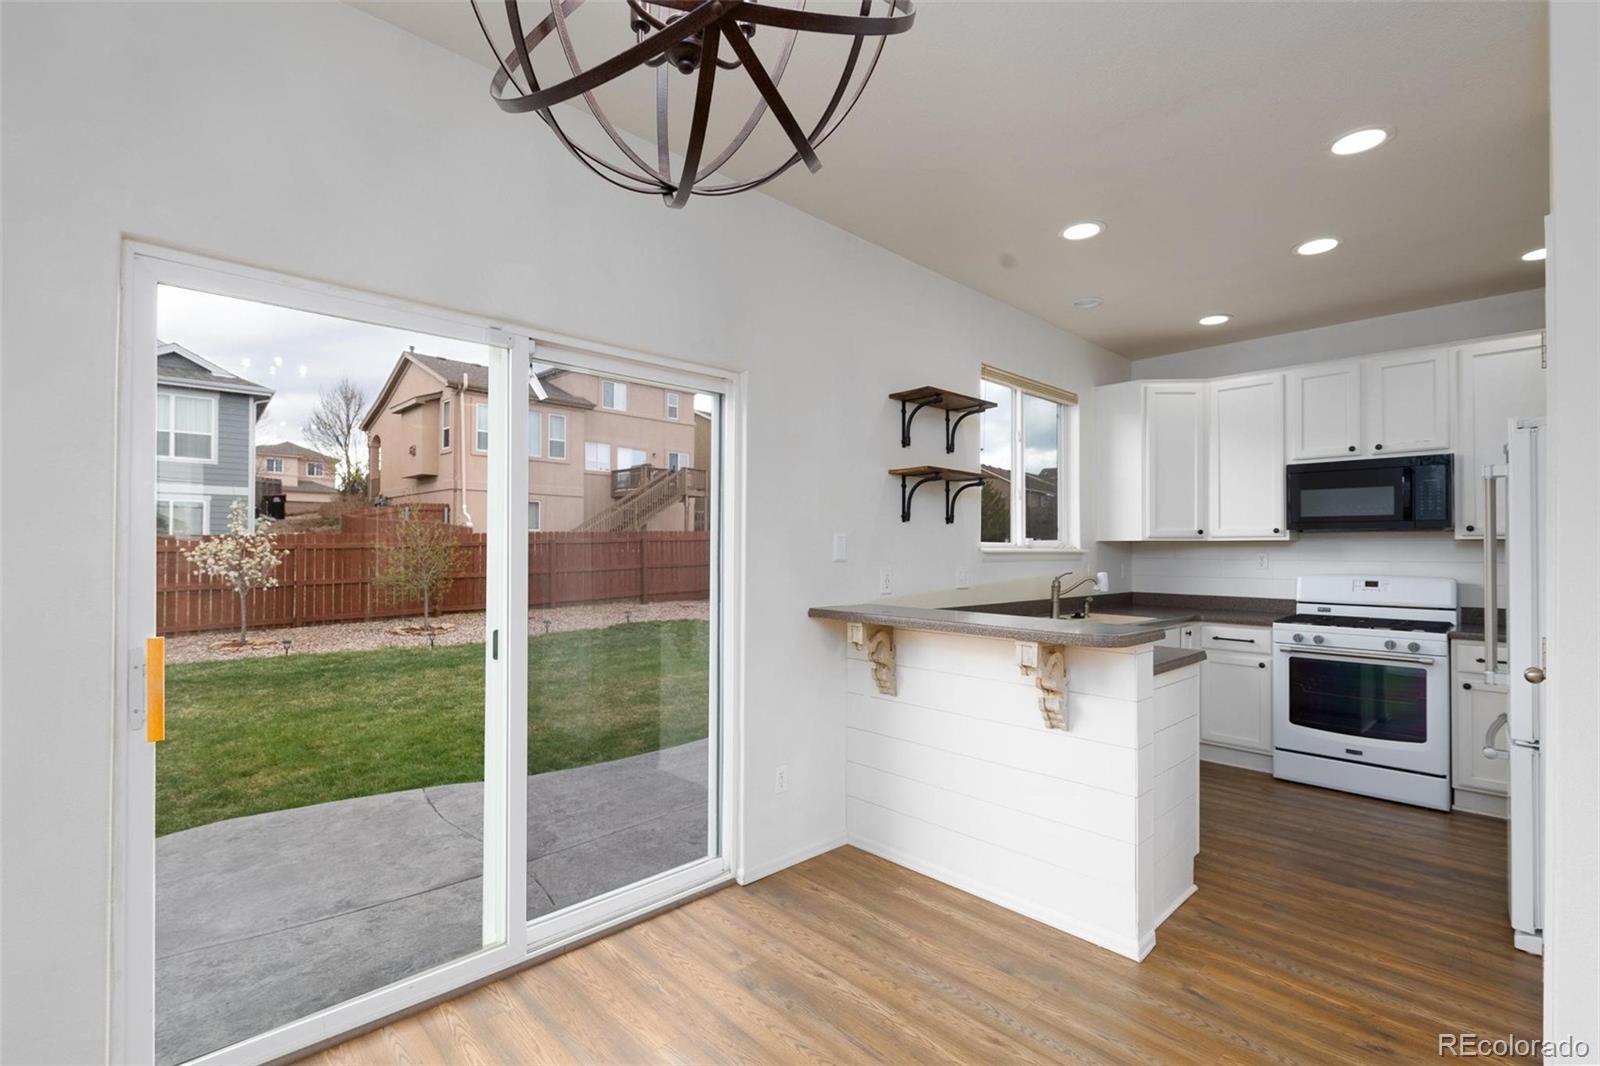
Vacant kitchen with white cabinets, a breakfast bar, wood-look floors, and a sliding glass door to the patio.
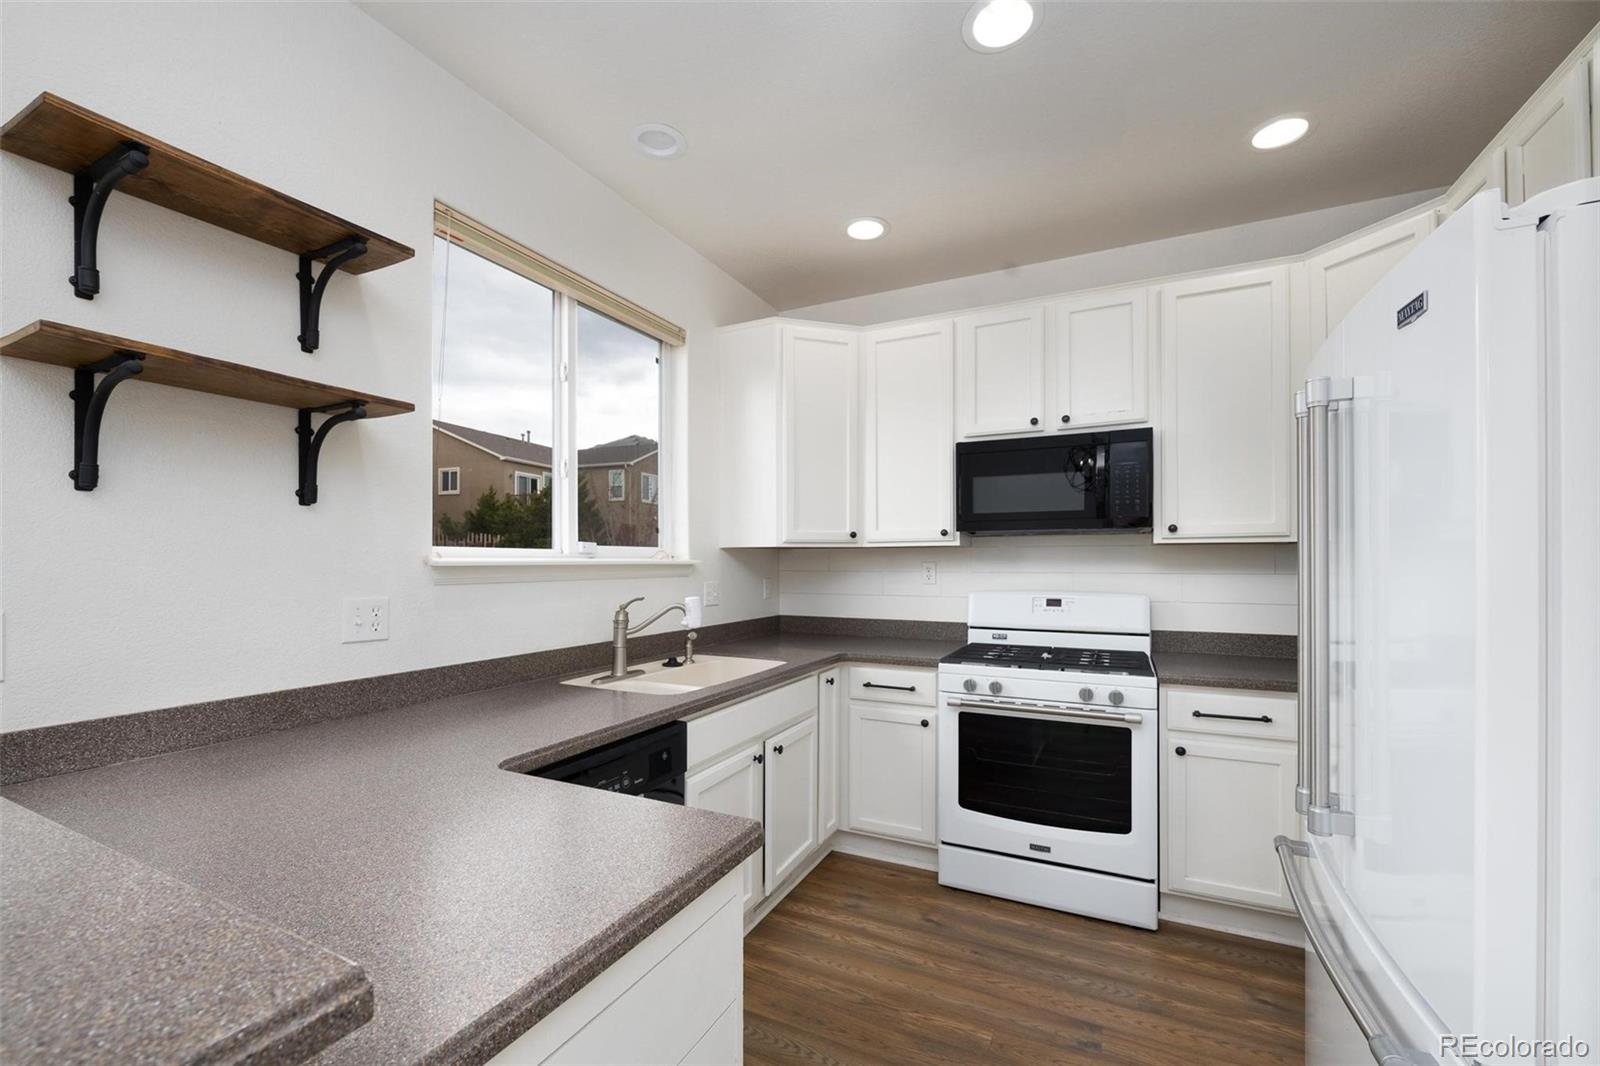
Kitchen with white cabinets and appliances, gray countertops, and open wood shelves.
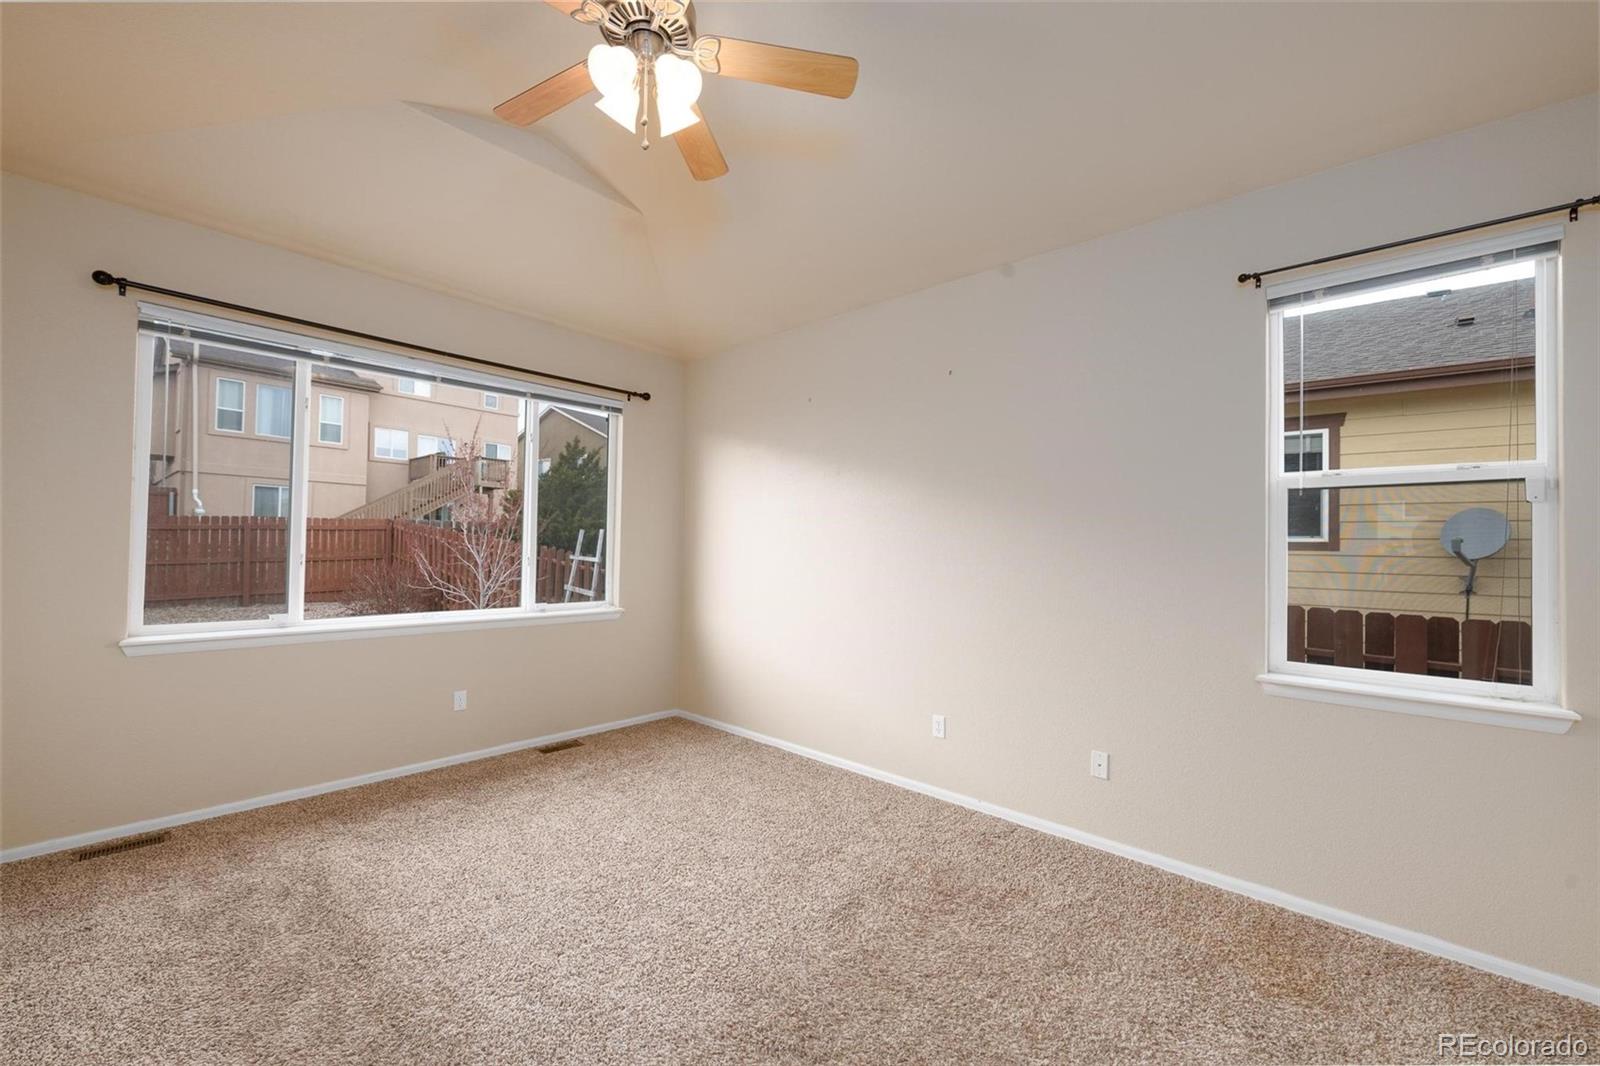
Empty bedroom with beige carpet, two windows, and a ceiling fan with light.
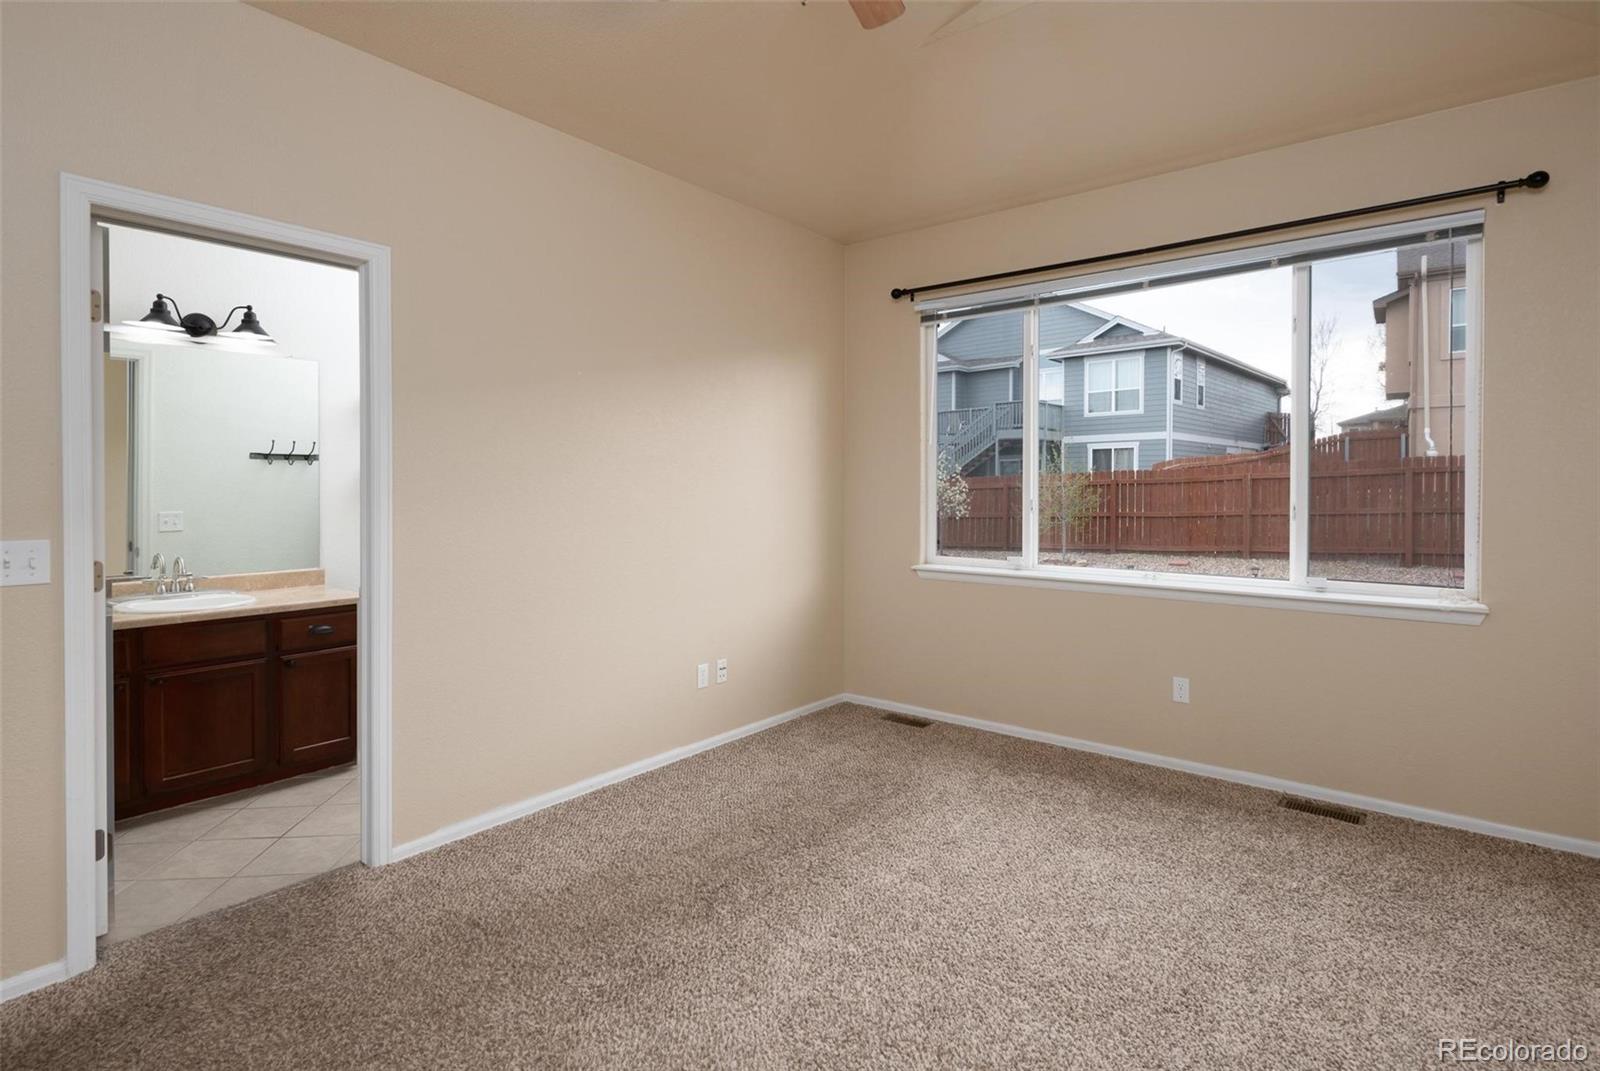
Empty carpeted bedroom with a wide yard-facing window and an adjoining bathroom.
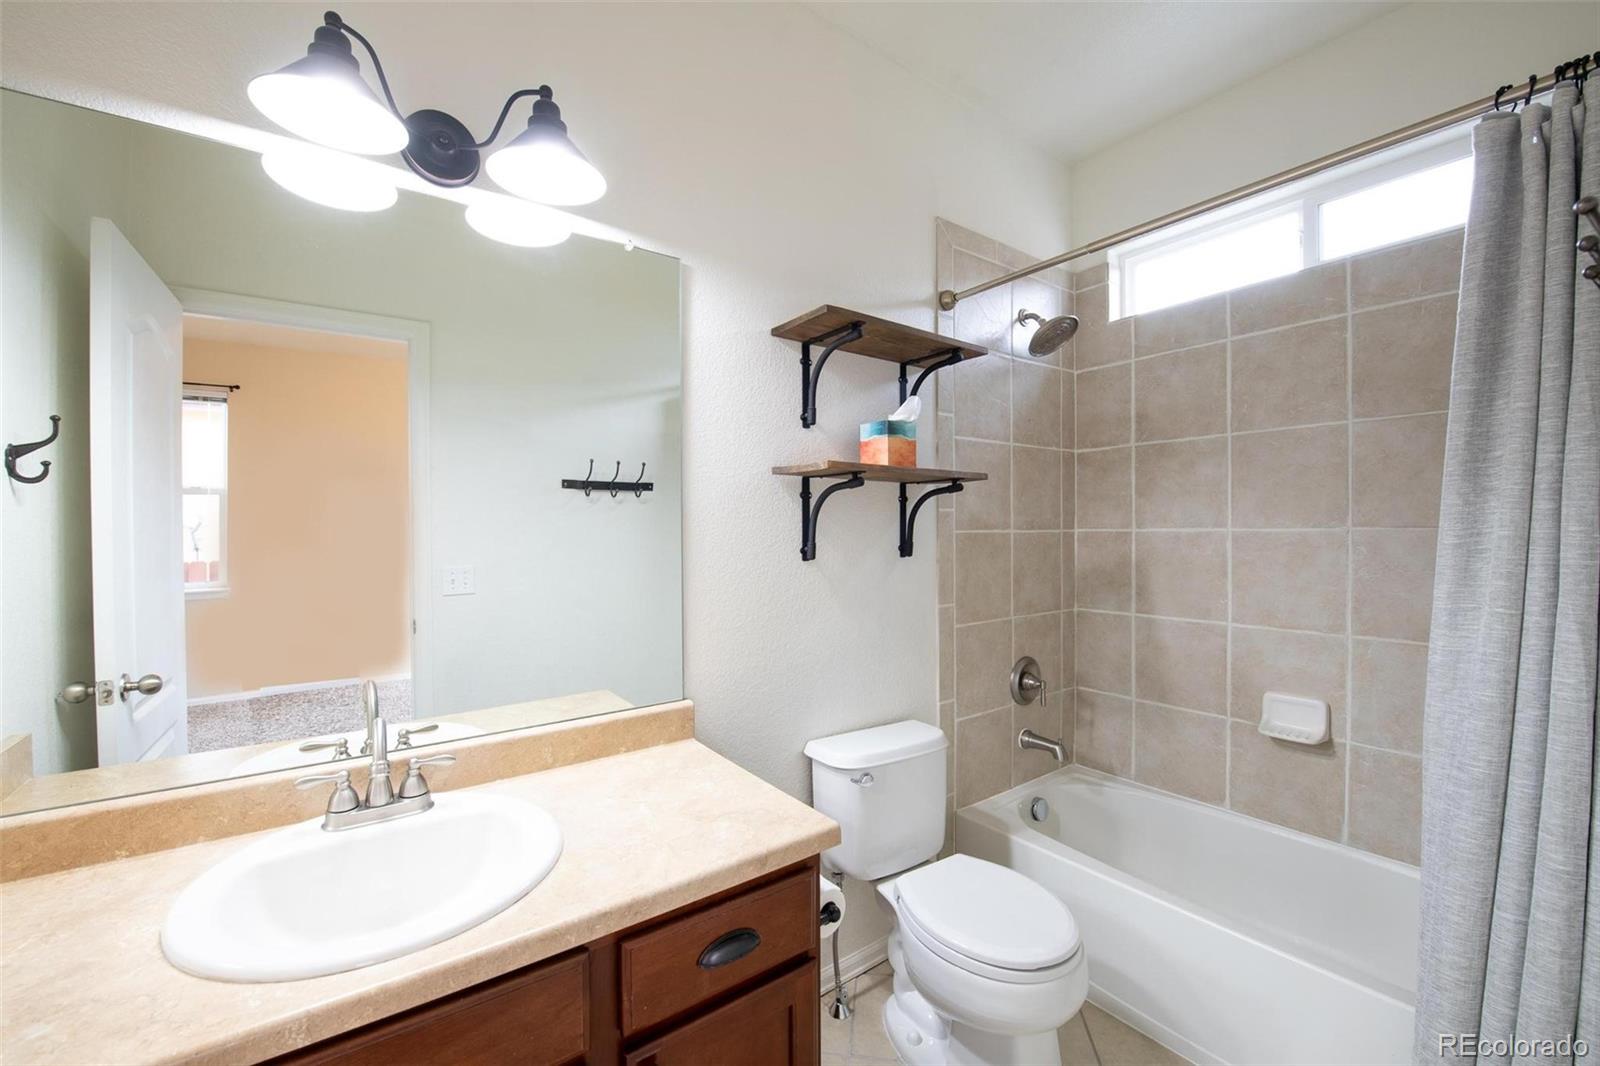
Bathroom with a large mirror, dark wood vanity, and tiled tub-shower surround.
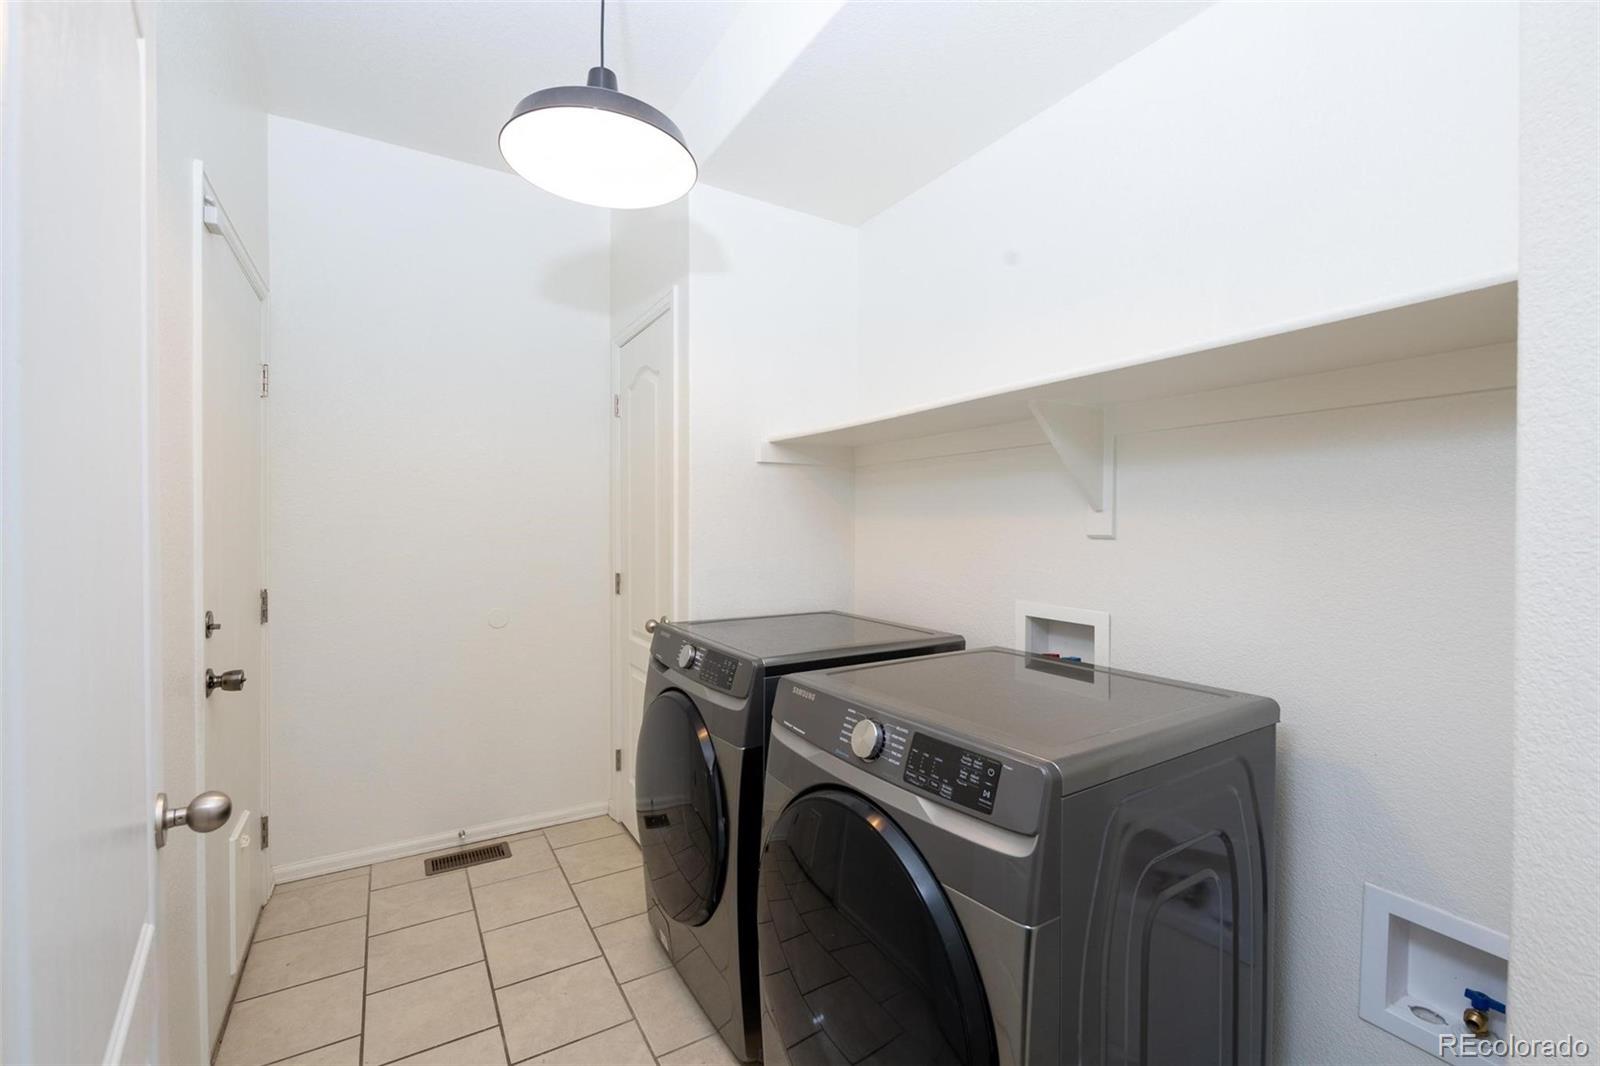
Laundry room with front-loading washer and dryer beneath a long storage shelf.
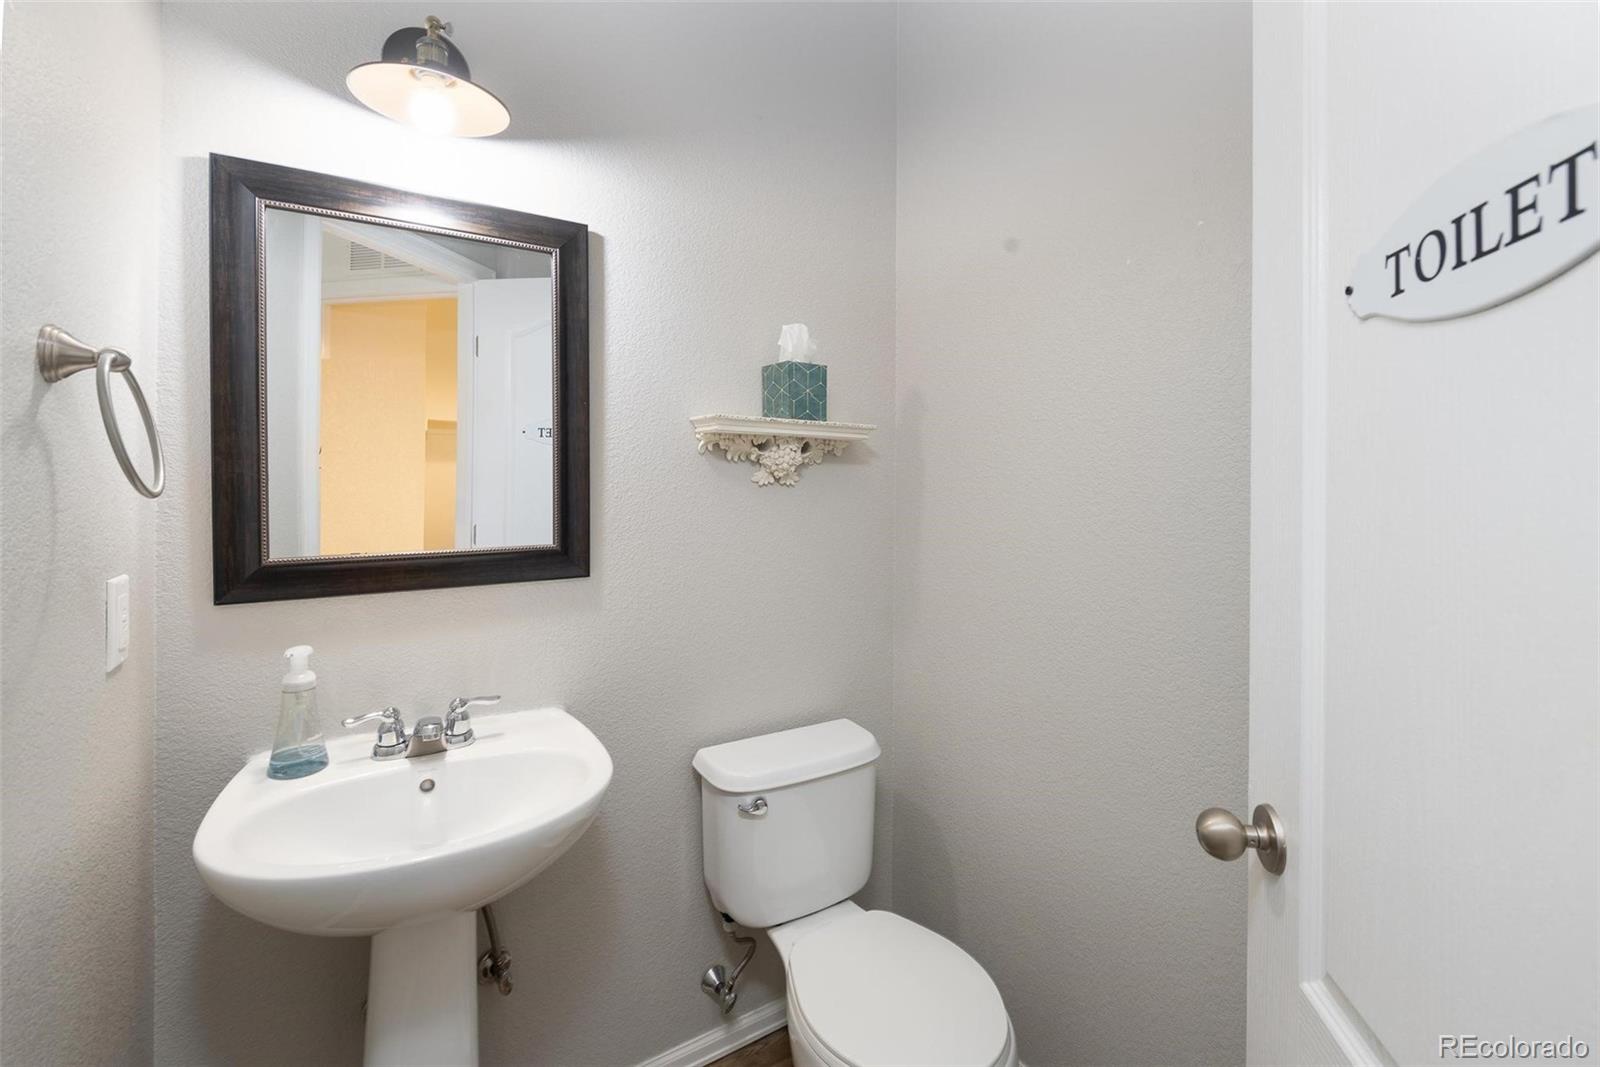
Bathroom with a pedestal sink, toilet, dark-framed mirror, and a “TOILET” sign.
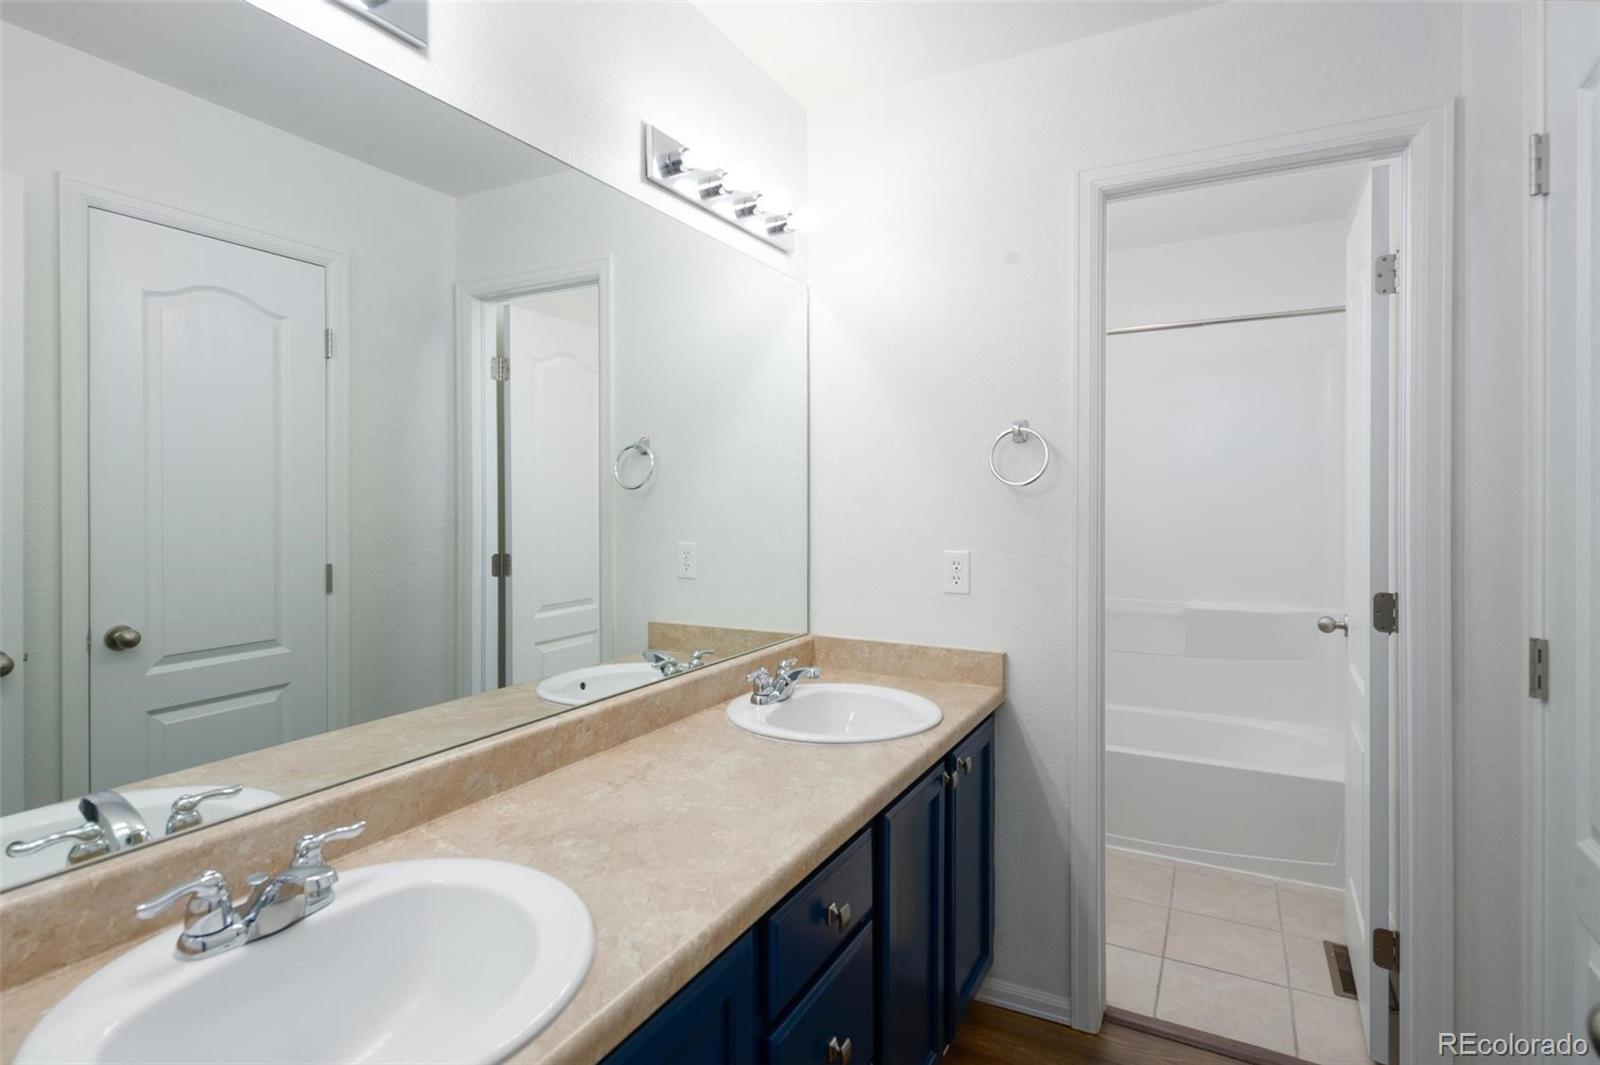
Bathroom with a double-sink vanity, beige countertop, dark blue cabinets, and bathtub.
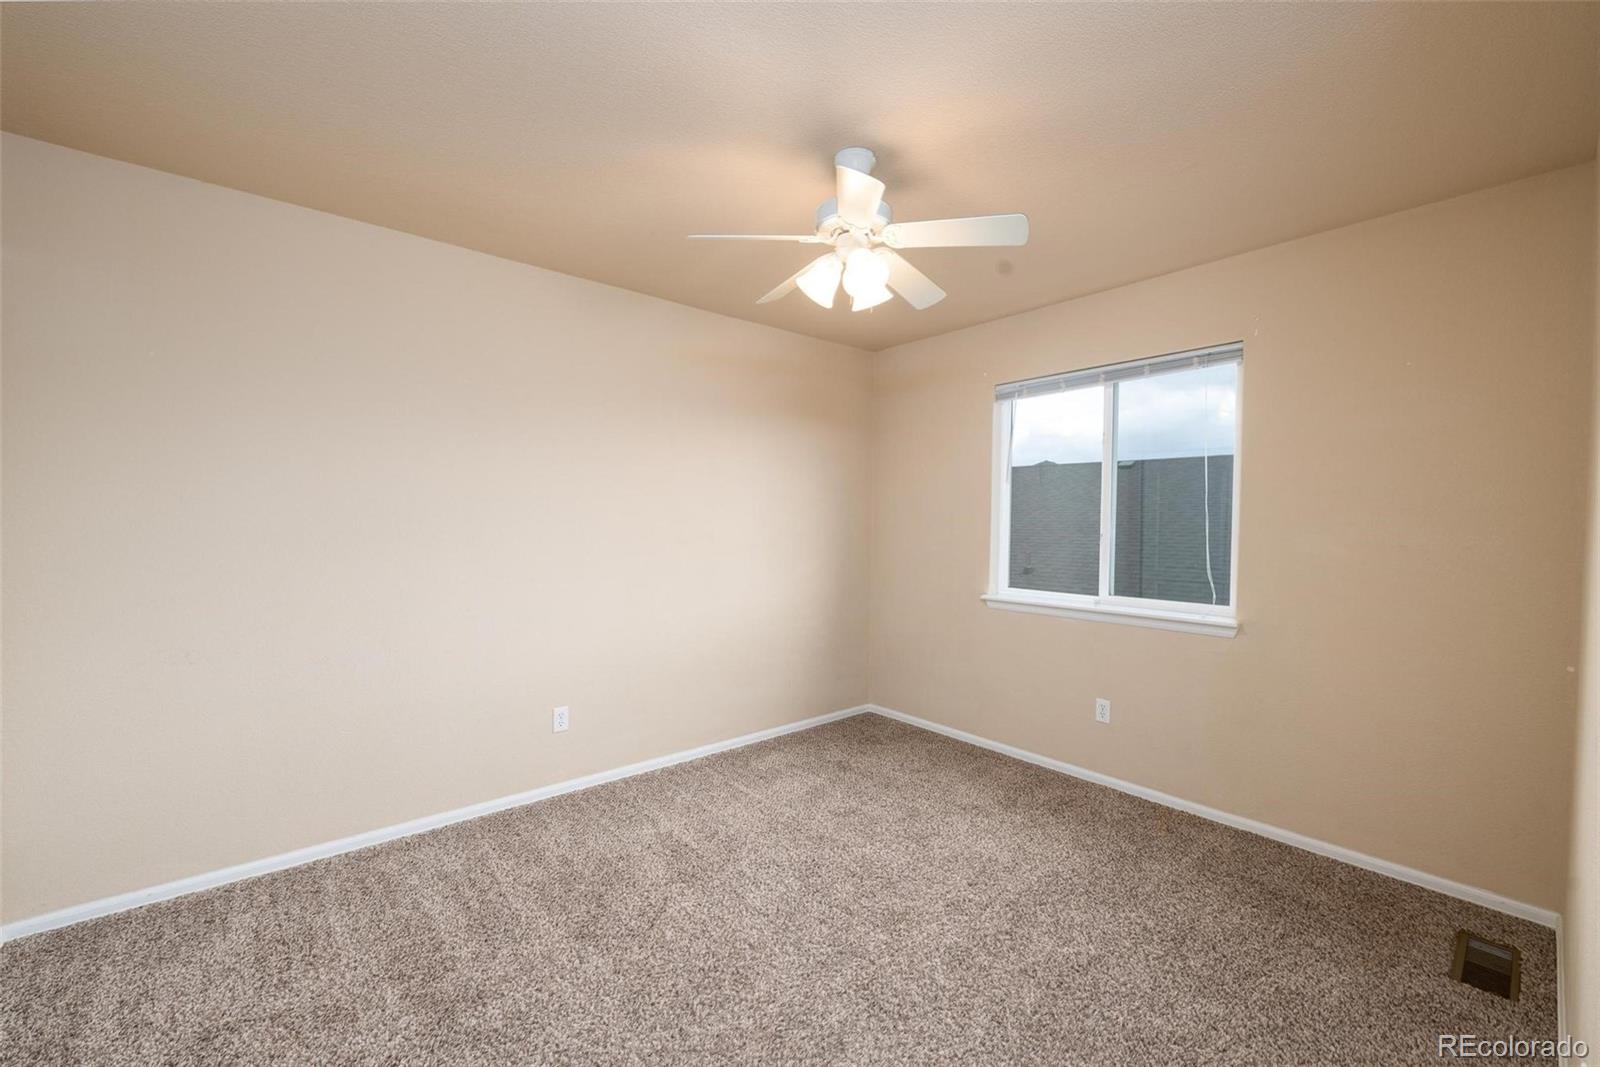
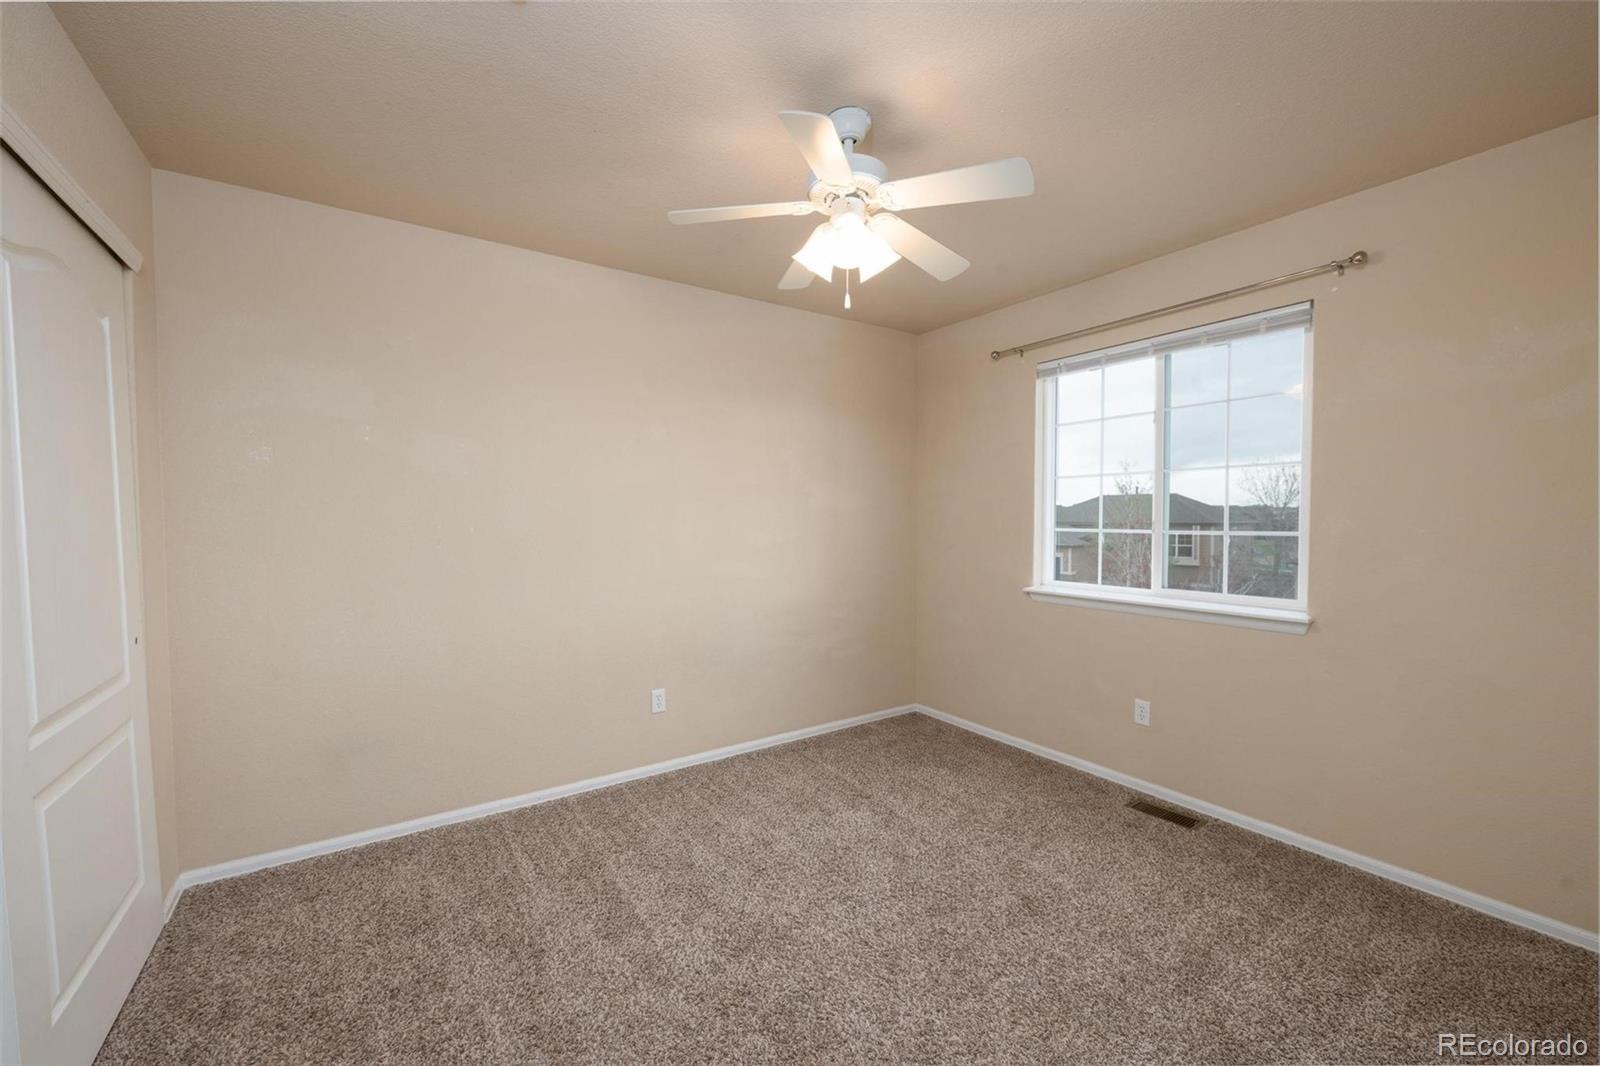
Empty bedroom with carpet, a ceiling fan, and a window with blinds.
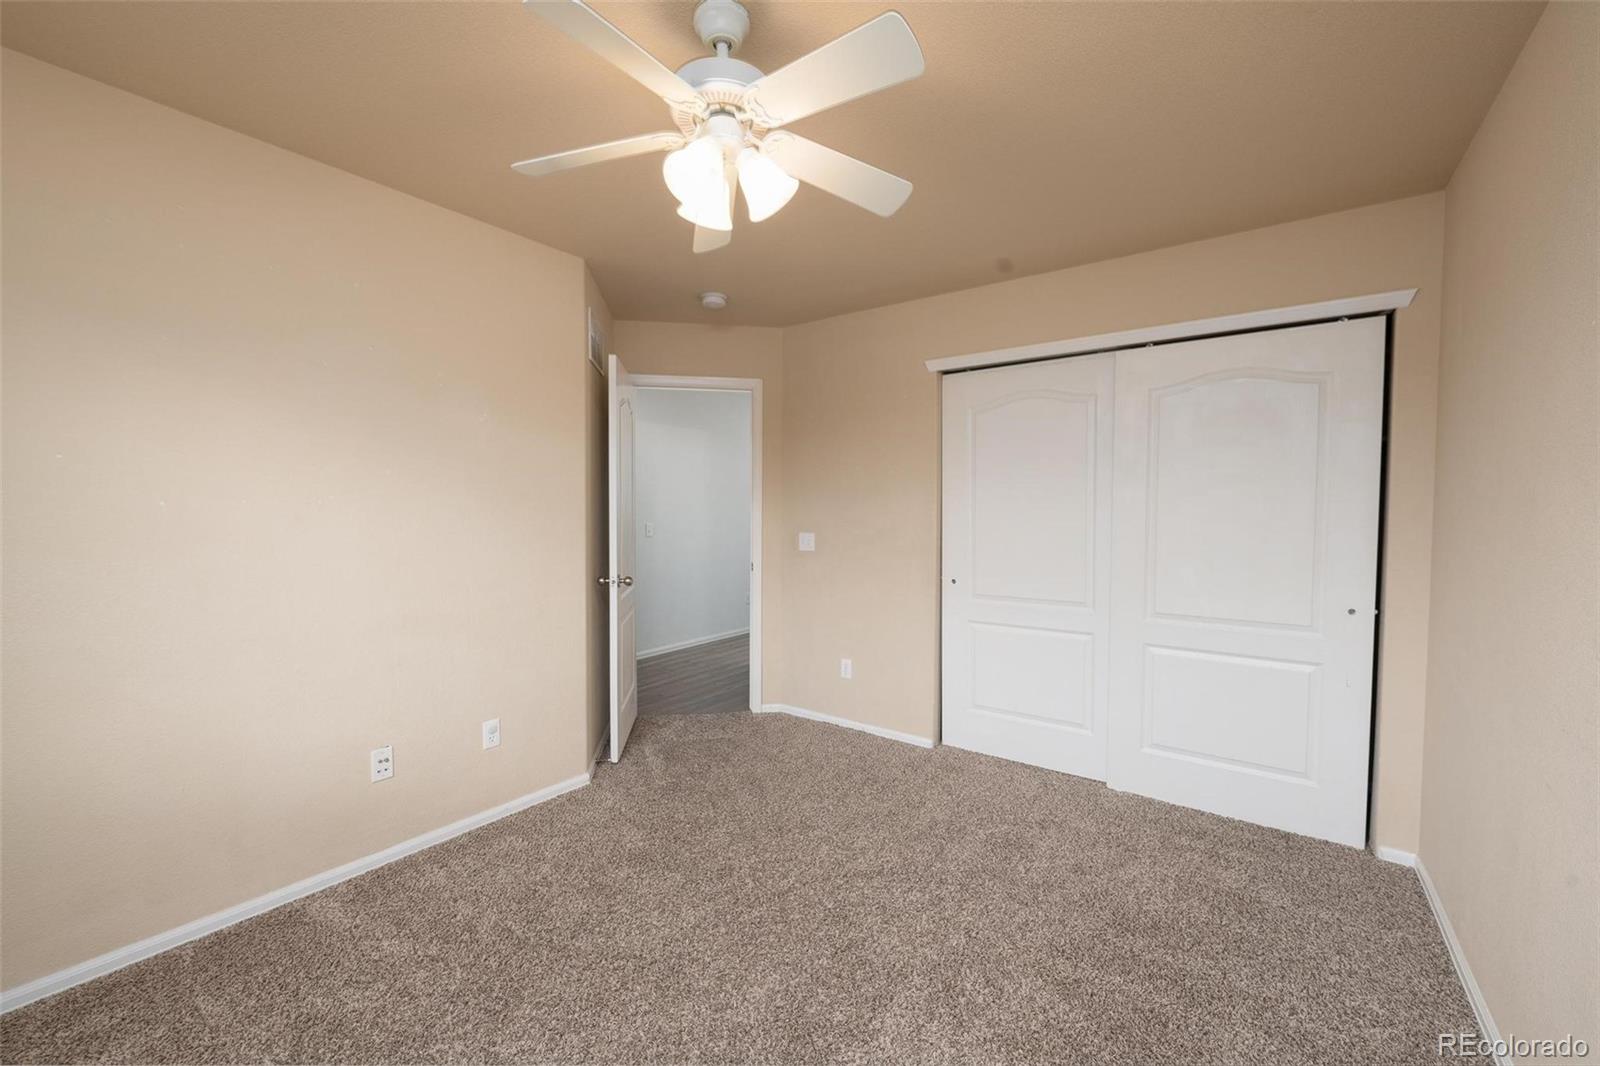
Empty bedroom with brown carpet, ceiling fan, and white sliding closet doors.
Empty carpeted bedroom with a ceiling fan, window, and white closet doors.
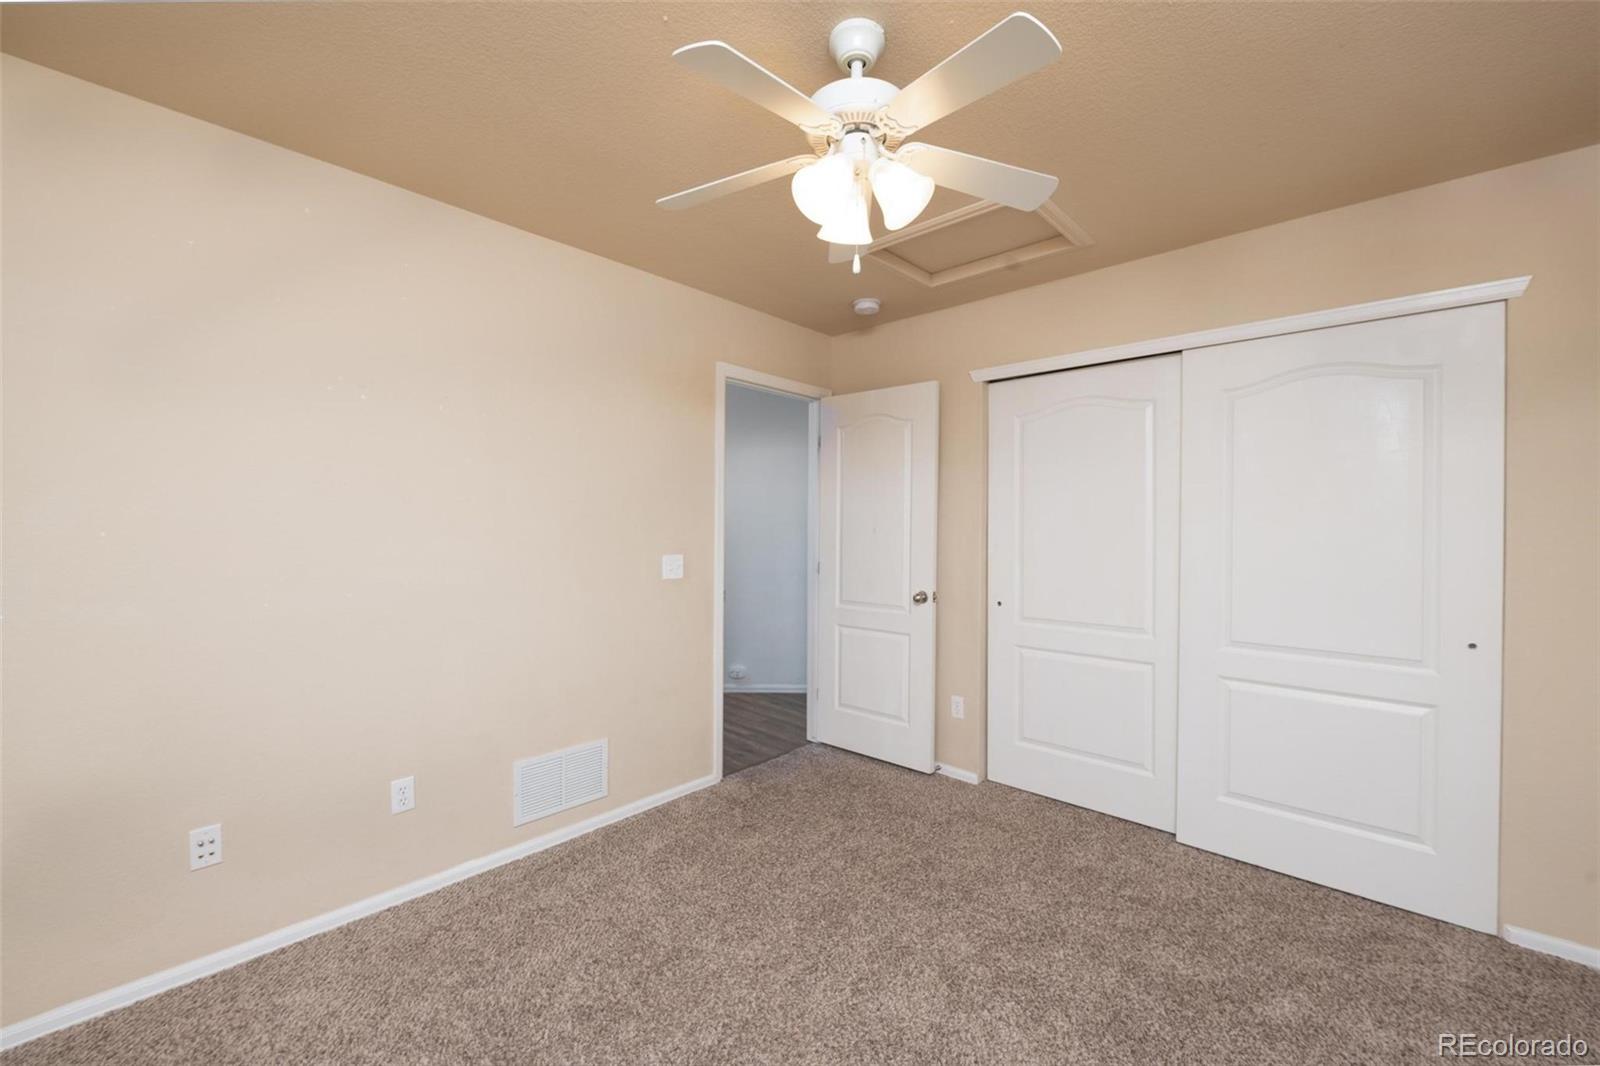
Empty bedroom with carpet, ceiling fan, and large white sliding-door closet.
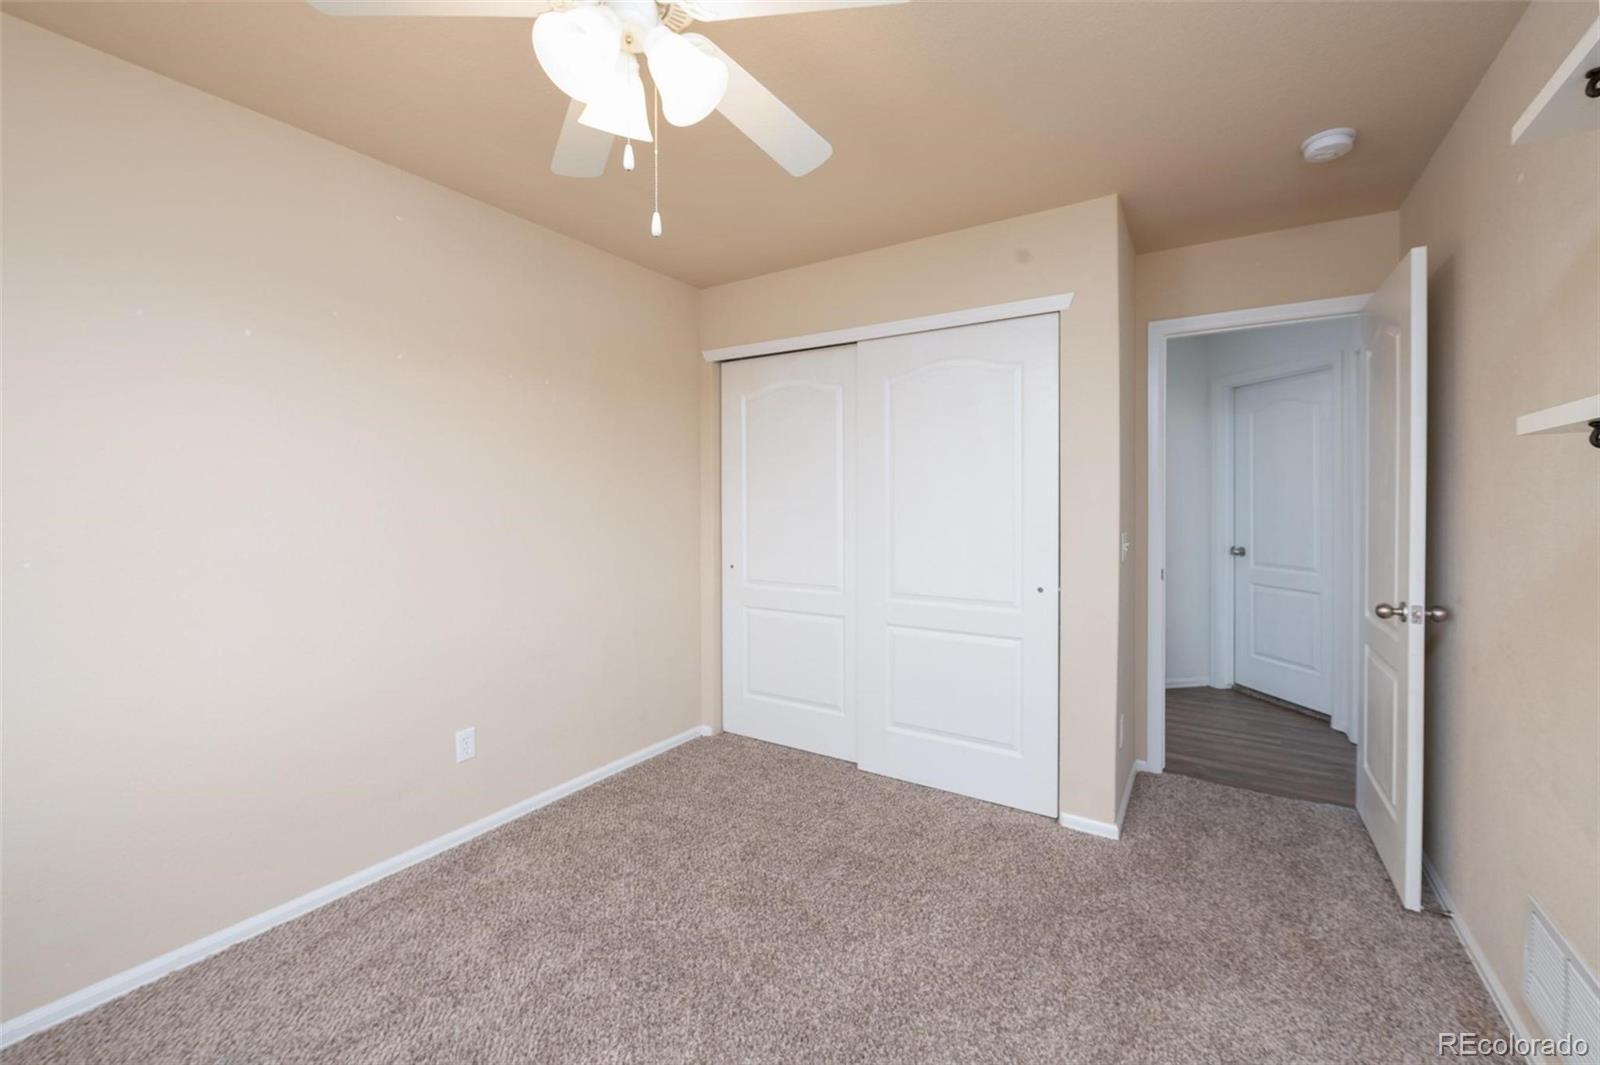
Empty bedroom with carpet, a sliding-door closet, and a ceiling fan
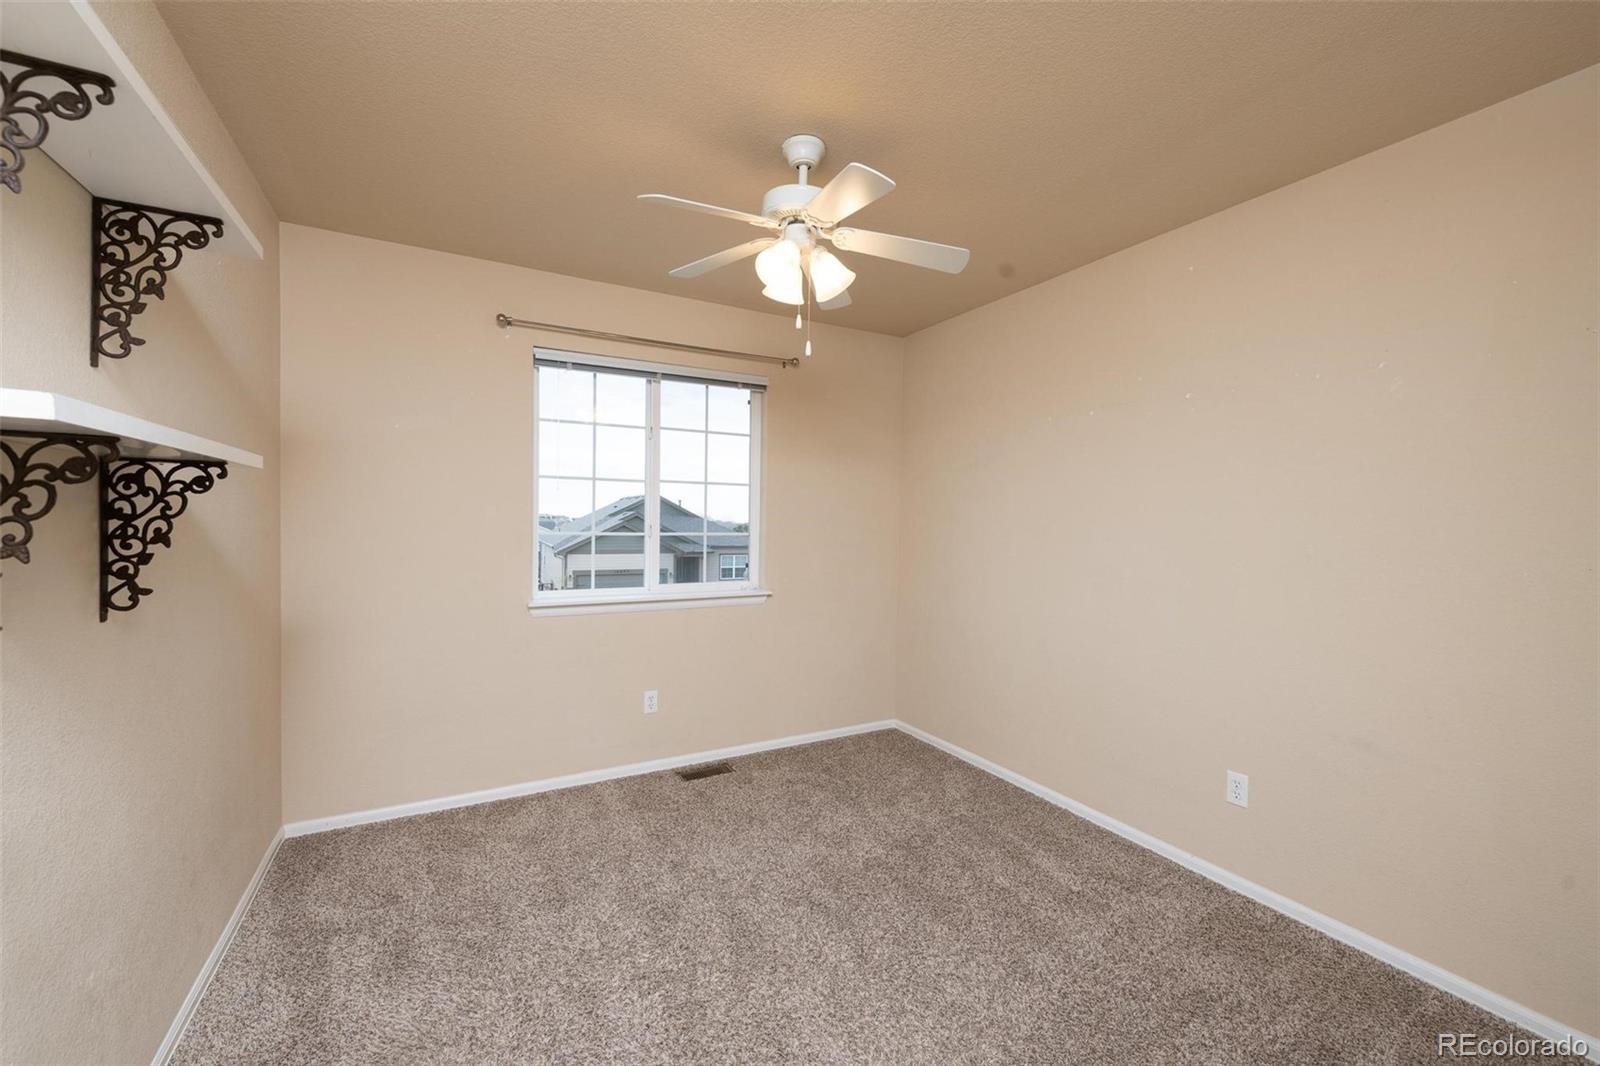
Vacant bedroom with gray carpet, decorative wall shelves, and a ceiling fan.
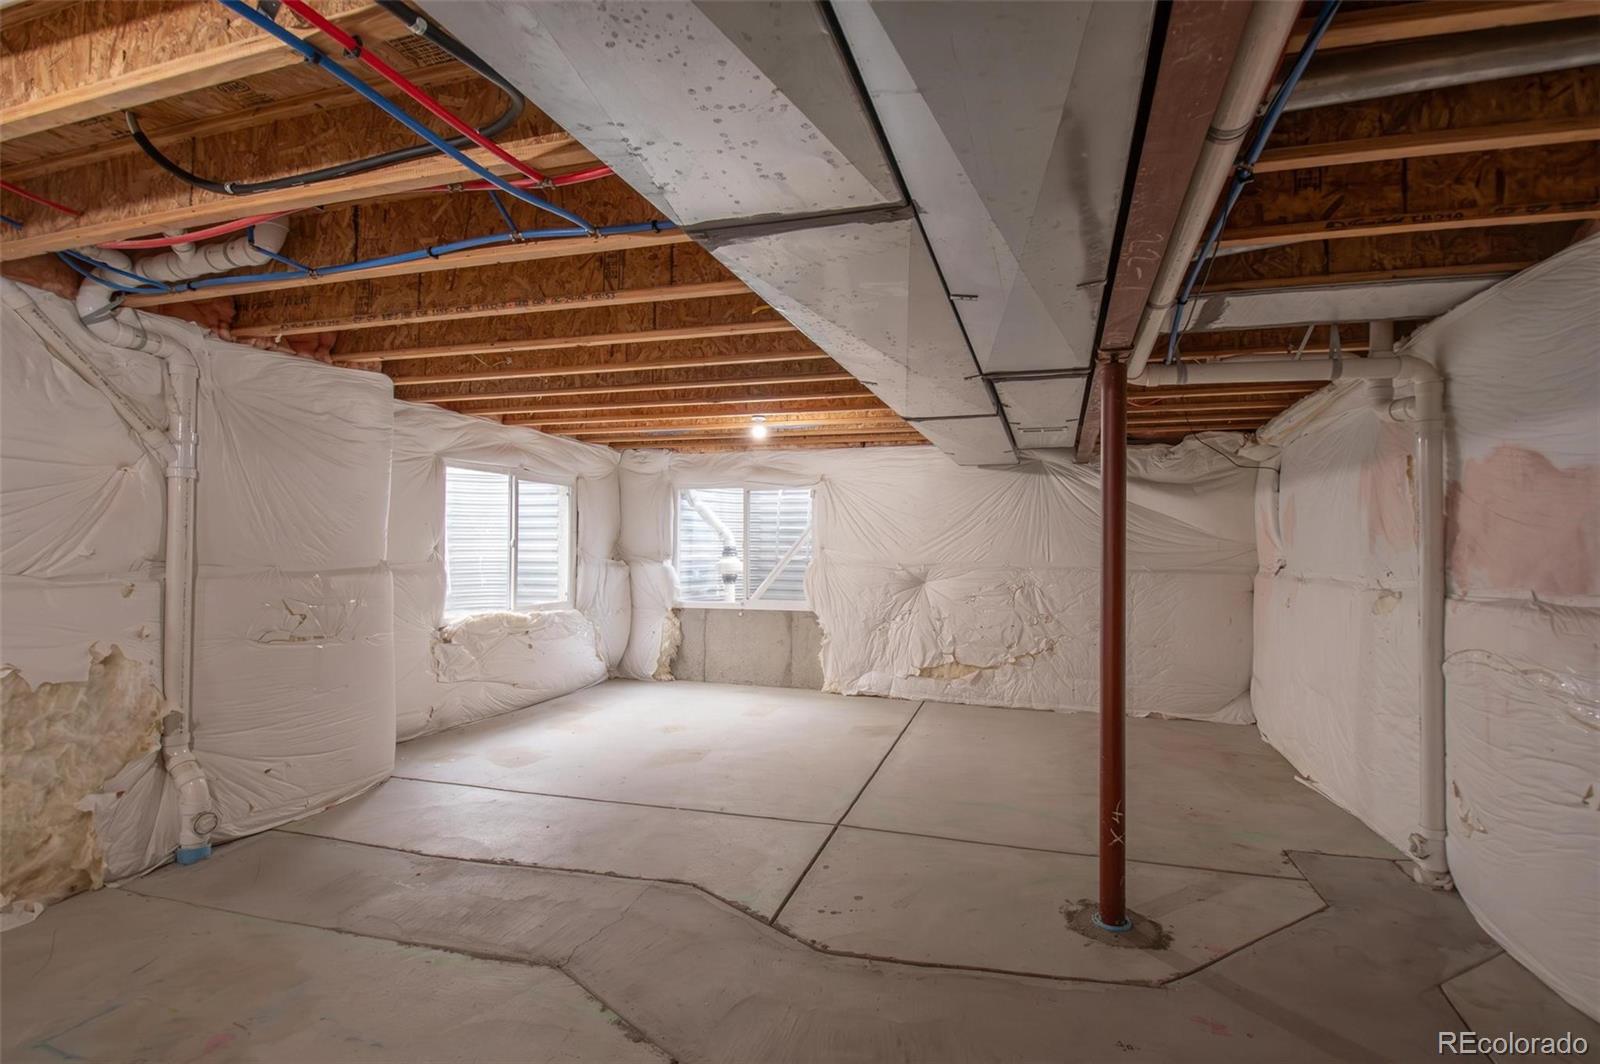
Unfinished basement with exposed ceiling joists, insulated walls, and a bare concrete floor.
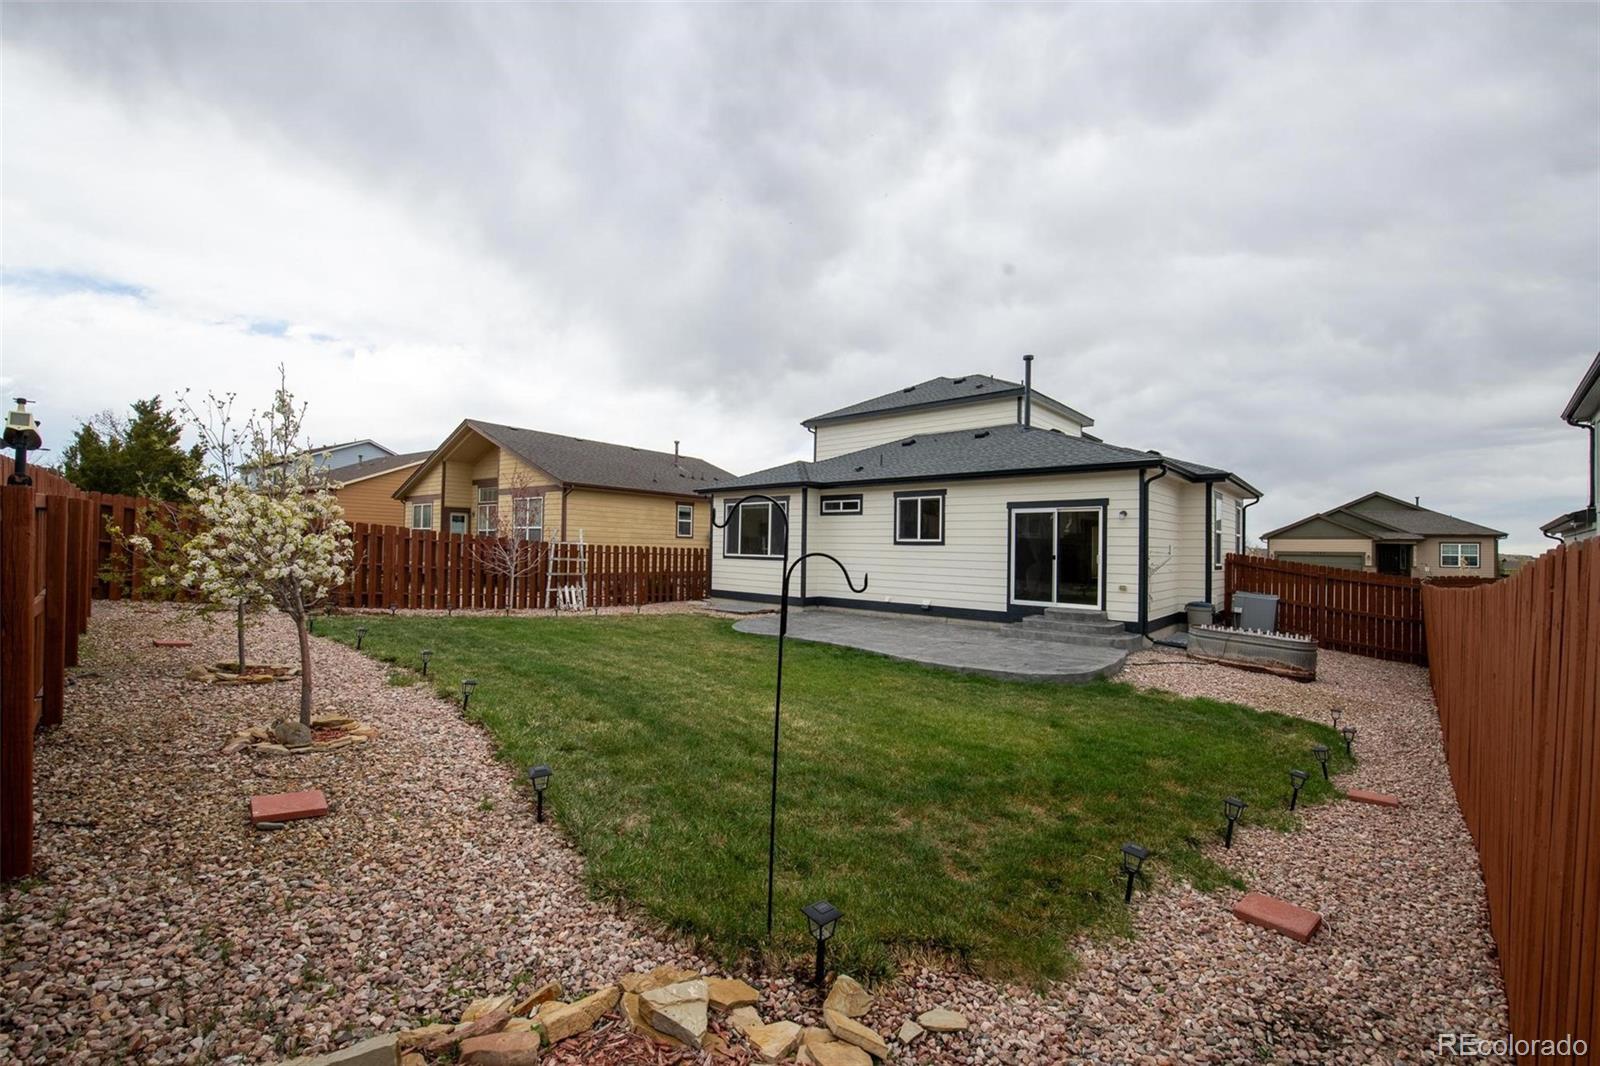
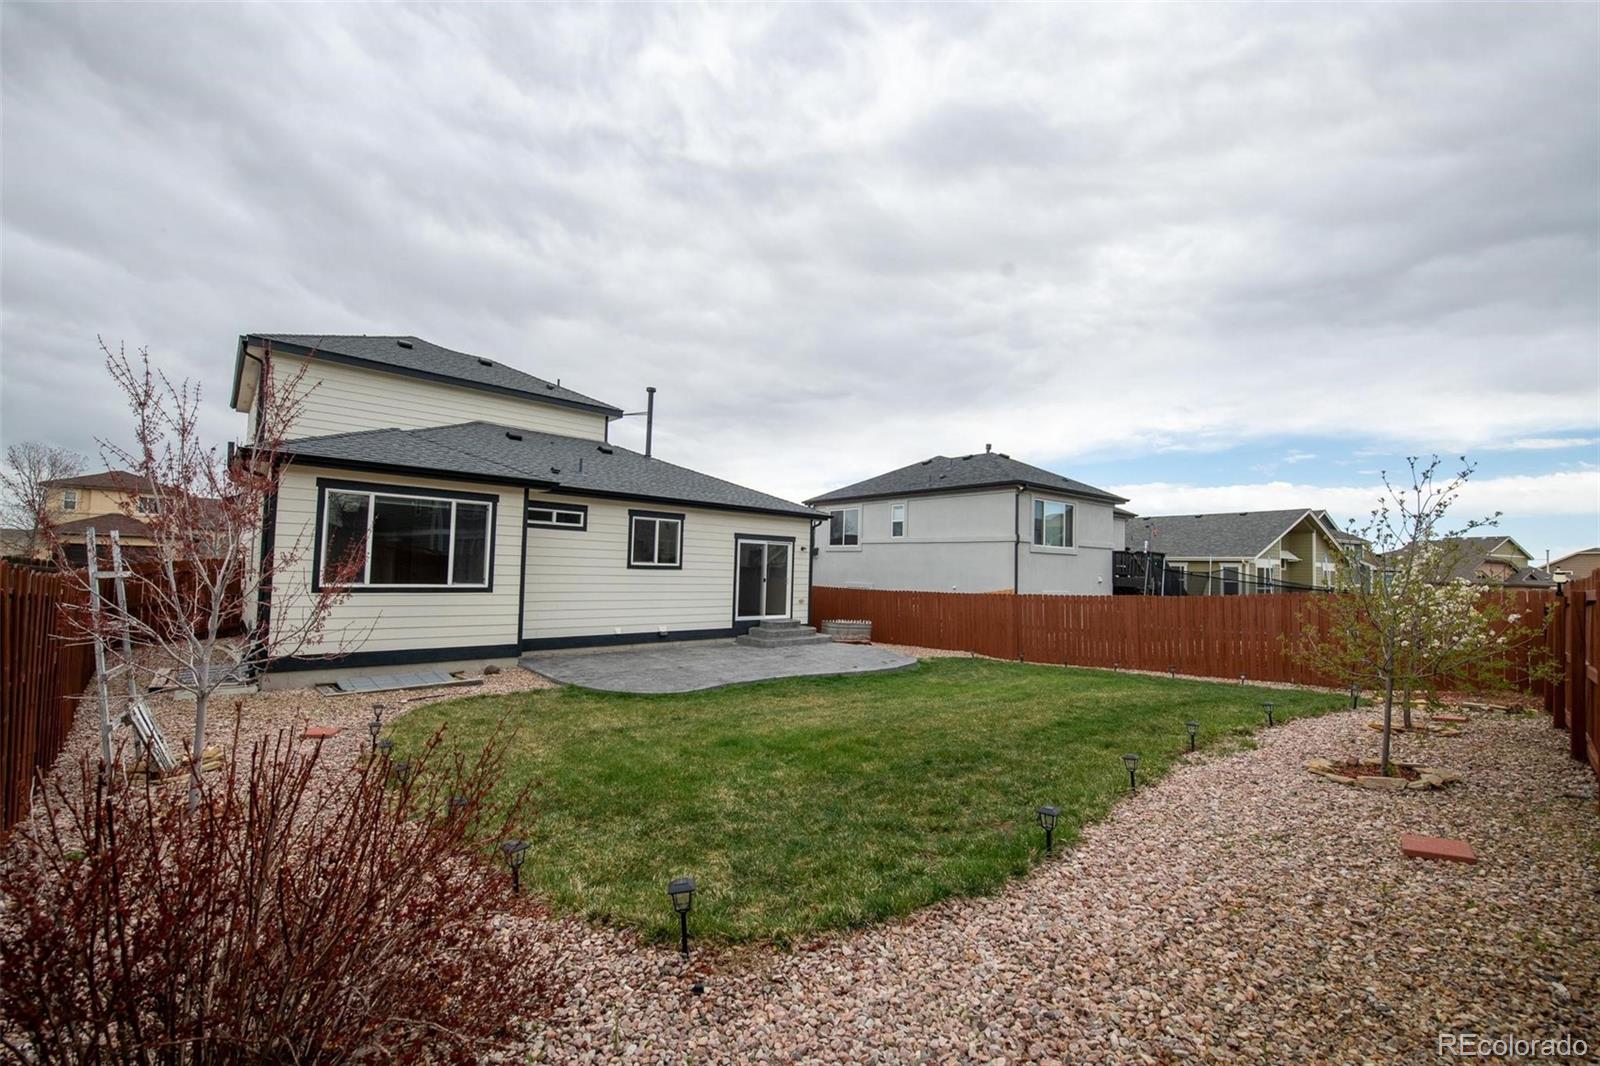
Home’s rear exterior with a fenced lawn, gravel landscaping, flowering tree, and concrete patio.
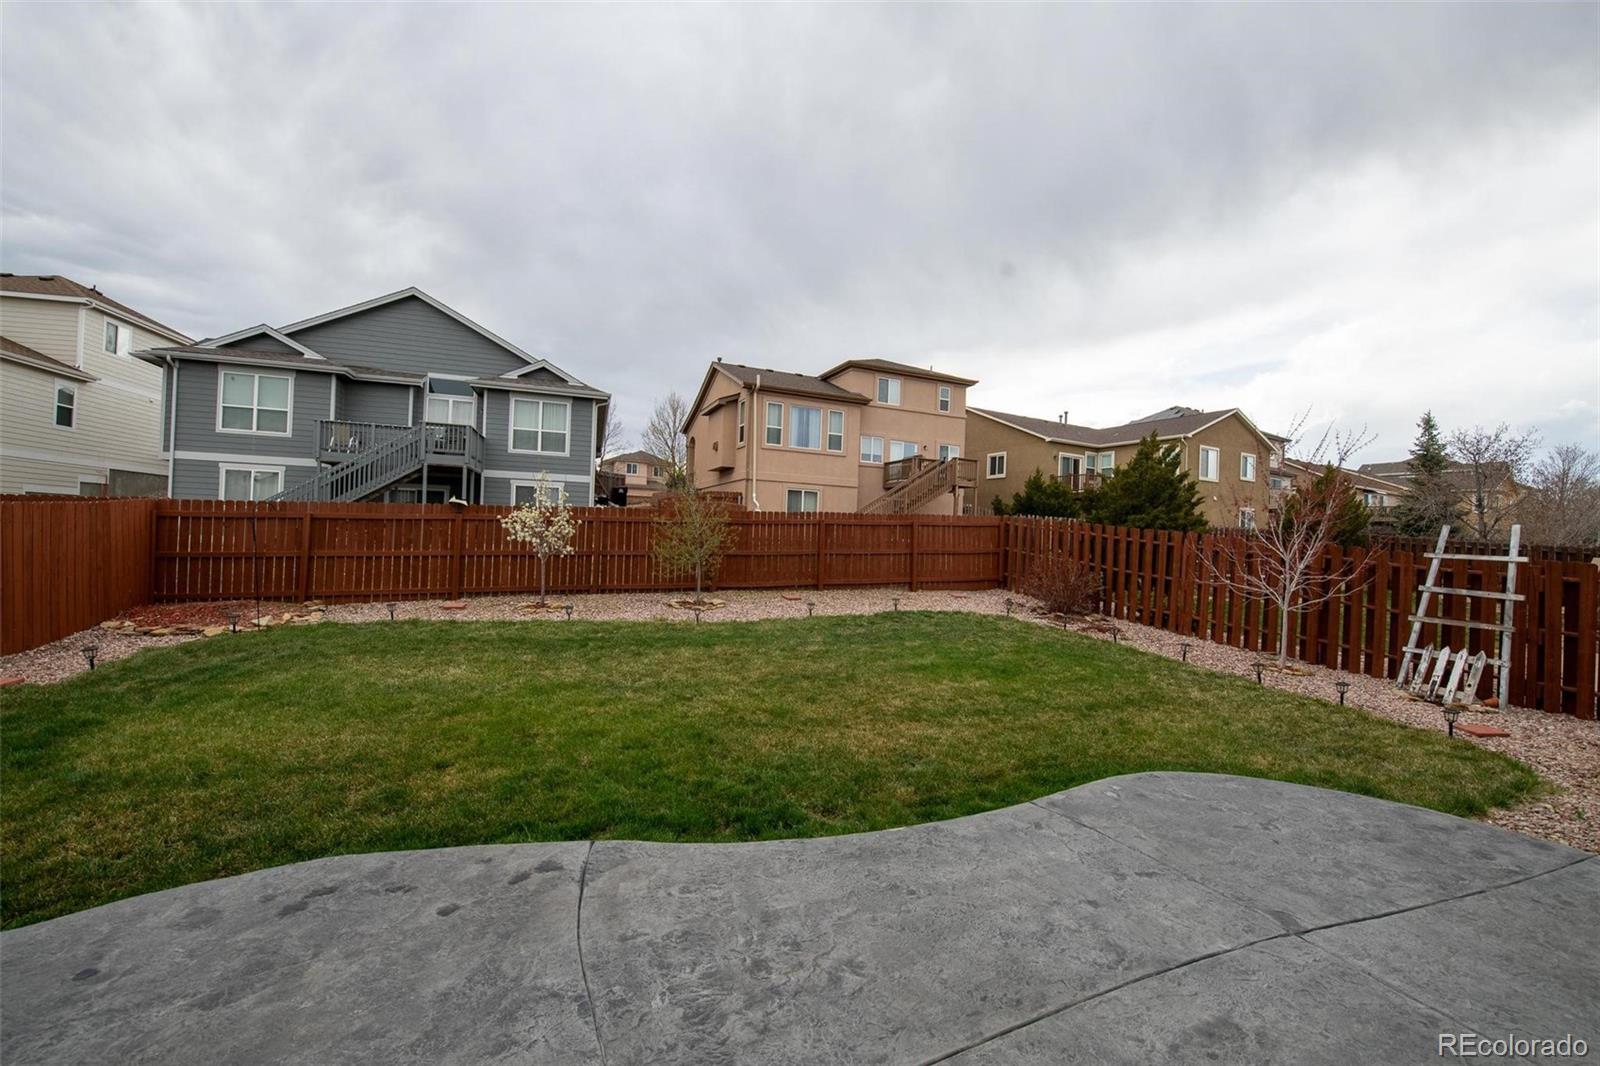
Fenced backyard with a green lawn, gravel landscaping, young trees, and a curved concrete patio.
Home’s fenced backyard with a green lawn, concrete patio, and gravel landscaping.
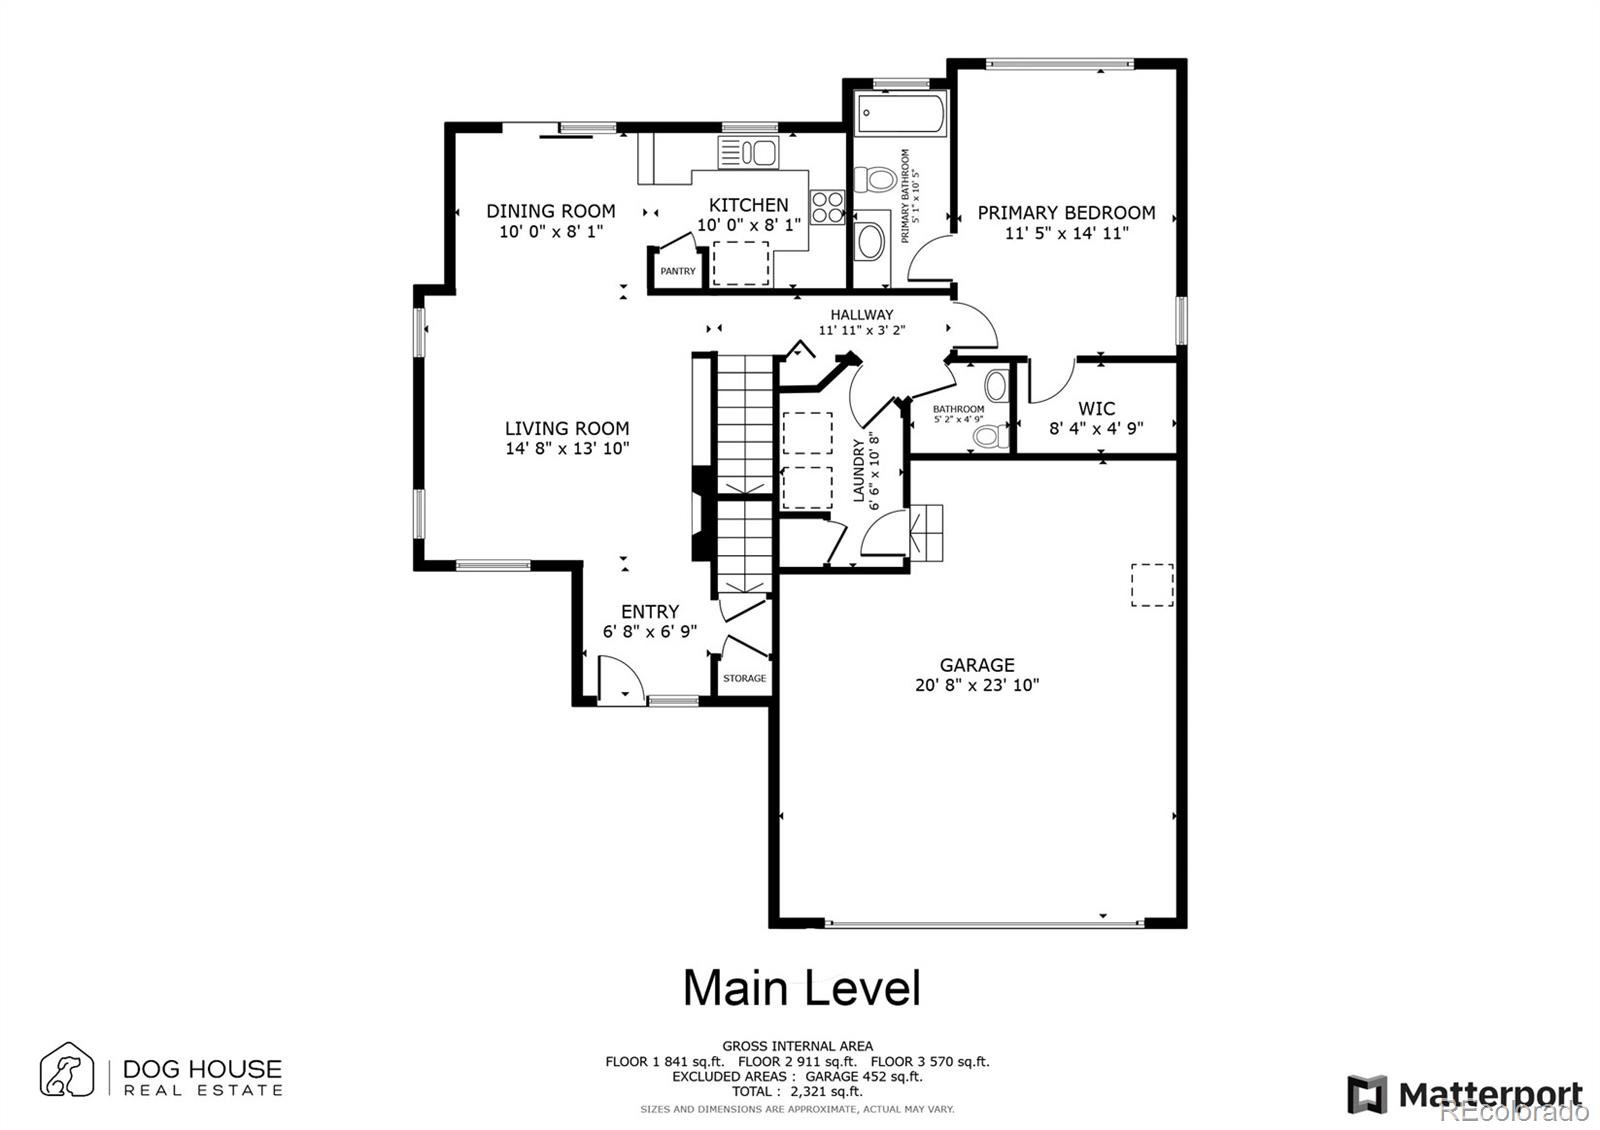
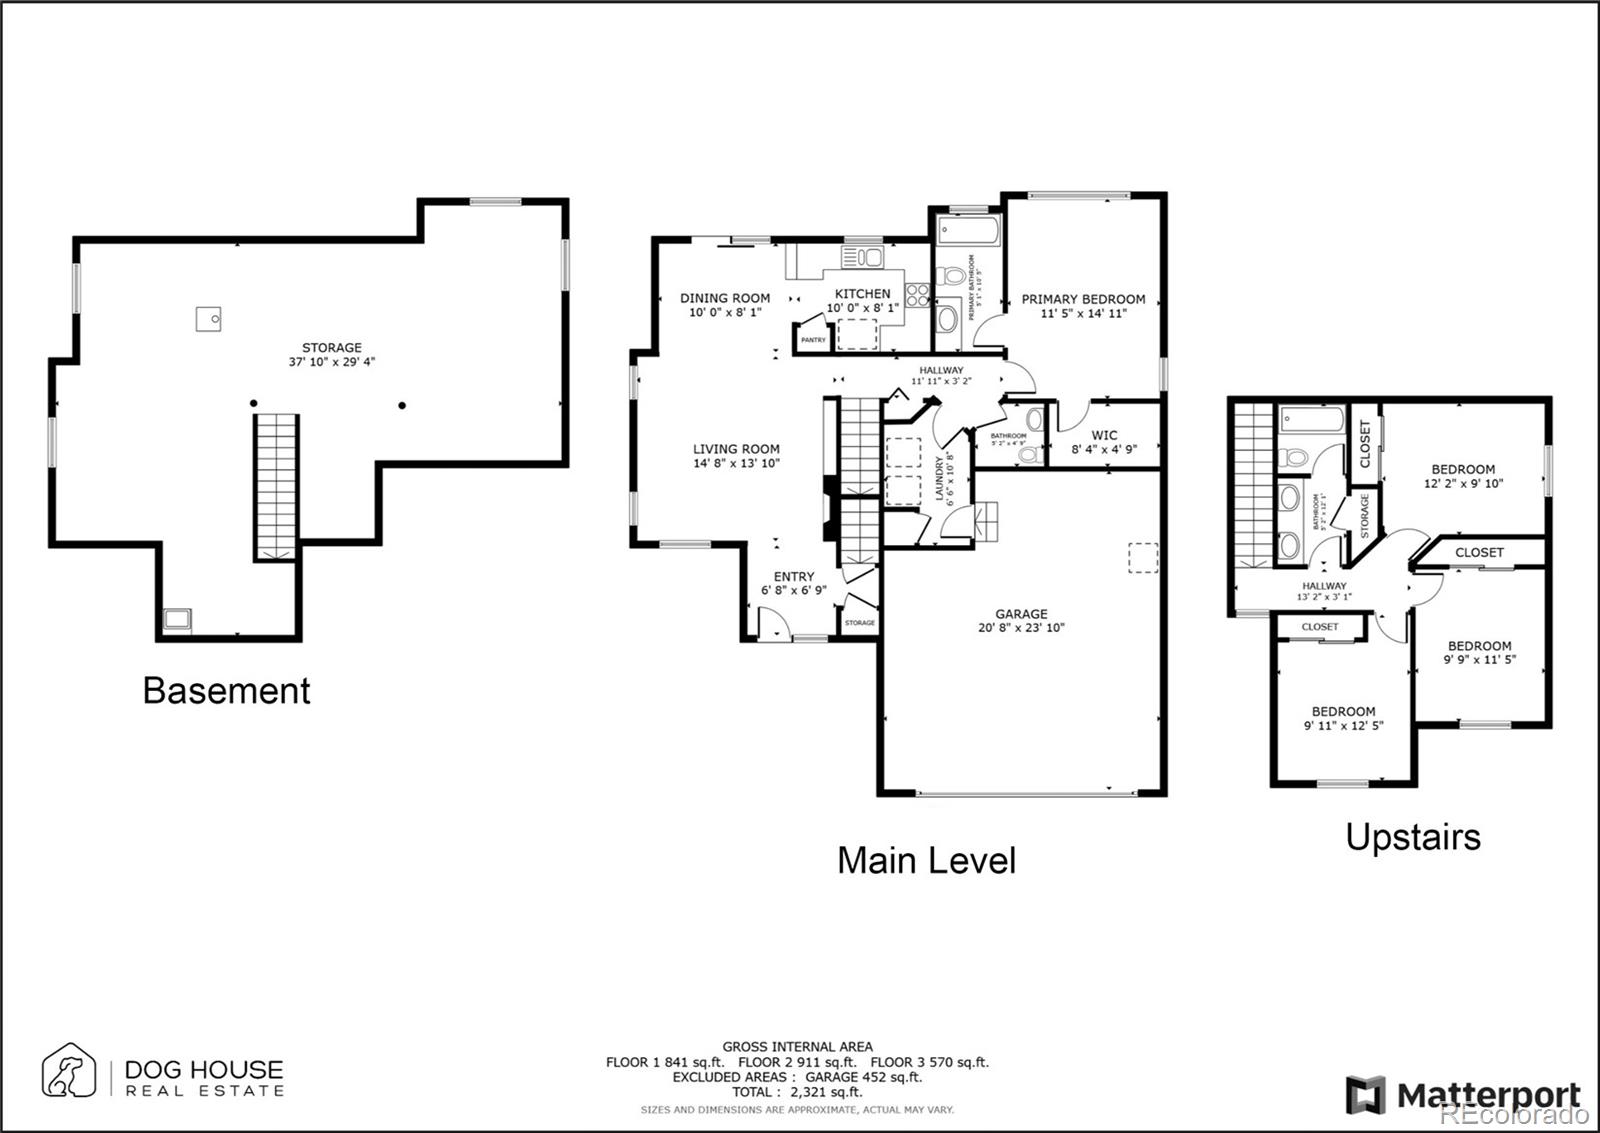
Main-level floor plan showing the living areas, primary suite, laundry, entry, and garage.
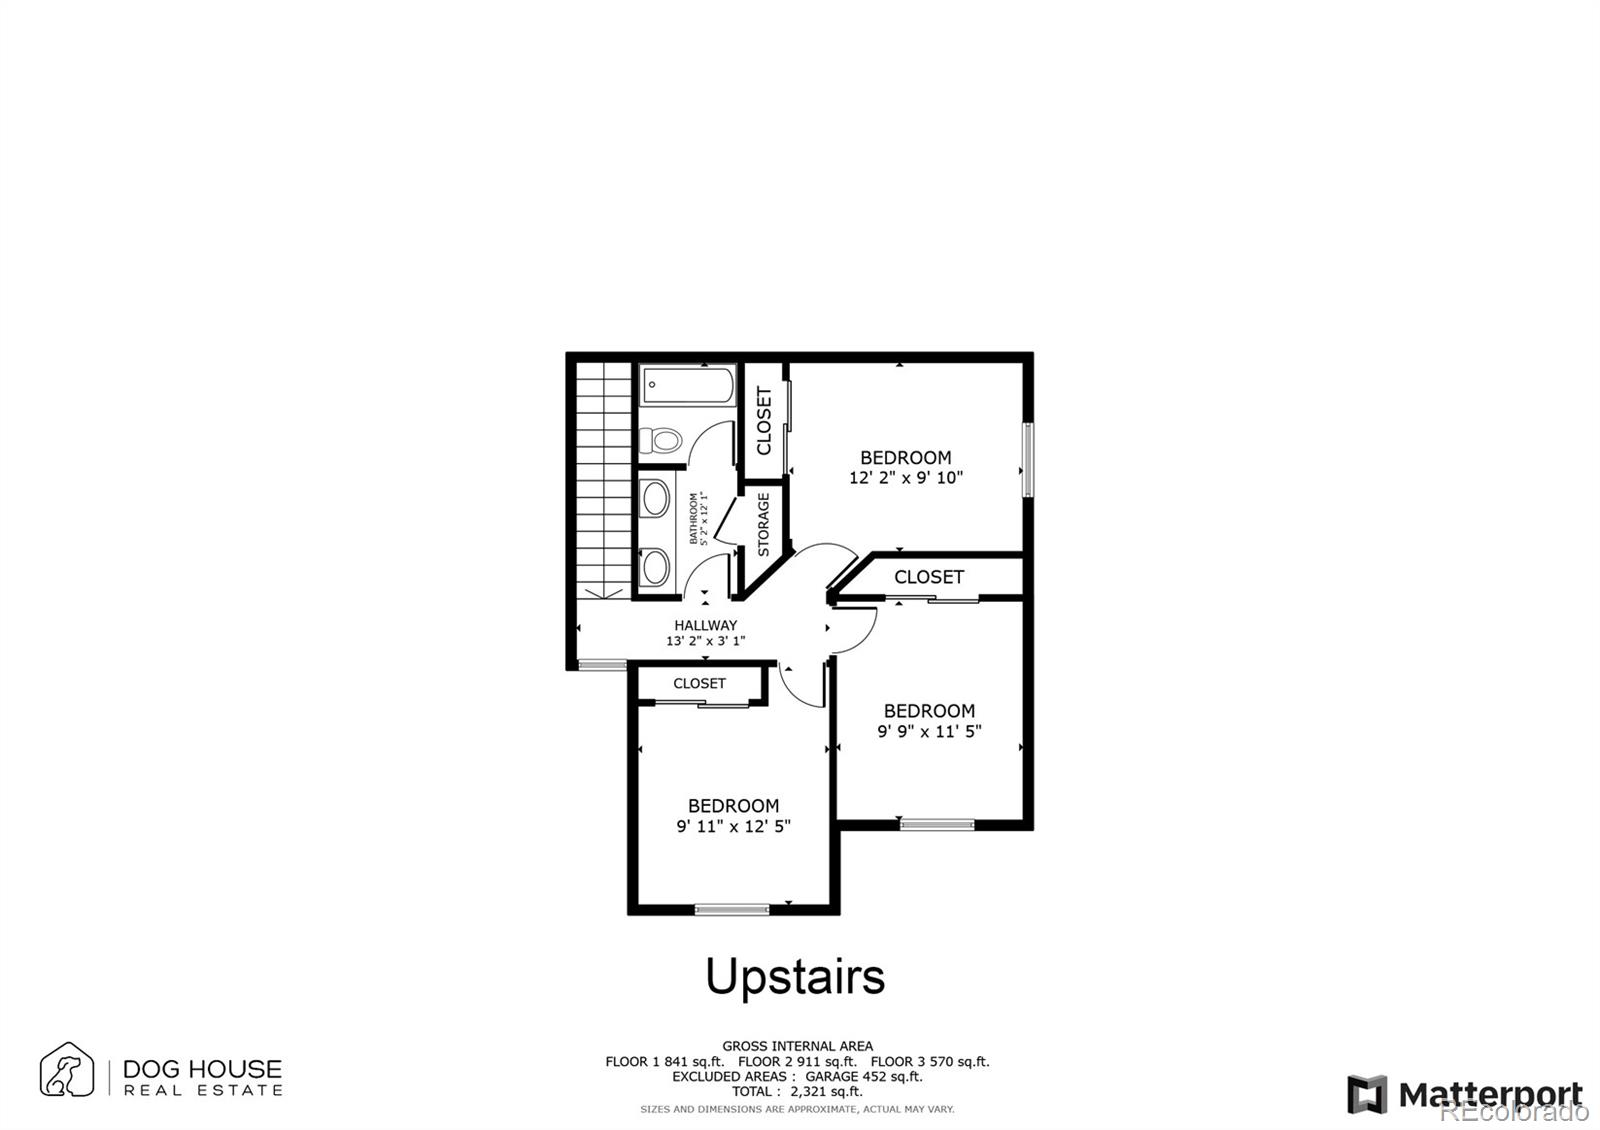
Upstairs floor plan with three bedrooms, a bathroom, hallway, closets, and storage.
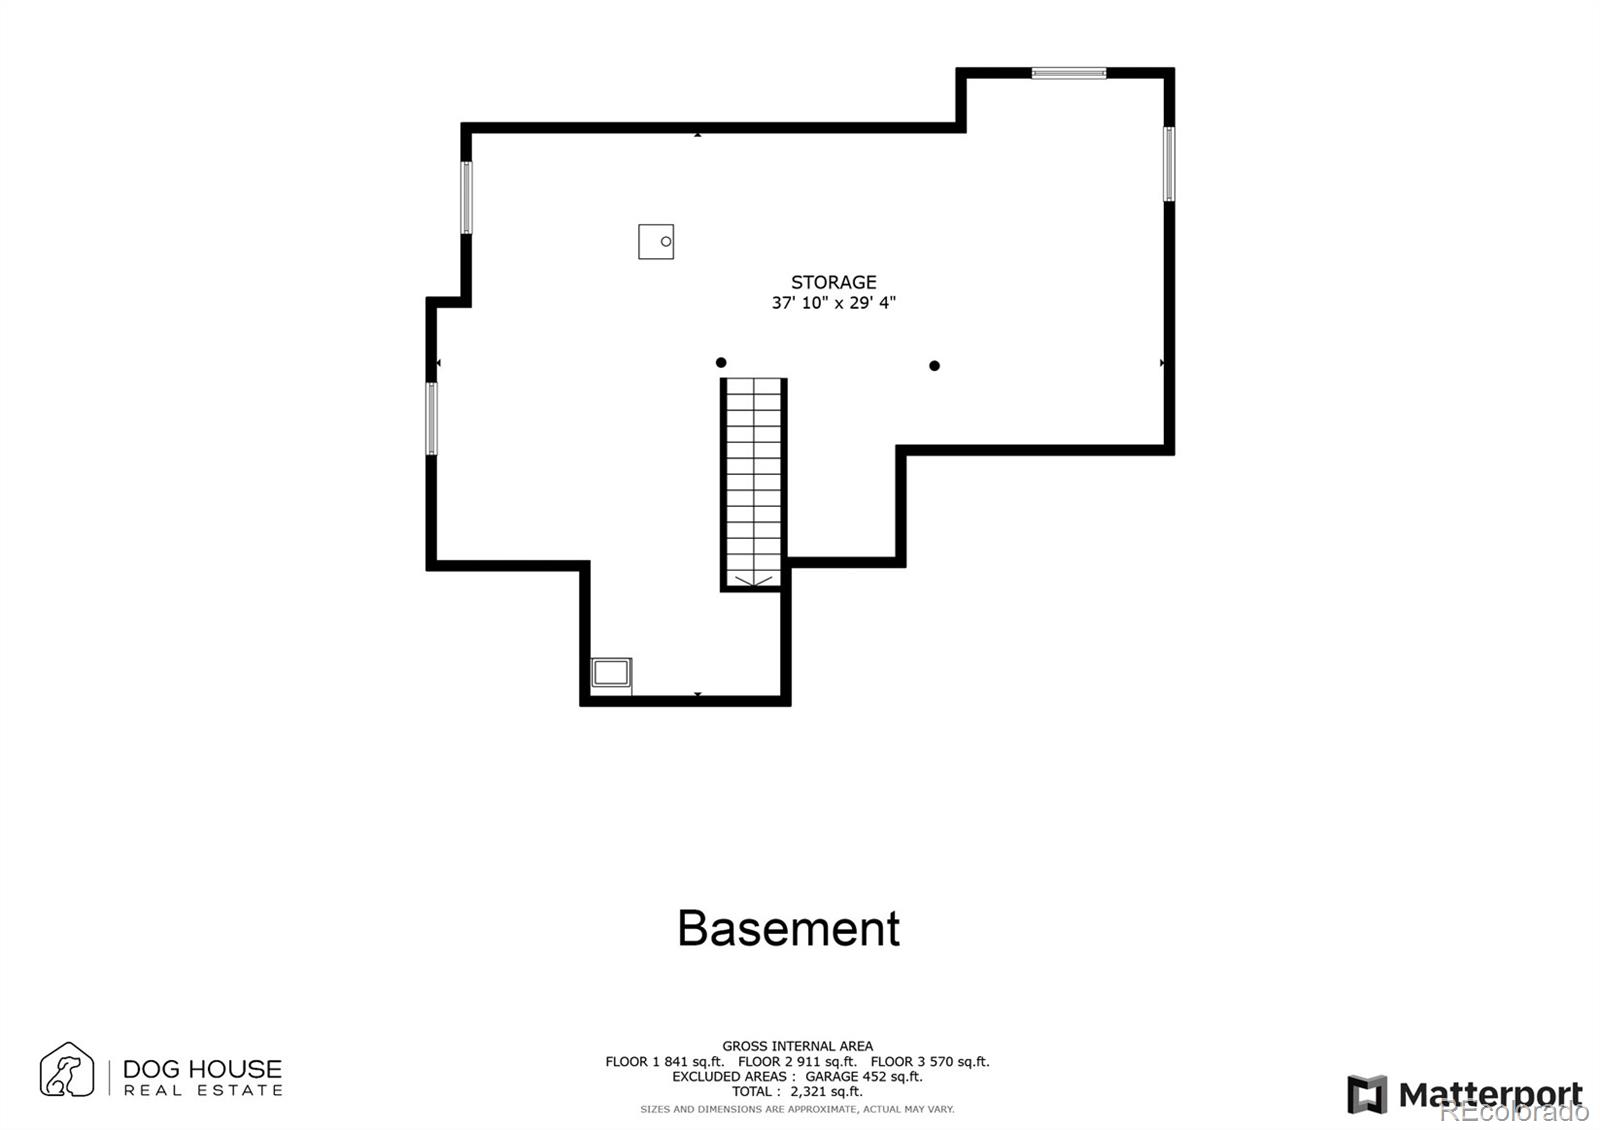
Basement floor plan showing a large storage area, stairs, and room dimensions.
Three-level floor plan showing basement, main-level rooms and garage, and three upstairs bedrooms.
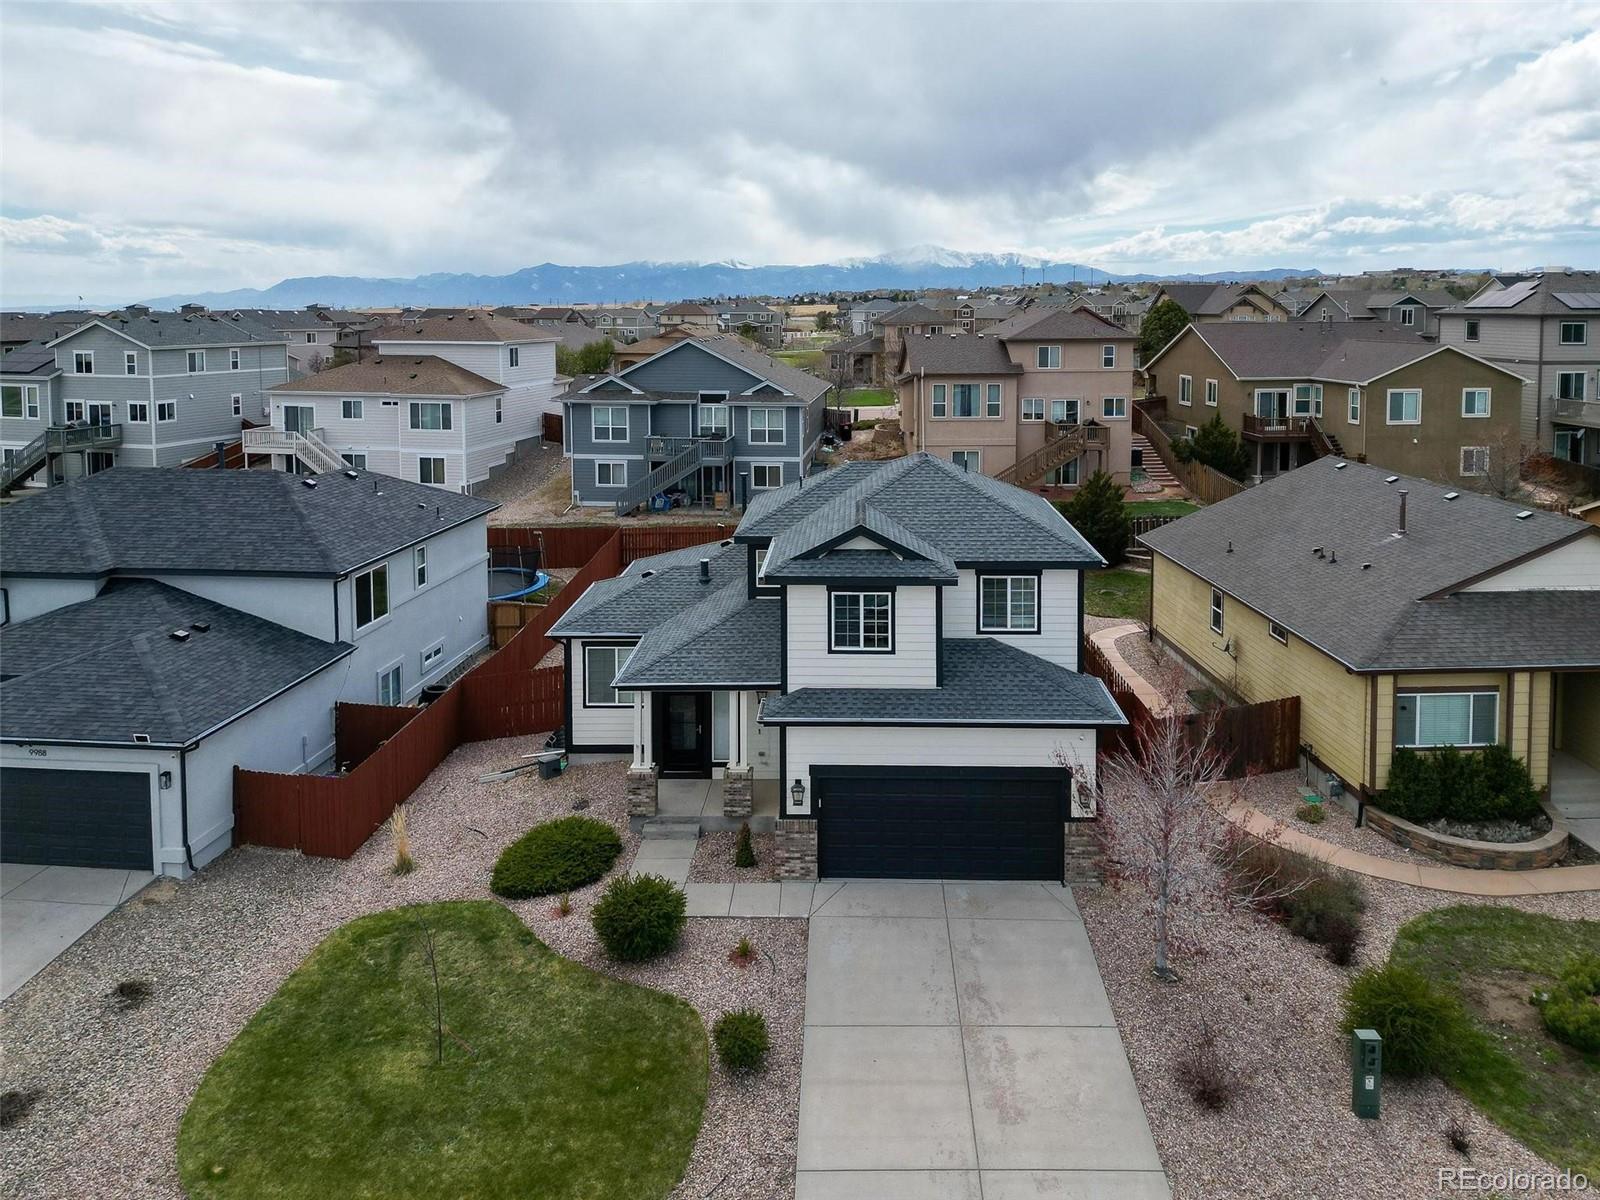
Two-story gray-and-white home with a dark double garage, gravel landscaping, and distant mountain views.
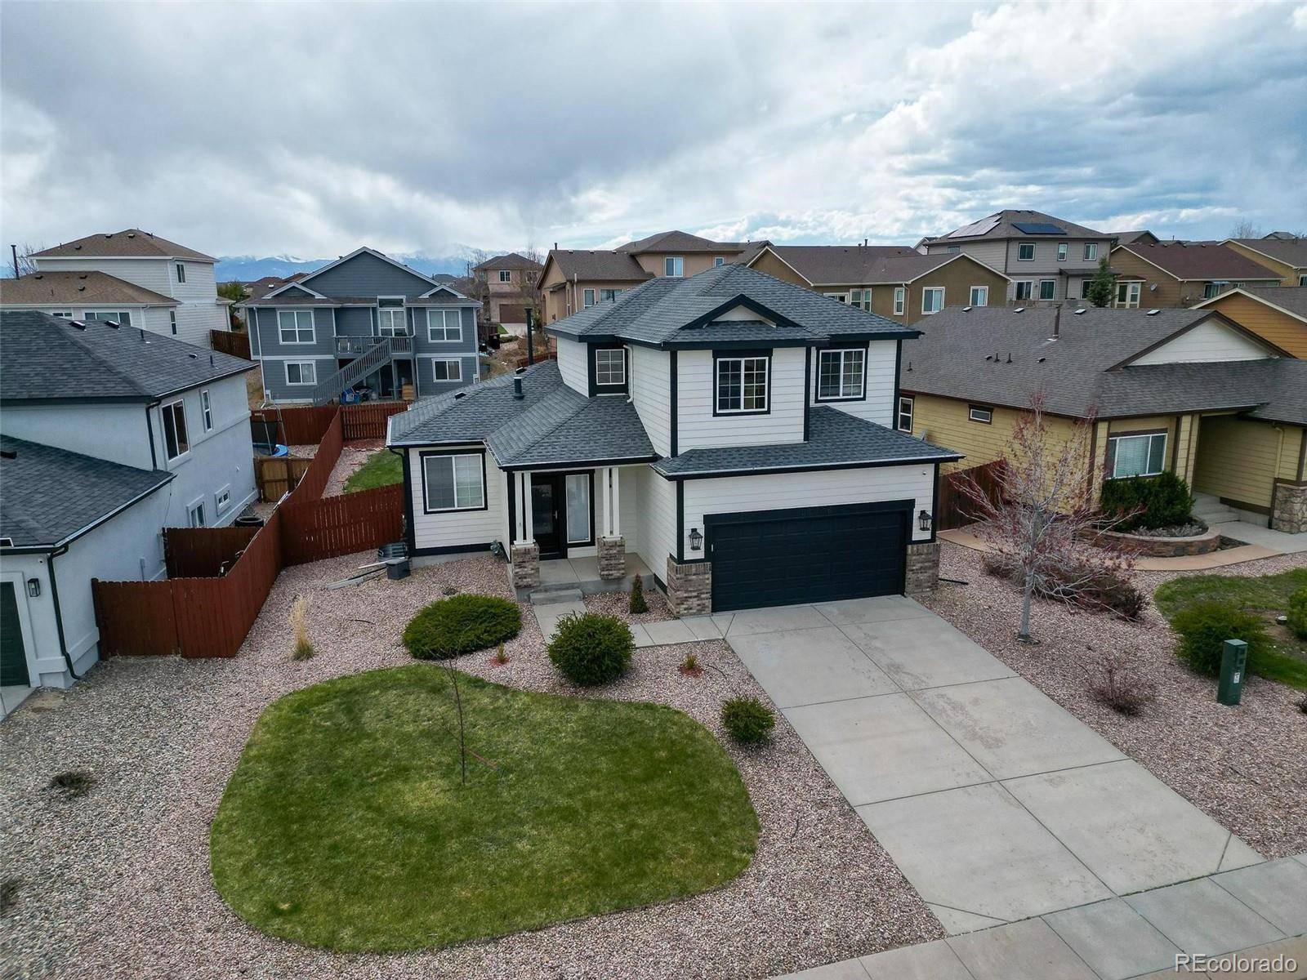
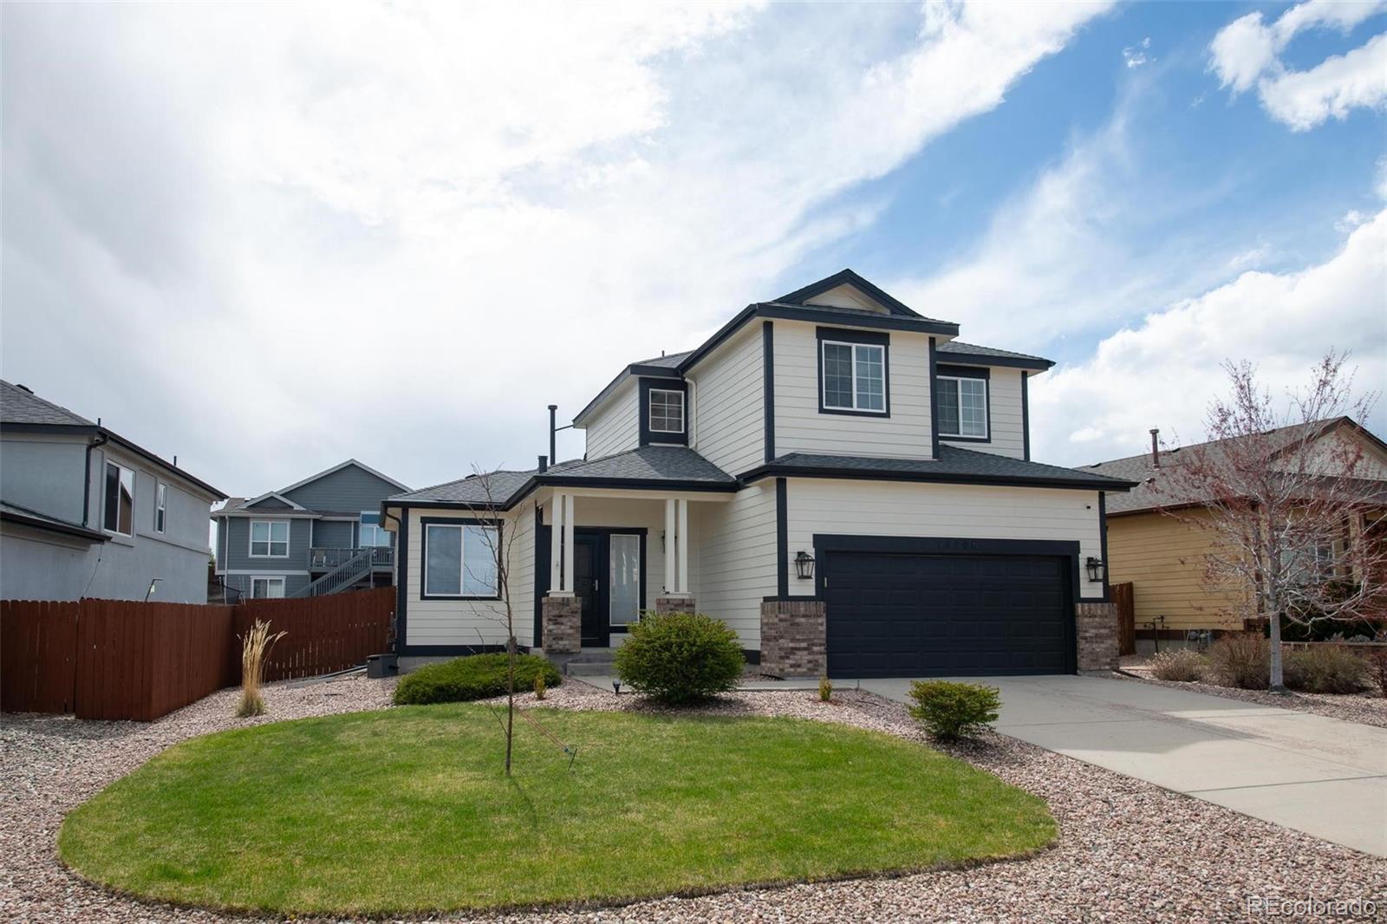
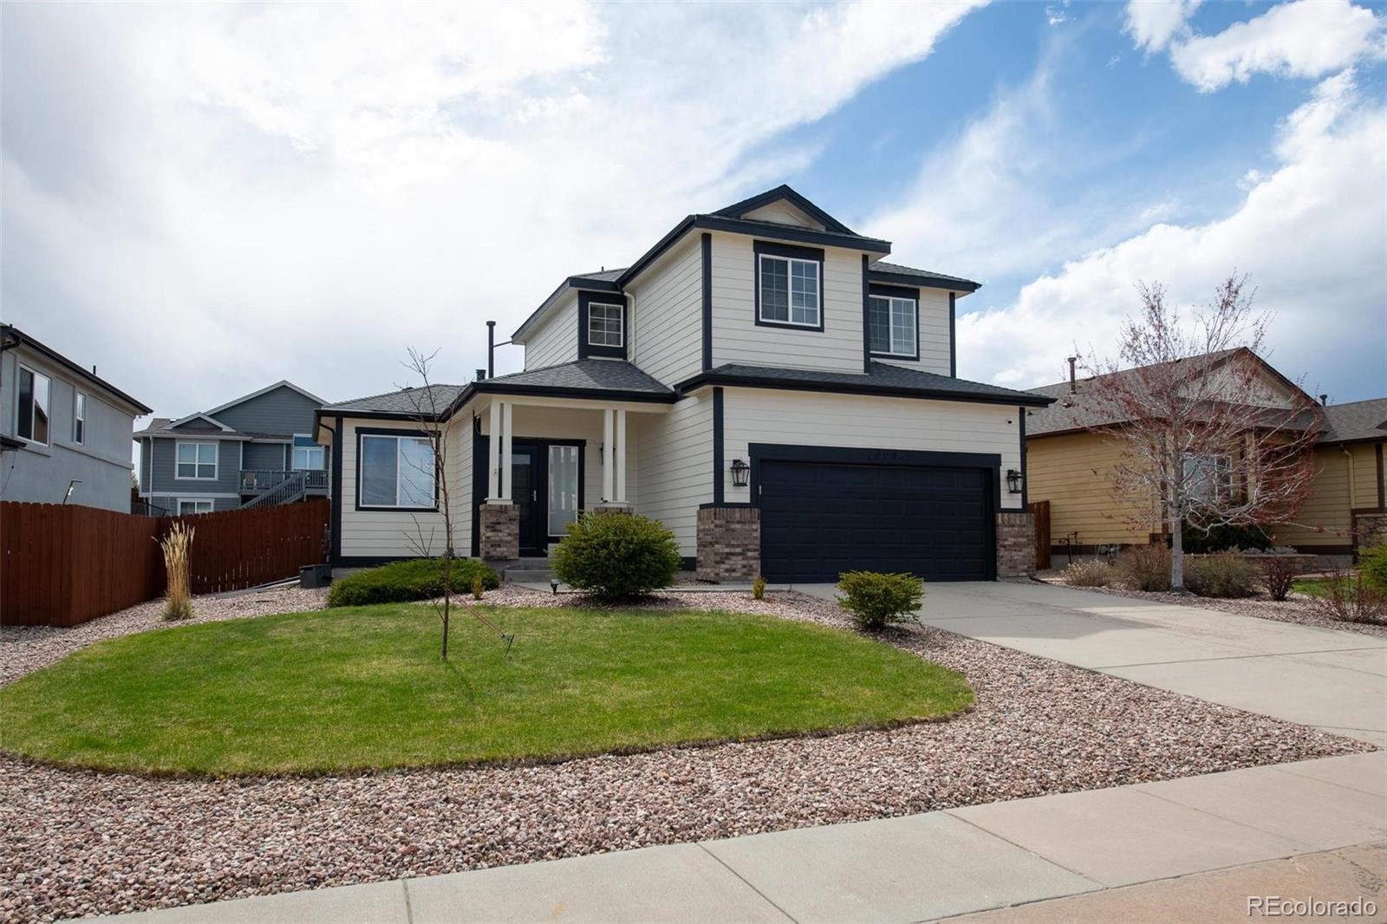
Two-story white house with dark trim, black garage door, curved lawn, and gravel landscaping.
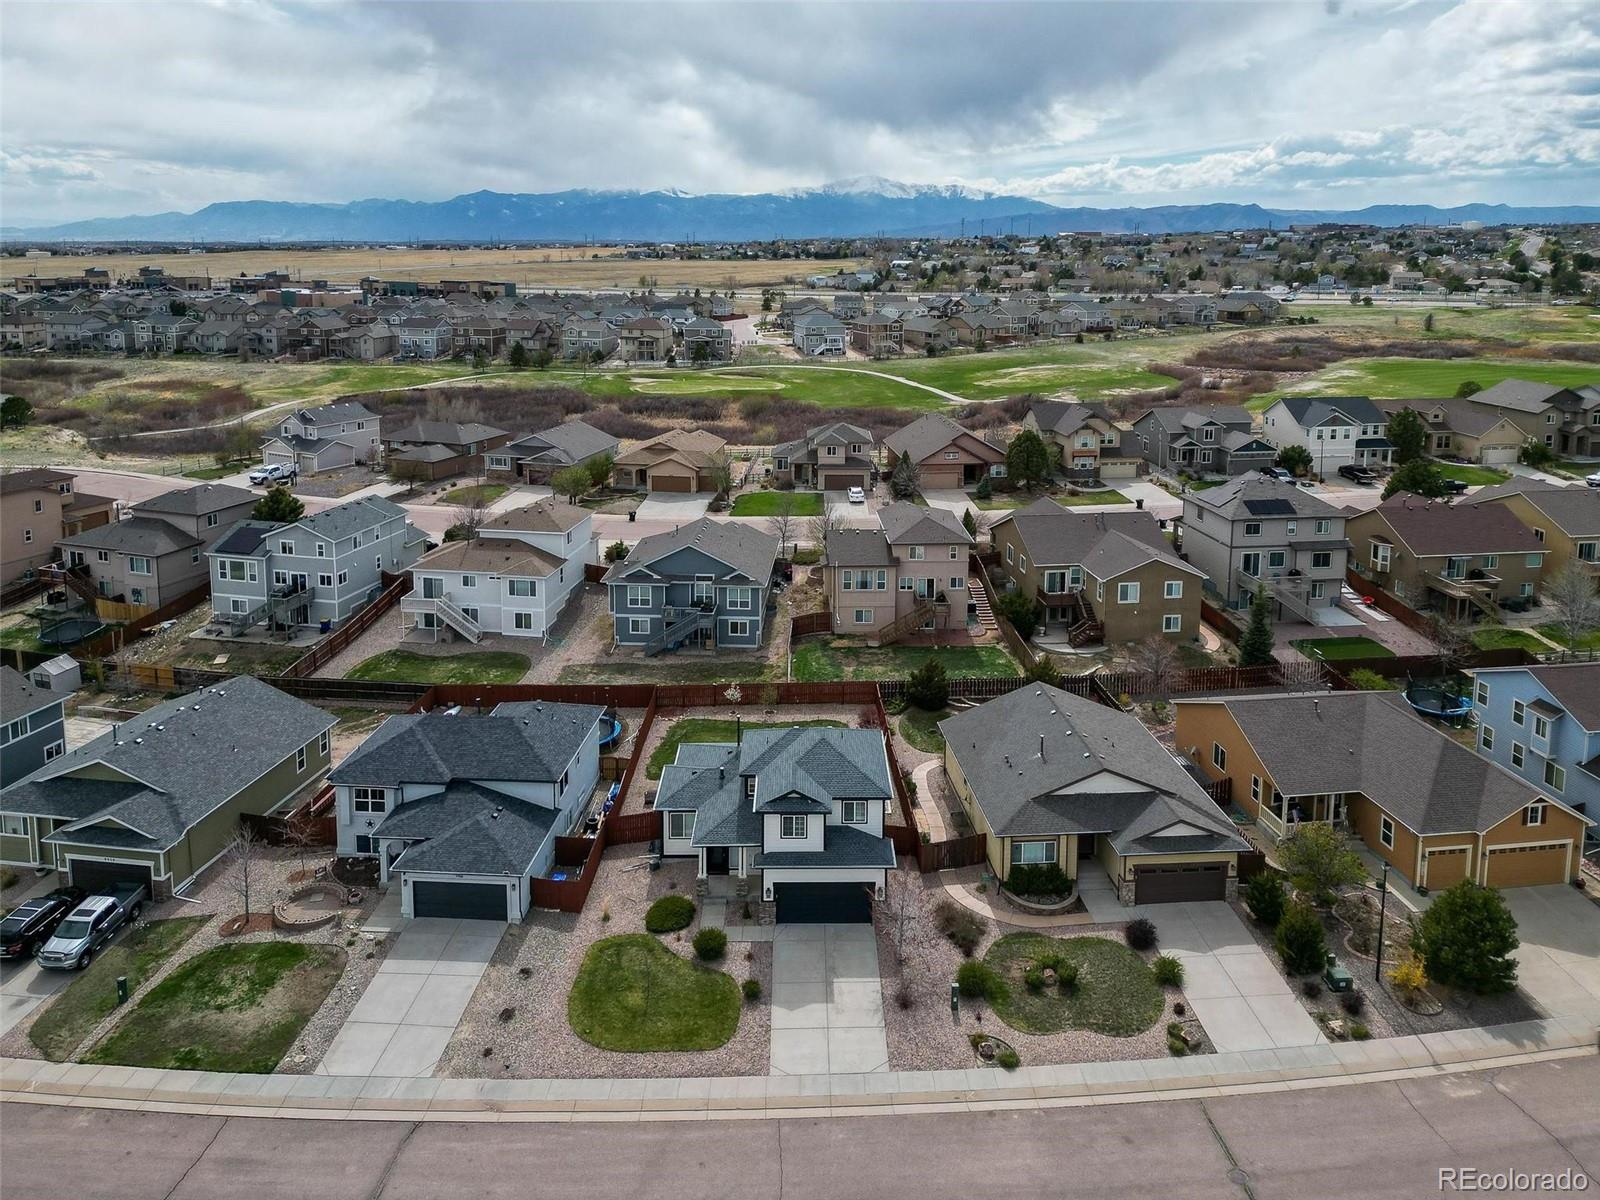
Aerial view of neighborhood homes with the Rocky Mountains in the distance.
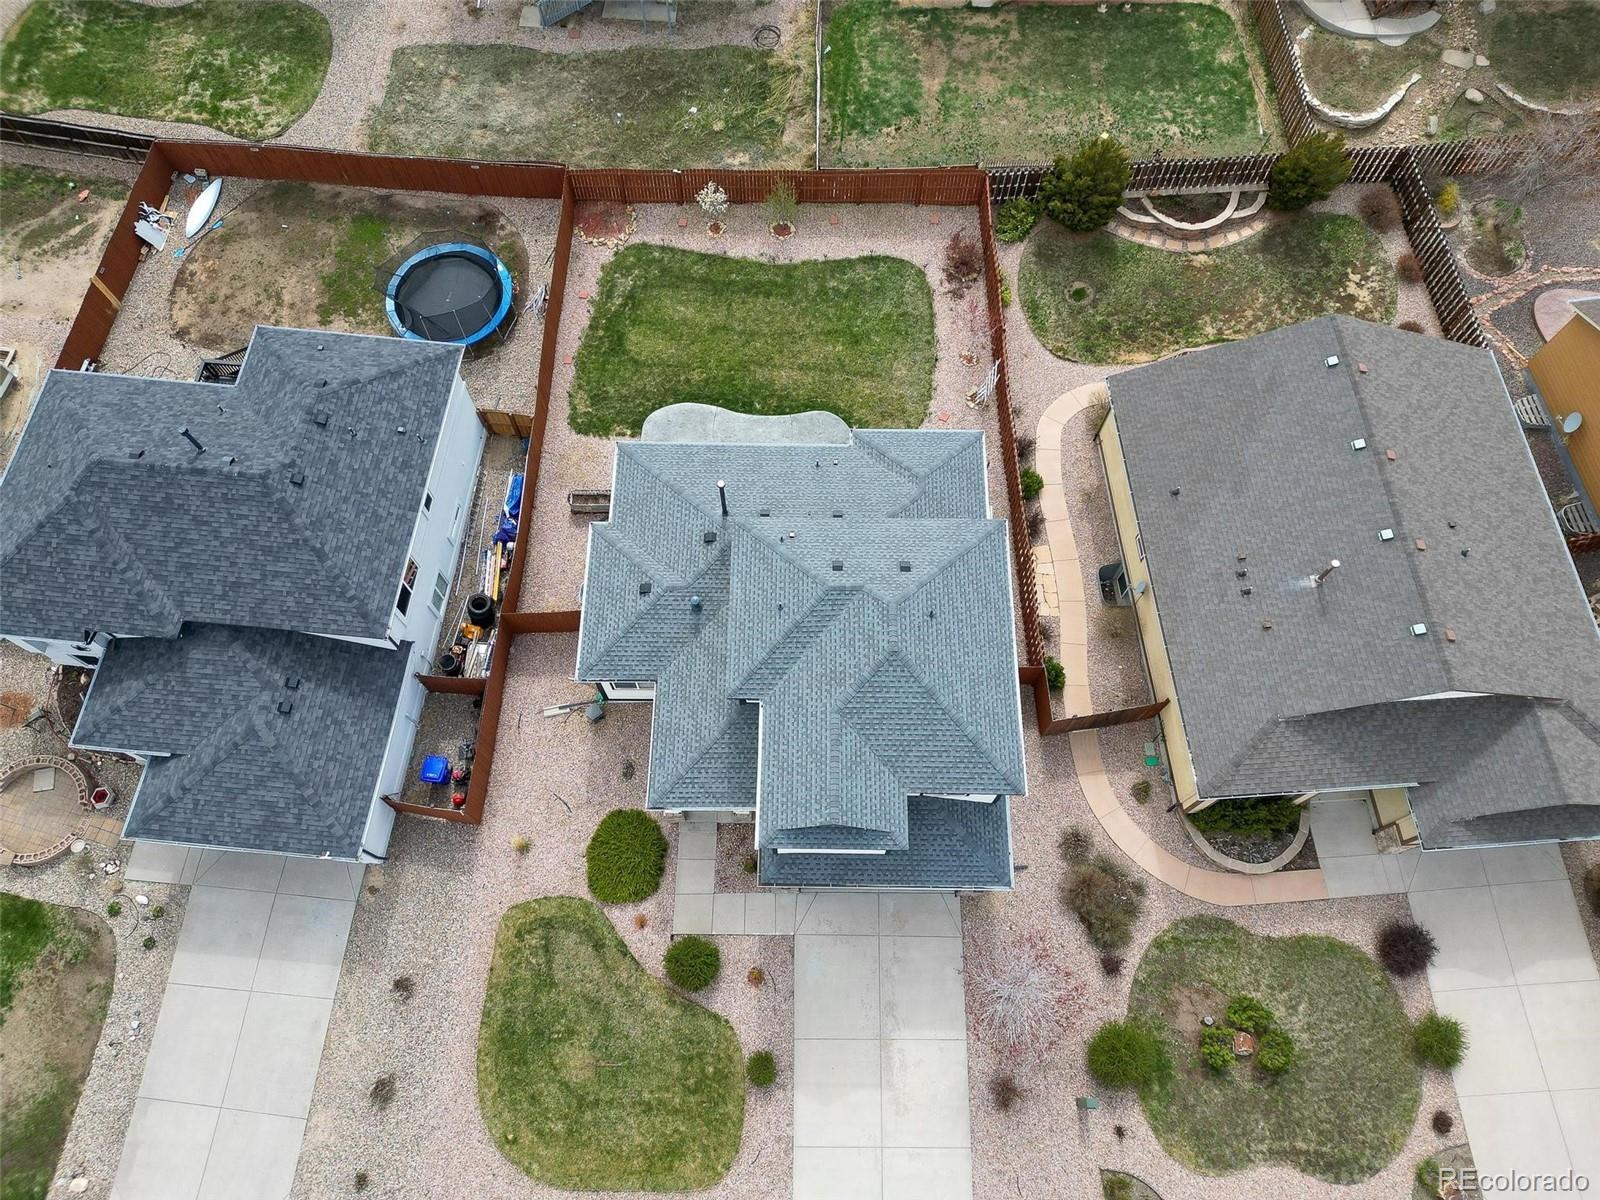
Aerial view of the home and fenced gravel yard with a lawn and round trampoline.
Two-story cream house with dark trim, covered porch, and attached two-car garage.
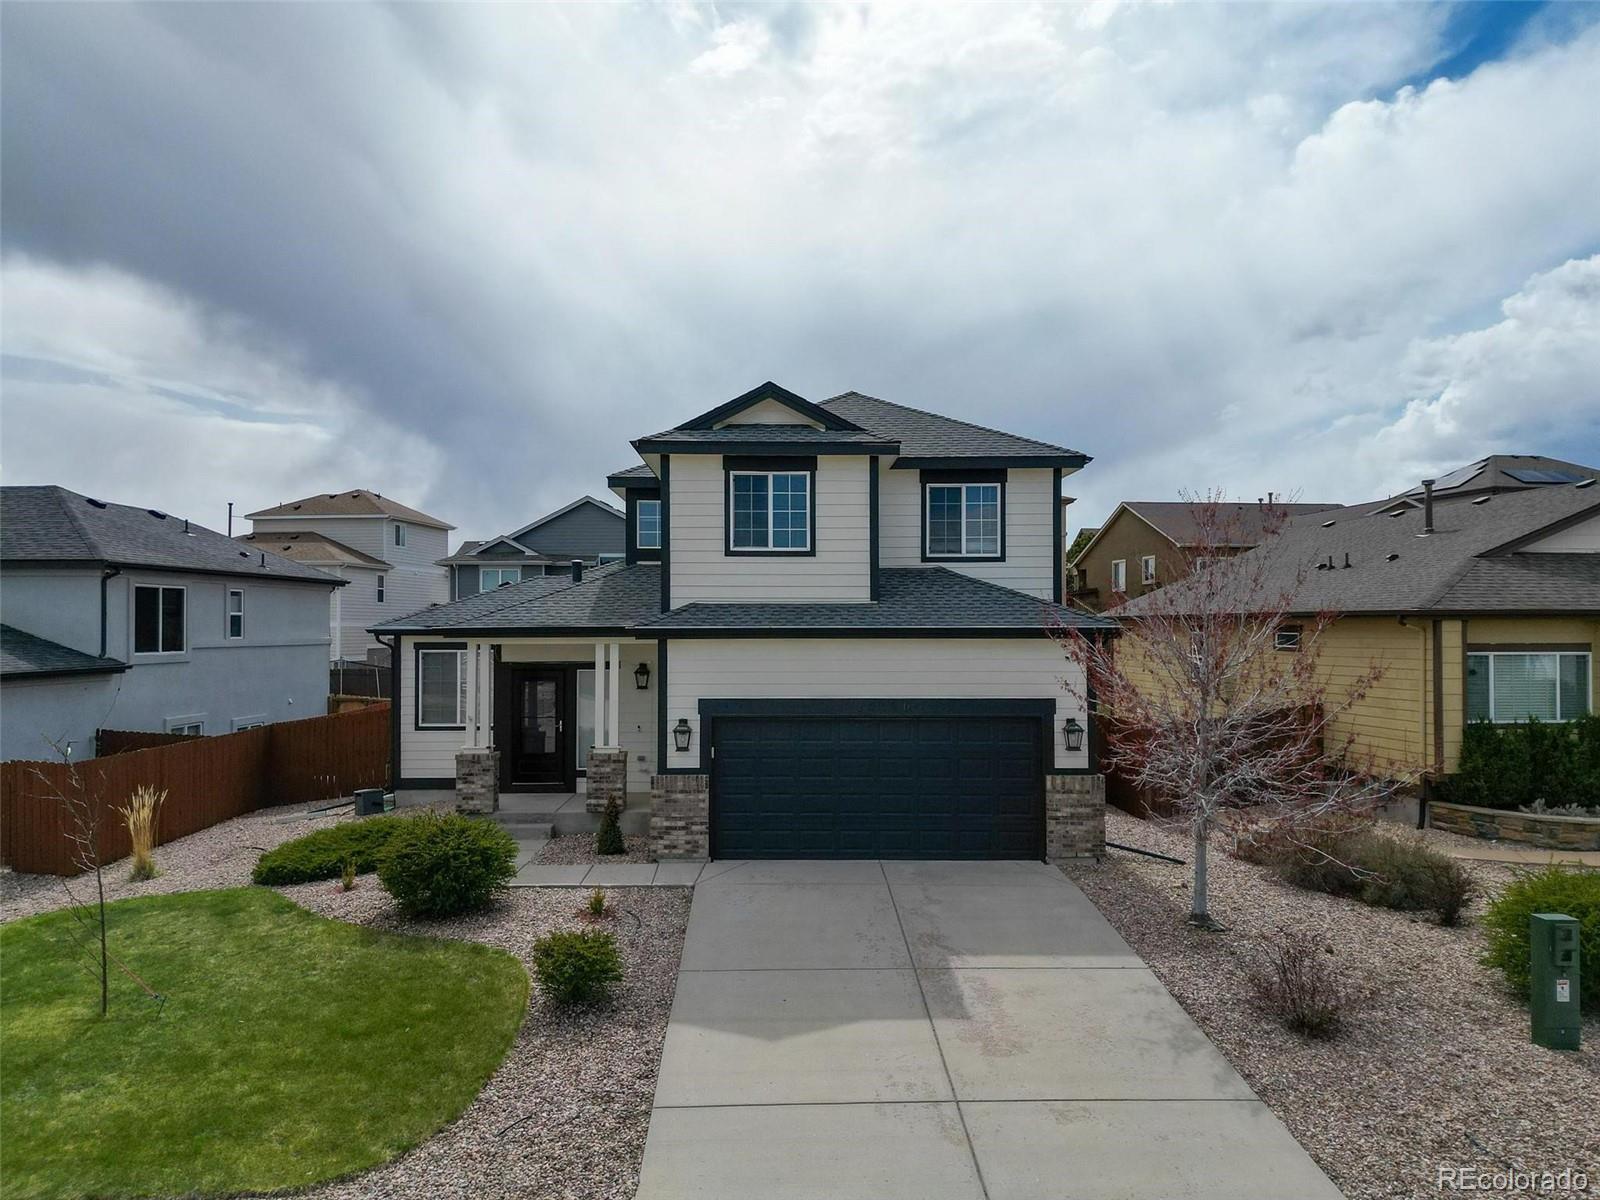
Two-story white house with dark trim, a double garage, and a broad concrete driveway.
Two-story house with a dark two-car garage, covered porch, and landscaped front yard.
Two-story home with a covered entry, dark double garage, and landscaped front yard.
Two-story house with a covered porch, dark two-car garage, and landscaped front yard.
Two-story house with light siding, dark trim, a covered entry, and a black double garage door.
Two-story home with dark trim, a covered entry, and a wide double garage facing a concrete driveway.
SEE ALL PHOTOS
Two-story home with a dark double garage, landscaped front yard, and distant mountain backdrop.
Two-story home with dark-trimmed two-car garage, covered porch, and wide concrete driveway.
Living room with a stone fireplace, wood-plank accent wall, ceiling fan, and large windows.
Living room with a stone fireplace, wood-plank accents, and wood-look flooring.
Empty living and dining area with wood-look floors, a built-in fireplace, and a large black chandelier.
Unfurnished living room with a stone fireplace, wood-paneled niche, and sliding glass door to the backyard.
Kitchen with white cabinets and peninsula, opening through sliding glass doors to a fenced backyard.
Vacant kitchen with white cabinets, a breakfast bar, wood-look floors, and a sliding glass door to the patio.
Kitchen with white cabinets and appliances, gray countertops, and open wood shelves.
Empty bedroom with beige carpet, two windows, and a ceiling fan with light.
Empty carpeted bedroom with a wide yard-facing window and an adjoining bathroom.
Bathroom with a large mirror, dark wood vanity, and tiled tub-shower surround.
Laundry room with front-loading washer and dryer beneath a long storage shelf.
Bathroom with a pedestal sink, toilet, dark-framed mirror, and a “TOILET” sign.
Bathroom with a double-sink vanity, beige countertop, dark blue cabinets, and bathtub.
Empty bedroom with carpet, a ceiling fan, and a window with blinds.
Empty bedroom with brown carpet, ceiling fan, and white sliding closet doors.
Empty carpeted bedroom with a ceiling fan, window, and white closet doors.
Empty bedroom with carpet, ceiling fan, and large white sliding-door closet.
Empty bedroom with carpet, a sliding-door closet, and a ceiling fan
Vacant bedroom with gray carpet, decorative wall shelves, and a ceiling fan.
Unfinished basement with exposed ceiling joists, insulated walls, and a bare concrete floor.
Home’s rear exterior with a fenced lawn, gravel landscaping, flowering tree, and concrete patio.
Fenced backyard with a green lawn, gravel landscaping, young trees, and a curved concrete patio.
Home’s fenced backyard with a green lawn, concrete patio, and gravel landscaping.
Main-level floor plan showing the living areas, primary suite, laundry, entry, and garage.
Upstairs floor plan with three bedrooms, a bathroom, hallway, closets, and storage.
Basement floor plan showing a large storage area, stairs, and room dimensions.
Three-level floor plan showing basement, main-level rooms and garage, and three upstairs bedrooms.
Two-story gray-and-white home with a dark double garage, gravel landscaping, and distant mountain views.
Two-story white house with dark trim, black garage door, curved lawn, and gravel landscaping.
Aerial view of neighborhood homes with the Rocky Mountains in the distance.
Aerial view of the home and fenced gravel yard with a lawn and round trampoline.
Two-story cream house with dark trim, covered porch, and attached two-car garage.
Two-story white house with dark trim, a double garage, and a broad concrete driveway.
Two-story house with a dark two-car garage, covered porch, and landscaped front yard.
Two-story home with a covered entry, dark double garage, and landscaped front yard.
Two-story house with a covered porch, dark two-car garage, and landscaped front yard.
Two-story house with light siding, dark trim, a covered entry, and a black double garage door.
Two-story home with dark trim, a covered entry, and a wide double garage facing a concrete driveway.
Sold

10006 Everglades Drive

10006 Everglades Drive, Peyton, CO 80831

$470,000
Set in tranquil Meridian Ranch, this is the home you've been looking for! Walking up the driveway, you'll notice a blend of simple, yet modern touches that create timeless elegance and curb appeal. While the modern exterior might get you in the door, the functional layout, the inevitable charm and warmth, and endless possibilities will have you calling this property, home. The heart of this property is the updated kitchen that flows into both indoor and outdoor living spaces, with the dining room serving as an anchor and central gathering point. Just beyond the stairwell, the primary suite finishes out the main level with an added level of privacy, luxury, and convenience. Upstairs you'll find three bedrooms, all located around the shared bathroom that's spacious and functional enough for multiple people to utilize at once. Rounding out the property is the unfinished basement. The basement is truly a blank canvas, ready for your creativity. The basement could offer more privacy for guests with another primary suite, could be transformed into a second living room for larger gatherings, or could even become your personal gym. This property isn't just a place to live, it's a place to call home. Book a showing or take a walk through the virtual tour, and start planning your next chapter here in Meridian Ranch.

4
beds

3
baths

2,645 Sq.Ft. LIVING AREA

6,660 Sq.Ft. lot

Jordan Cassalia

Jordan Cassalia

Features & Amenities

Interior

  • total bedrooms4
  • Total bathrooms3
  • full bathrooms2
  • half bathroom1
  • Fireplace Living Room
  • APPLIANCES Dishwasher, Disposal, Dryer, Microwave, Range, Refrigerator, Washer
  • other interior Features Ceiling Fan(s)

Area & Lot

  • Status Sold
  • Date Sold June 14, 2024
  • Living Area2,645 Sq.Ft.
  • Total Area2,645 Sq.Ft.
  • Lot Area6,660 Sq.Ft.
  • MLS® ID1981265
  • TypeResidential
  • YEAR BUILT2006
  • Elementary SchoolWoodmen Hills
  • Middle SchoolFalcon
  • High SchoolFalcon
  • School DistrictDistrict 49

Exterior

  • STORIES2
  • Garage Space2.0
  • water SourcePrivate
  • utilitiesElectricity Connected, Natural Gas Connected
  • roofComposition
  • HEAT TYPEForced Air
  • AIR CONDITIONINGCentral Air
  • sewerCommunity Sewer
  • HOA AmenitiesClubhouse, Fitness Center, Golf Course, Park, Playground, Pool, Trail(s)

Financial

  • Sales Price$470,000
  • Real Estate Tax $2,168/yr
  • HOA $100/yr
  • Zoning PUD
View Virtual Tour

Work With DogHouse

Get assistance in determining current property value, crafting a competitive offer, writing and negotiating a contract, and much more. Contact us today.

Follow Us on Instagram