3321 Macgregor Drive
SEE ALL PHOTOS
3321 Macgregor Drive
Courtesy of Keller Williams Advantage Realty LLC
Sold

3321 Macgregor Drive

3321 Macgregor Drive, Colorado Springs, CO 80922

$475,000
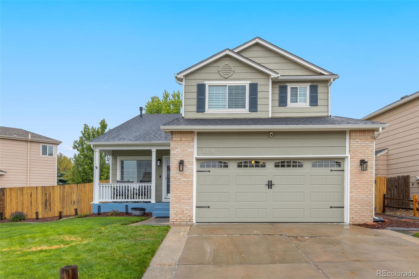
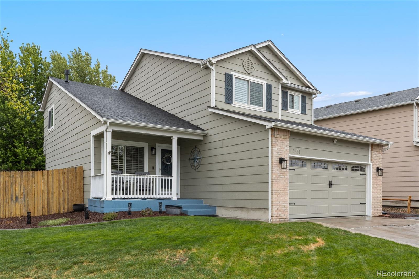
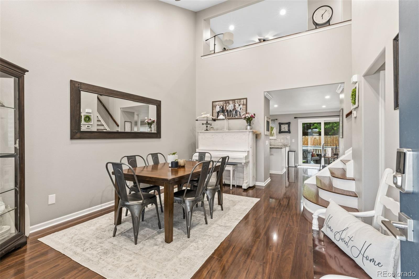
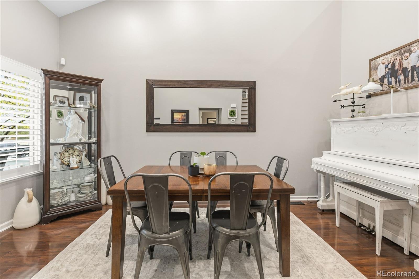
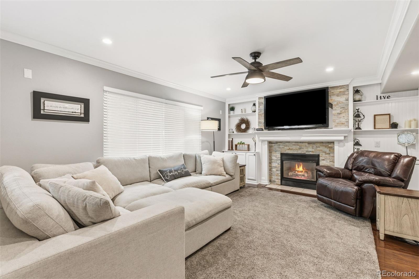
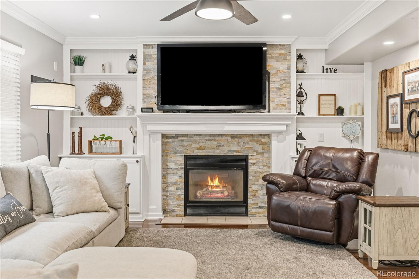
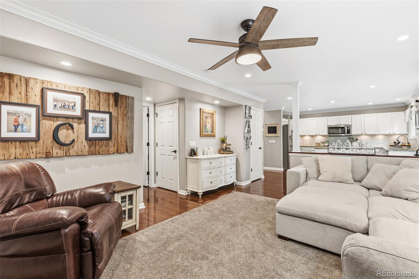
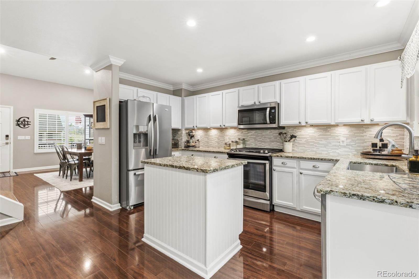
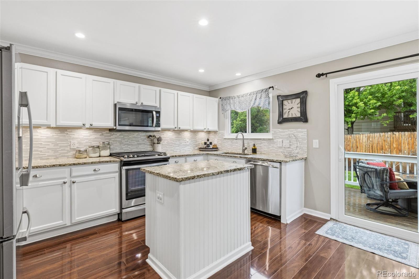
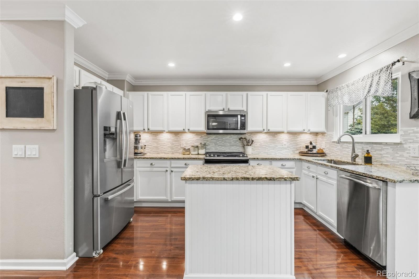
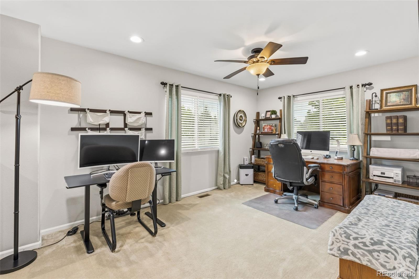
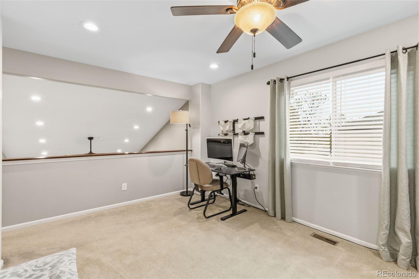
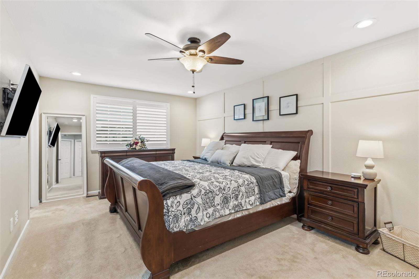
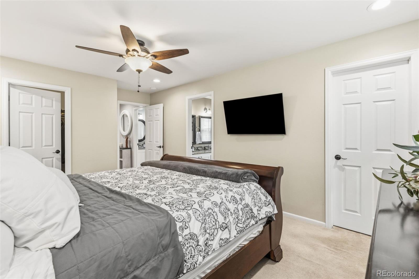
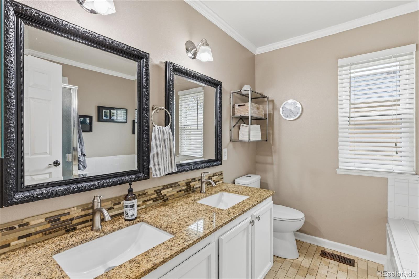
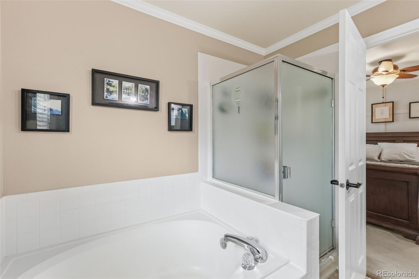
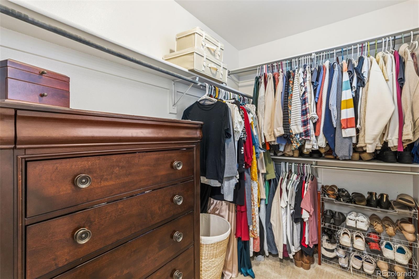
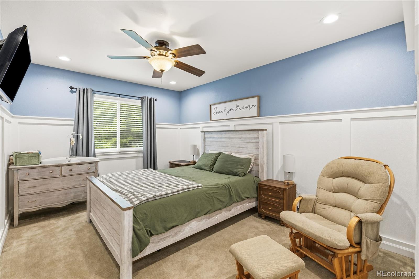
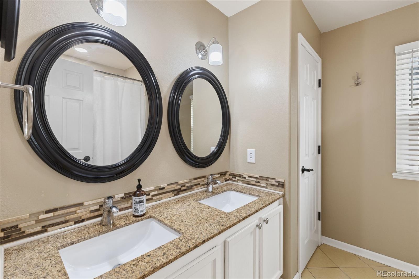
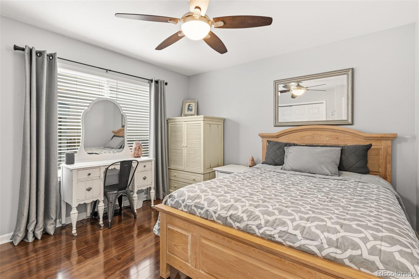
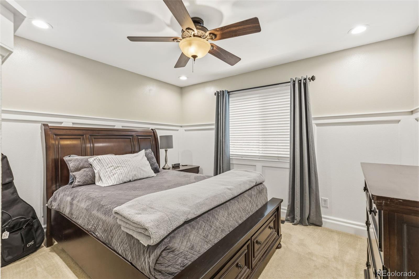
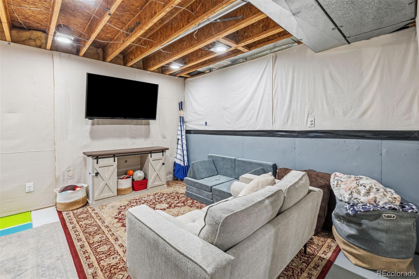
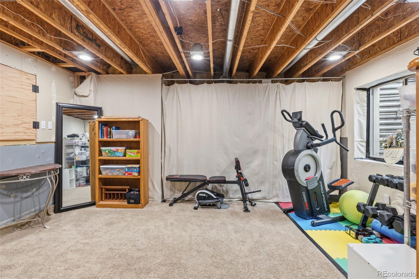
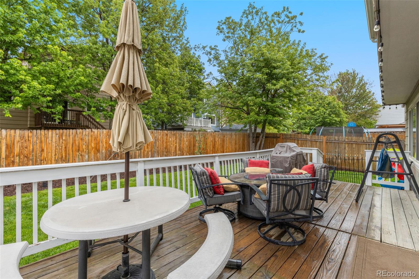
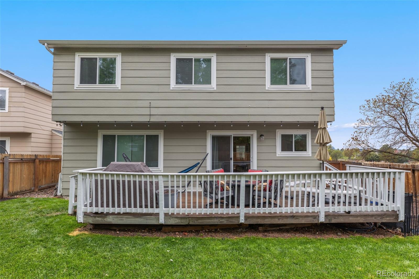
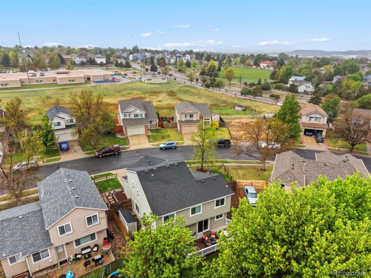
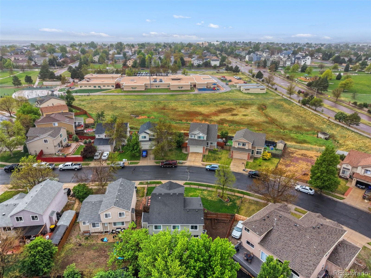
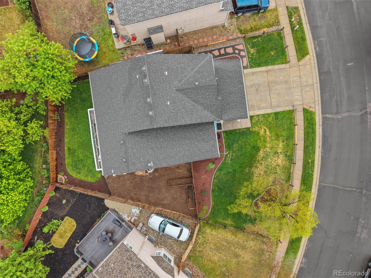
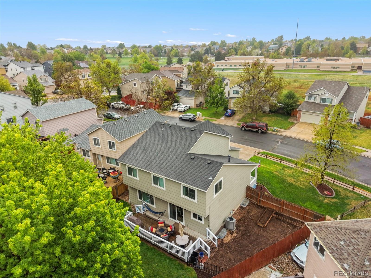
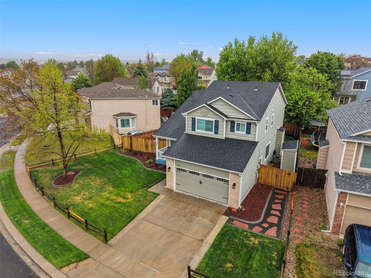
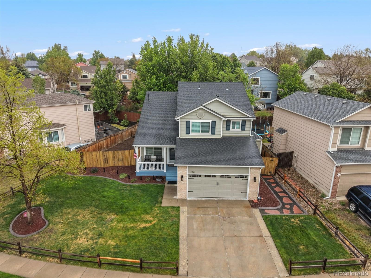
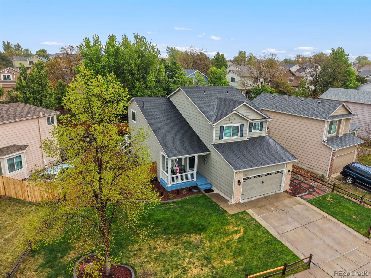
4 bed, 3 bath, 2,086 finished sq ft in The Highlands at Springs Ranch. Two-story with a great layout. Kitchen has granite countertops, a custom tile backsplash, center island, walk-in pantry, and stainless steel appliances. Nine-foot ceilings, crown molding, and a gas fireplace with custom built-ins give the main level a clean, comfortable feel. Primary suite has an oval soaking tub, 5-piece bath, and walk-in closets. Main level bedroom, upper loft that doubles as an office, 10x20 back deck, and a fenced yard with auto sprinklers. Unfinished basement gives you room to grow if you want it. New hail-resistant roof. Windows have a transferable lifetime warranty through Window World. All outlets and switches replaced. Front shutters, central A/C, 2-car attached garage.

4
beds

3
baths

2,634 Sq.Ft. LIVING AREA

6,726 Sq.Ft. lot

Jordan Cassalia

Jordan Cassalia

Features & Amenities

Interior

  • total bedrooms4
  • Total bathrooms3
  • full bathrooms2
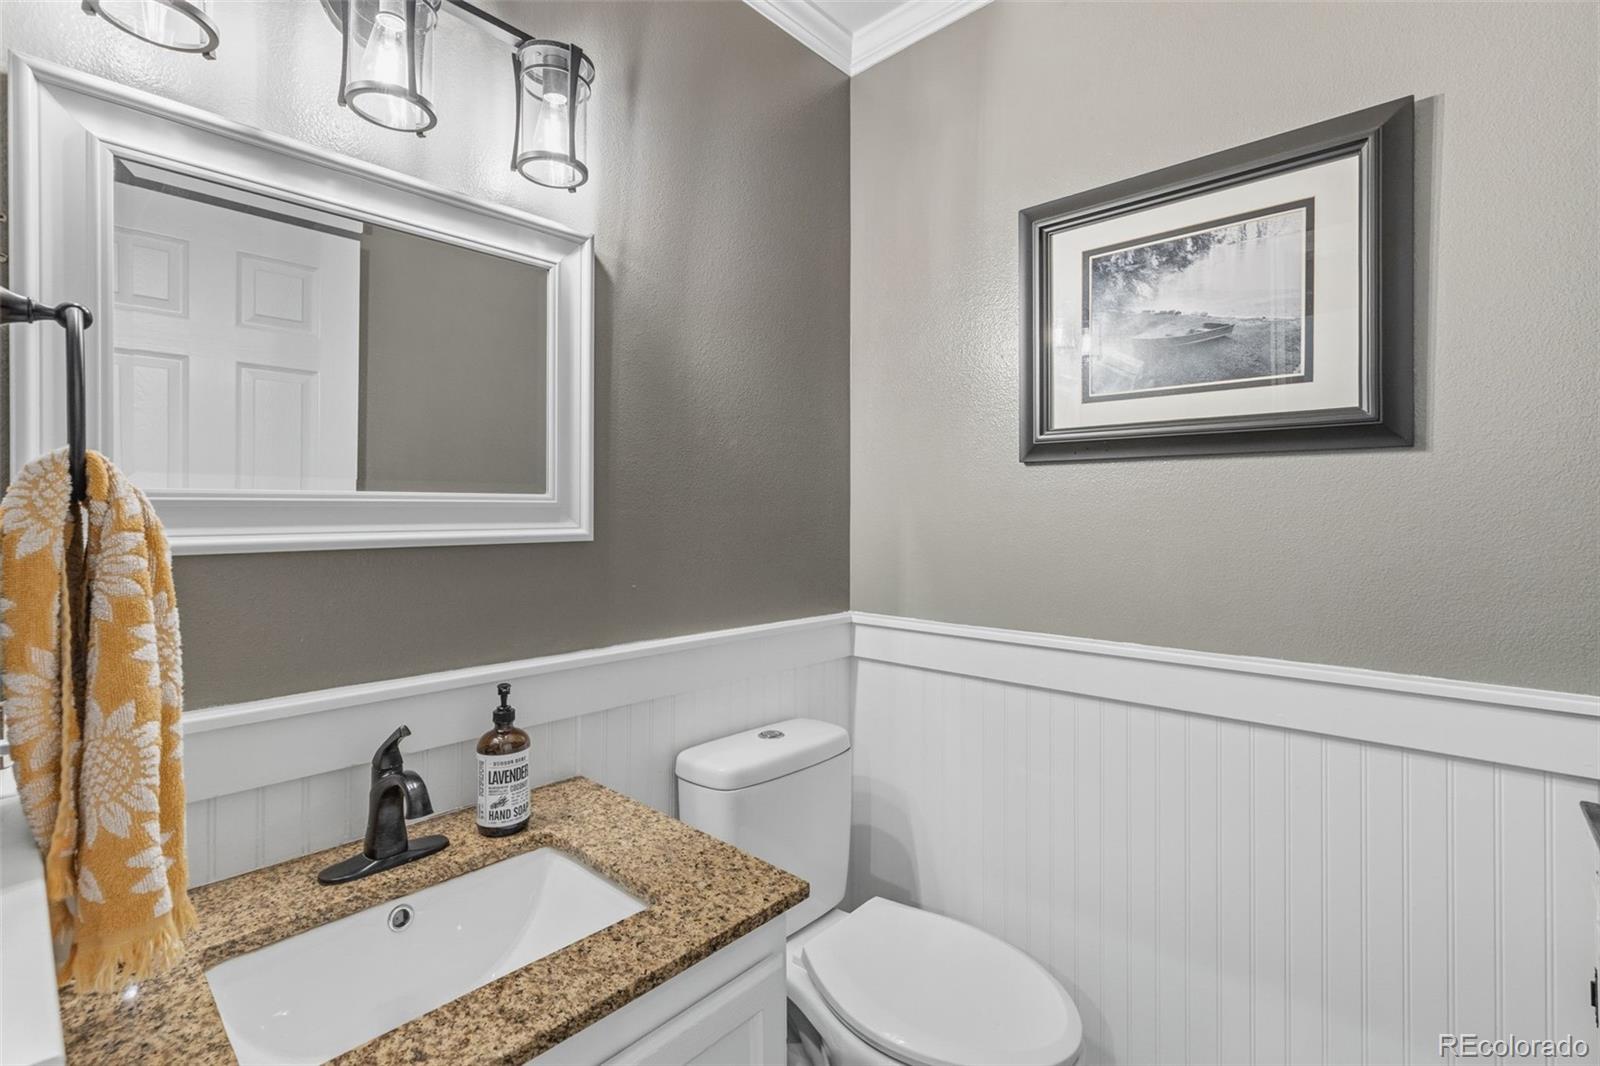
  • half bathroom1
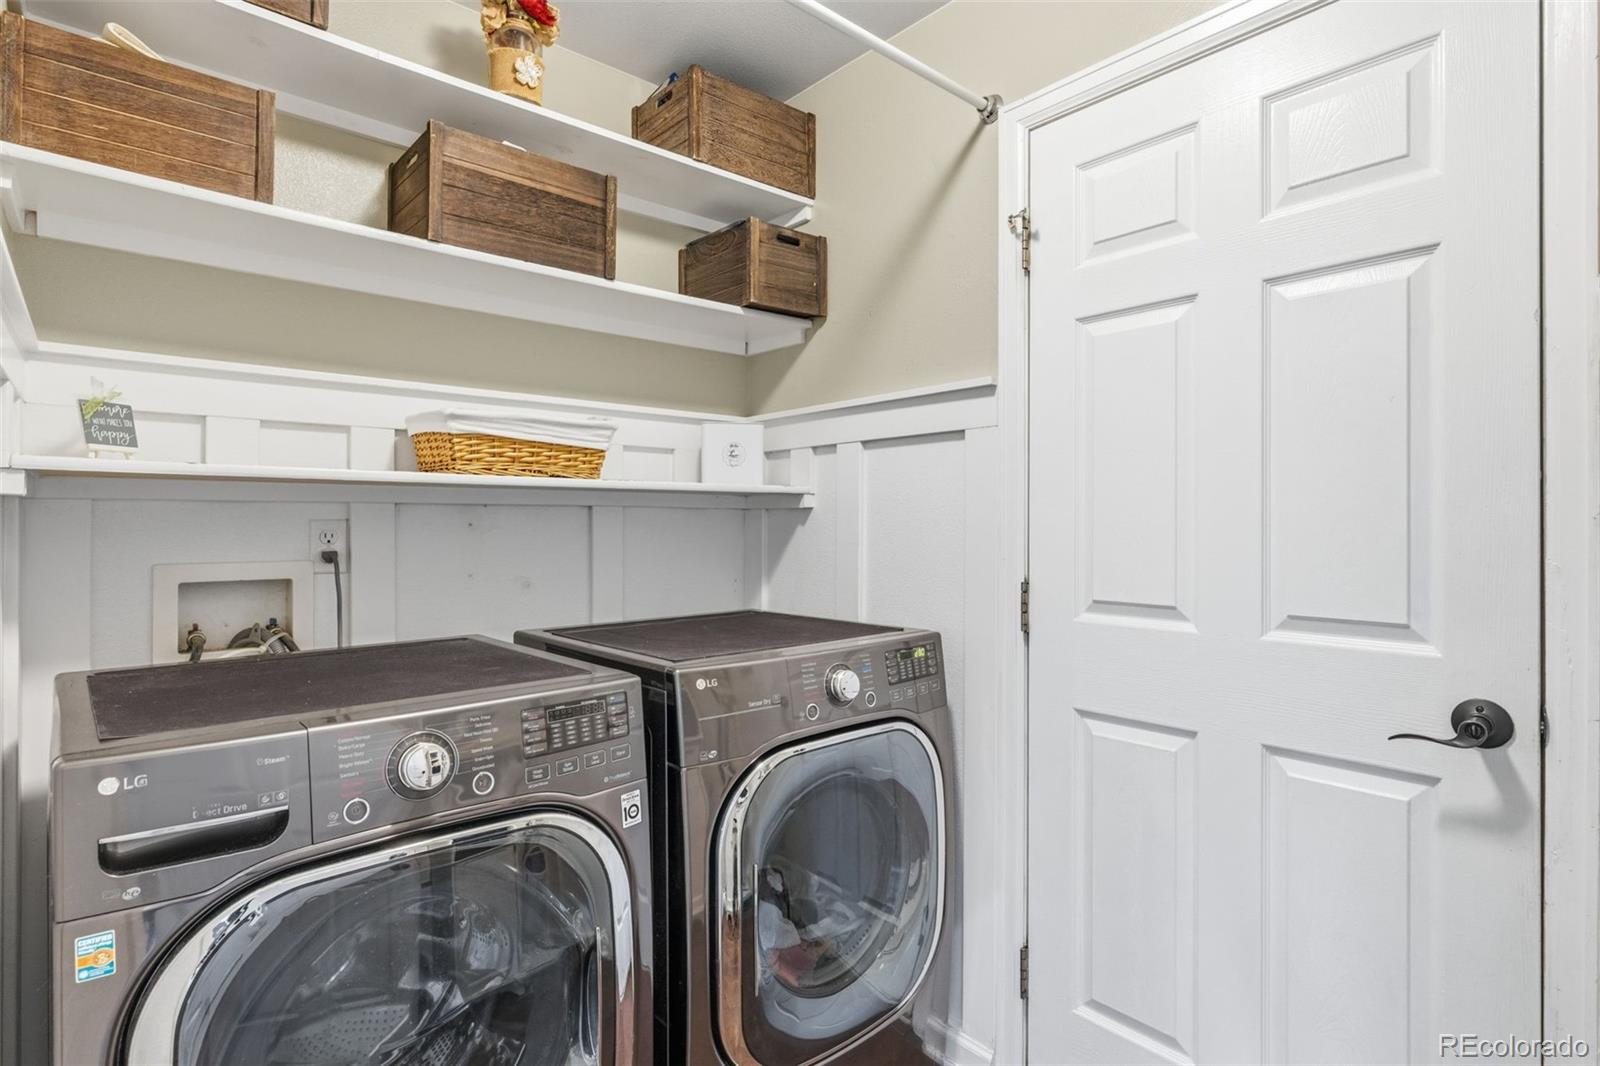
  • Laundry room In Unit
  • Flooring Carpet, Tile, Wood
  • Fireplace Gas, Living Room
  • APPLIANCES Dishwasher, Microwave, Oven, Refrigerator
  • other interior Features Five Piece Bath

Area & Lot

  • Status Sold
  • Date Sold July 24, 2026
  • Living Area2,634 Sq.Ft.
  • Total Area2,634 Sq.Ft.
  • Lot Area6,726 Sq.Ft.
  • MLS® ID3780015
  • TypeResidential
  • YEAR BUILT1998
  • Elementary SchoolRemington
  • Middle SchoolHorizon
  • High SchoolSand Creek
  • School DistrictDistrict 49

Exterior

  • STORIES2
  • Garage Space2.0
  • utilitiesElectricity Connected, Natural Gas Connected
  • roofShingle
  • lot featuresLevel
  • HEAT TYPEForced Air, Natural Gas
  • AIR CONDITIONINGCentral Air
  • sewerPublic Sewer
  • other exterior FeaturesBalcony, Rain Gutters

Financial

  • Sales Price$475,000
  • Real Estate Tax $1,703/yr
  • HOA $46/3 mos
  • Zoning PDZ AO

Work With DogHouse

Get assistance in determining current property value, crafting a competitive offer, writing and negotiating a contract, and much more. Contact us today.

Follow Us on Instagram