5024 PRAIRIE GRASS Lane
SEE ALL PHOTOS
5024 PRAIRIE GRASS Lane
Listed by Ronald Smith, Seller's Broker Realty, Inc Listing Contact:
Sold

5024 PRAIRIE GRASS Lane

5024 PRAIRIE GRASS Lane, Colorado Springs, CO 80922

$434,900
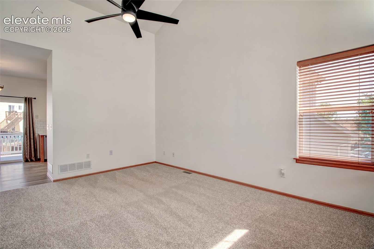
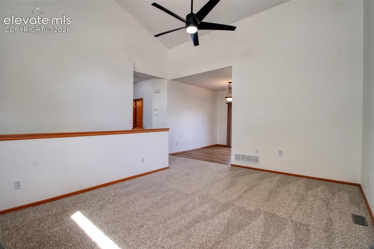
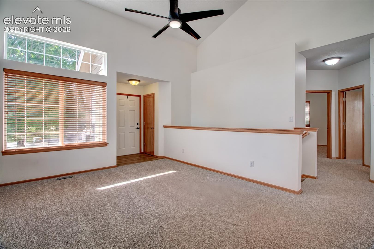
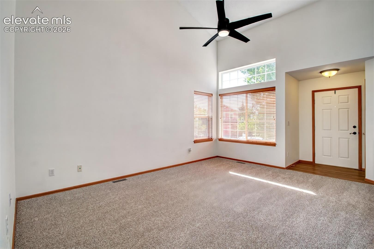
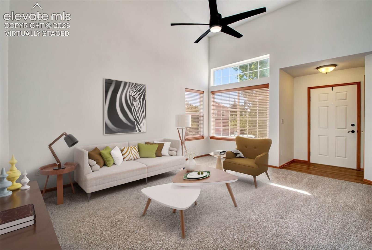
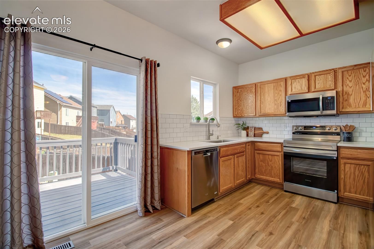
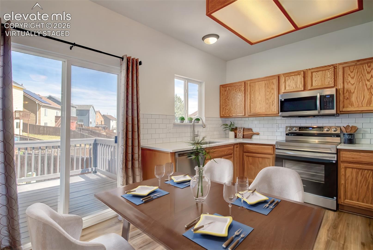
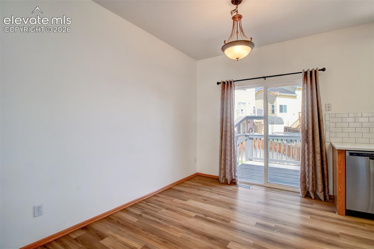
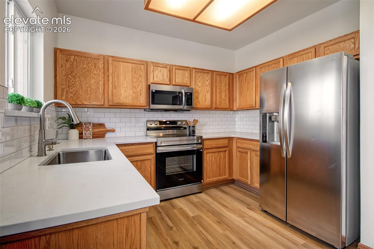
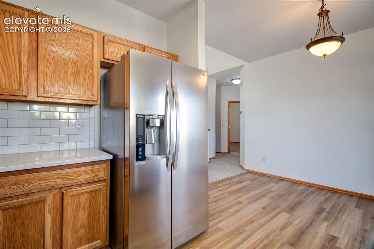
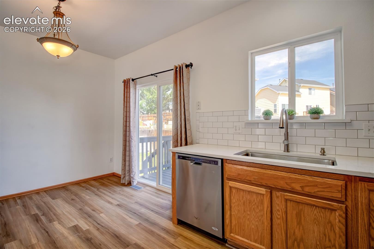
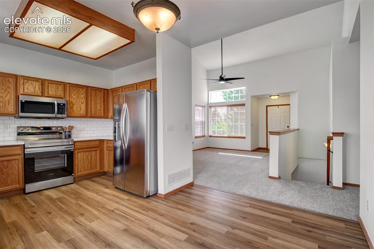
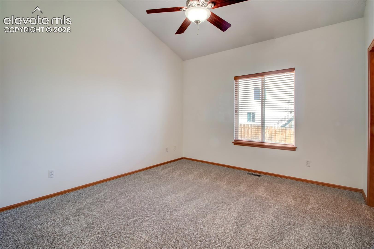
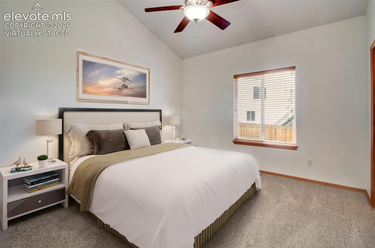
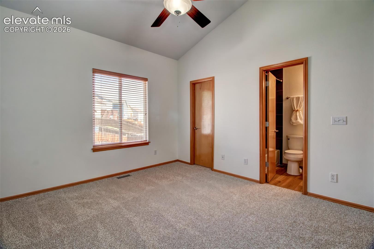
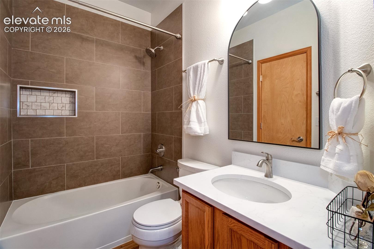
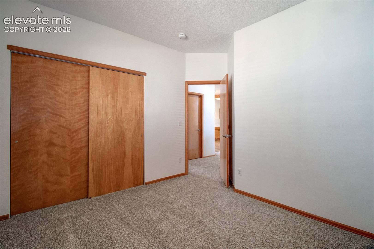
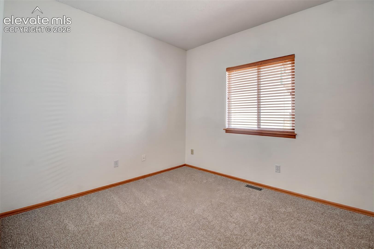
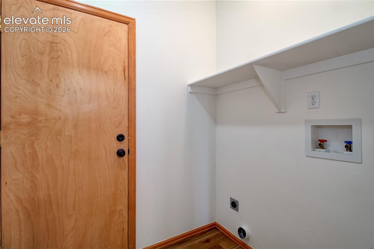
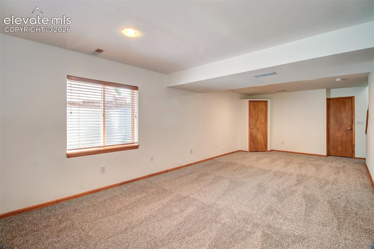
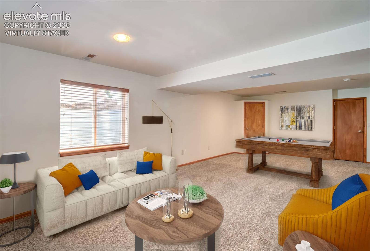
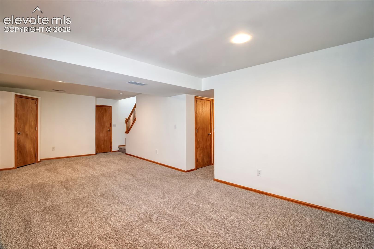
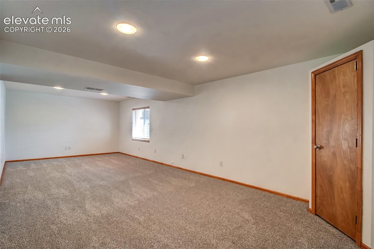
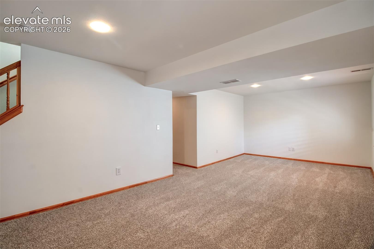
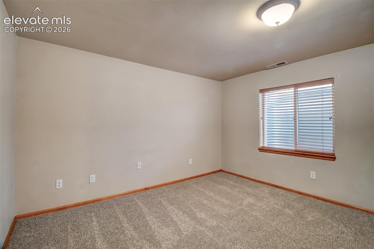
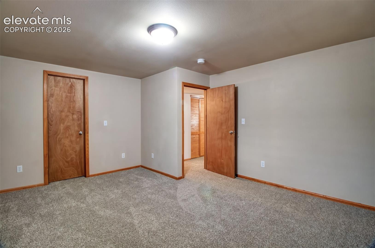
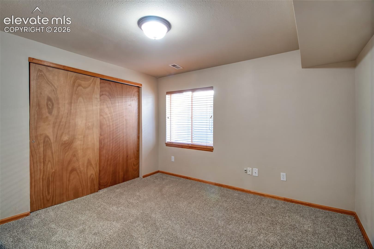
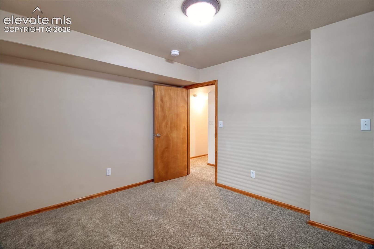
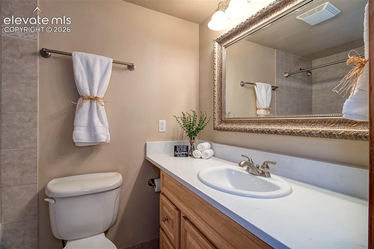
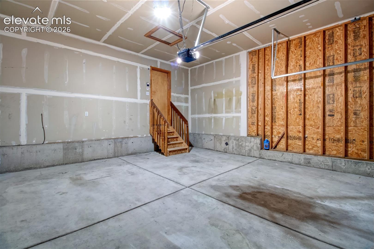
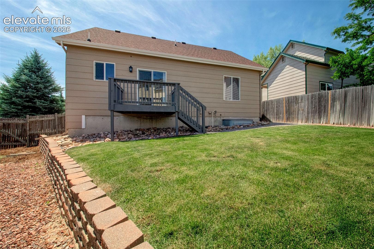
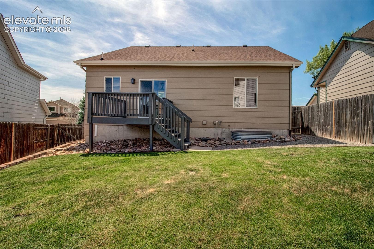
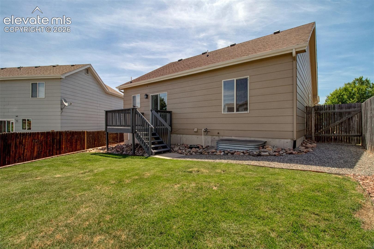
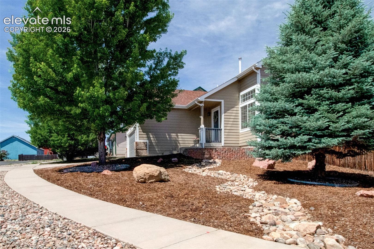
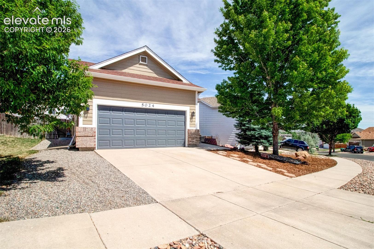
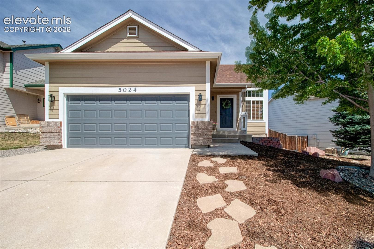
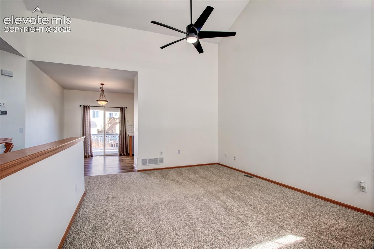
WHOA HONEY, STOP THE CAR! Move-in ready super-clean rancher with finished basement and attached two-car garage with opener! Entering this home you immediately feel a sense of warmth and coziness. MAIN LEVEL features vaulted living room with NEW ceiling fan; updated kitchen with NEW quartz countertops, NEW backsplash, stainless steel appliances (NEW stove and microwave), NEW kitchen sink and faucet; good-sized dining area with walk-out access to deck; vaulted primary suite with ceiling fan and walk-in closet adjoins full bath; secondary bedroom plus laundry room. FINISHED BASEMENT has a family room for all to enjoy, two spacious bedrooms plus a full bath with deep soaking tub. OTHER FEATURES INCLUDE: NEW exterior paint, NEW exterior lights, NEW interior paint (majority), NEW flooring (LVP & carpet), updated baths with NEW quartz countertops, digital thermostat, furnace (Aug 2020), central AC (Aug 2020) NEW water heater (Mar 2025) and a humidifier for added comfort. Large low-maintenance gently-sloping lot that's beautifully xeriscaped in front with a gorgeous maple tree and a blue spruce. Fenced-in back yard with grass and automatic sprinkler system. 8'x8' wood deck is perfect for barbecues or just enjoying your morning coffee. Located in the heart of the Powers Corridor near shopping, movie theater, restaurants, schools, hiking trails, hospital, military bases and more! No HOA on this one!
4
beds

2
baths

2,005 Sq.Ft. LIVING AREA

6,218 Sq.Ft. lot

Jordan Cassalia

Jordan Cassalia

Features & Amenities

Interior

  • total bedrooms4
  • Total bathrooms2
  • full bathrooms2
  • Laundry room Electric Hook-up, Main
  • Flooring Carpet, Tile, Luxury Vinyl
  • Fireplace None
  • APPLIANCES 220v in Kitchen, Dishwasher, Disposal, Microwave Oven, Range, Refrigerator
  • other interior Features Vaulted Ceilings

Area & Lot

  • Status Sold
  • Date Sold July 29, 2026
  • Living Area2,005 Sq.Ft.
  • Total Area2,016 Sq.Ft.
  • Lot Area6,218 Sq.Ft.
  • MLS® ID1908826
  • TypeResidential
  • YEAR BUILT2000
  • Elementary SchoolOdyssey
  • Middle SchoolSkyview
  • High SchoolVista Ridge
  • School DistrictDistrict 49

Exterior

  • water SourceMunicipal
  • utilitiesElectricity Connected, Natural Gas Connected, Telephone
  • roofComposite Shingle
  • HEAT TYPEForced Air, Natural Gas
  • AIR CONDITIONINGCeiling Fan(s), Central Air
  • sewerSewer

Financial

  • Sales Price$434,900
  • Real Estate Tax $1,721/yr

Work With DogHouse

Get assistance in determining current property value, crafting a competitive offer, writing and negotiating a contract, and much more. Contact us today.

Follow Us on Instagram