5722 Last Chance Drive
SEE ALL PHOTOS
5722 Last Chance Drive
Bought with Jordan Cassalia MRP SFR , Real Broker, LLC DBA Real and Listed by Charles Roter, Charles Roter Listing Contact: 719-448-5000
Sold

5722 Last Chance Drive

5722 Last Chance Drive, Colorado Springs, CO 80927

$574,500
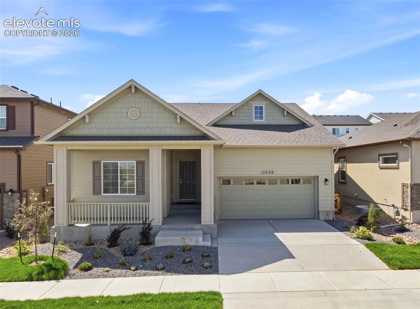
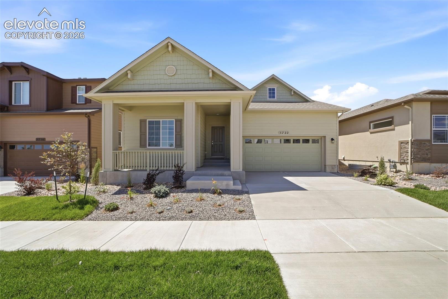
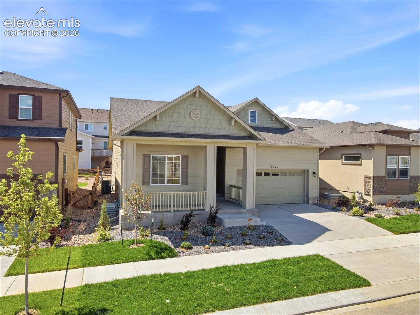
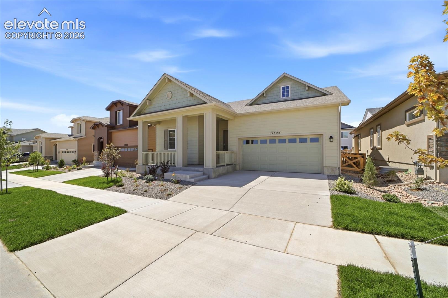
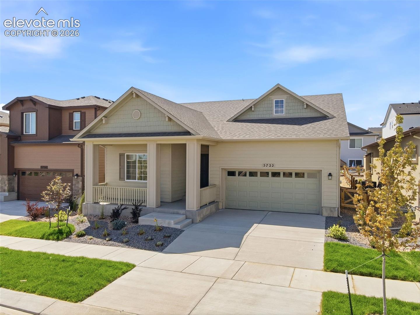
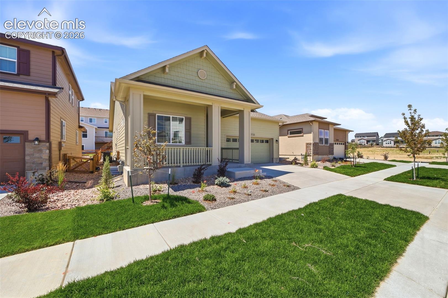
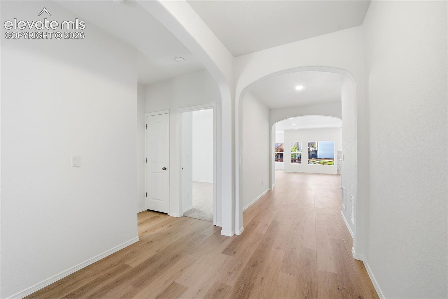
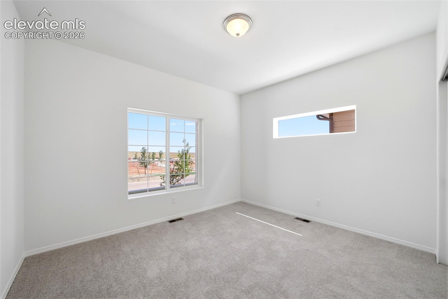
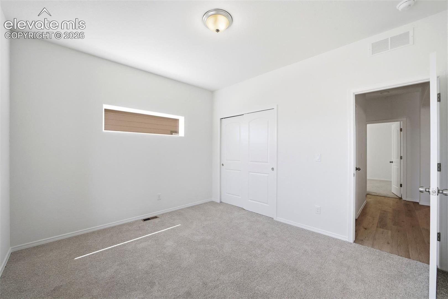
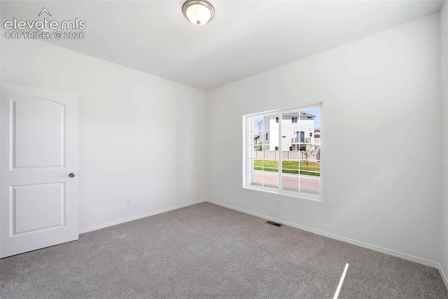
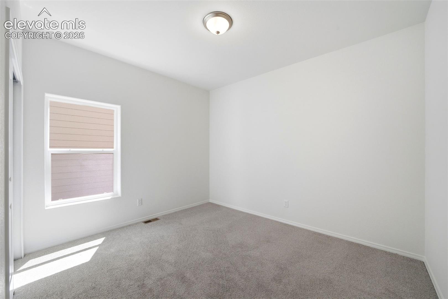
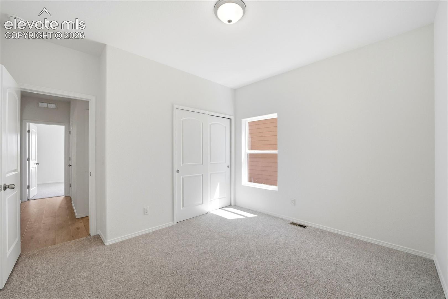
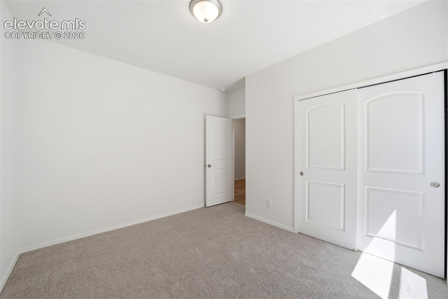
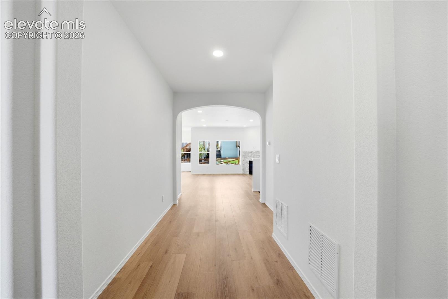
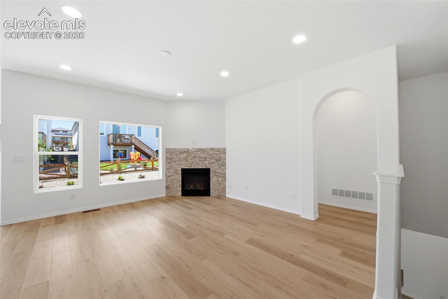
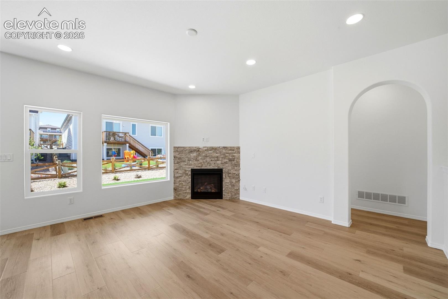
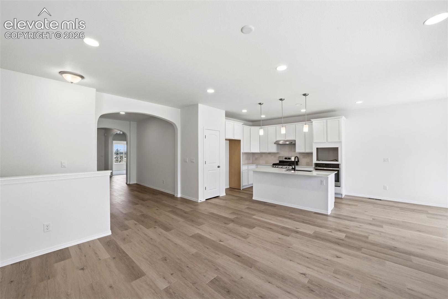
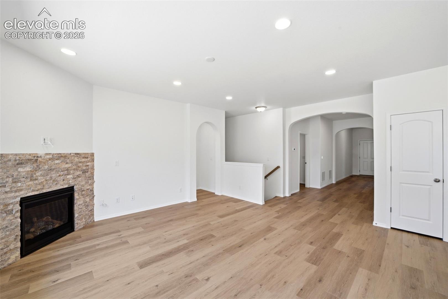
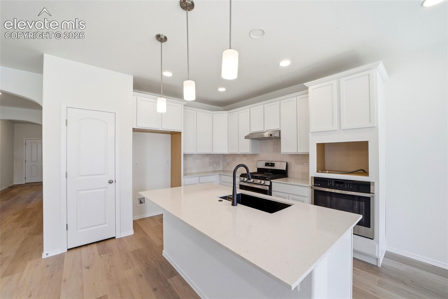
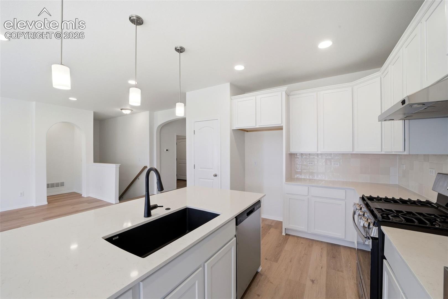
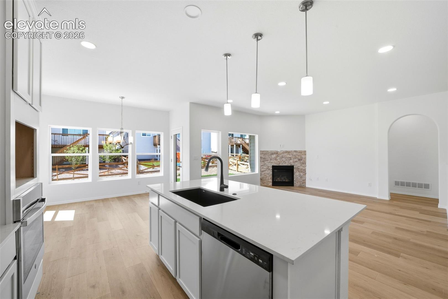
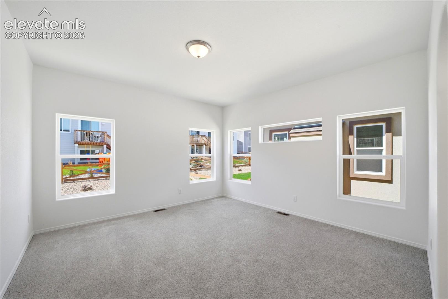
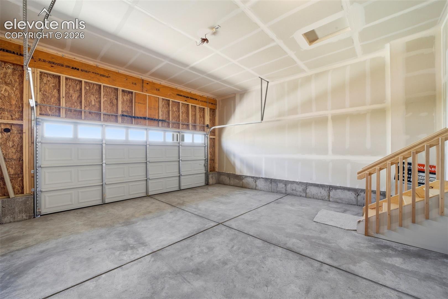
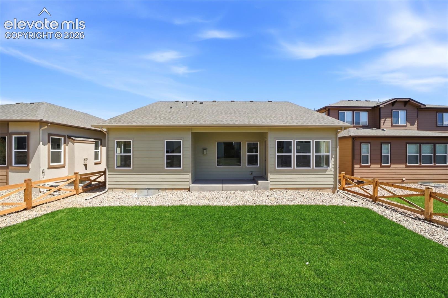
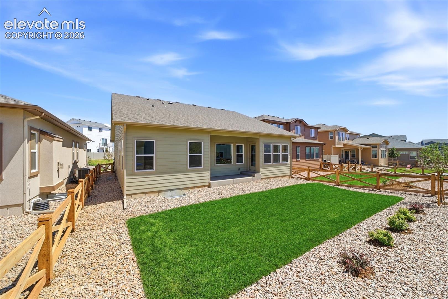
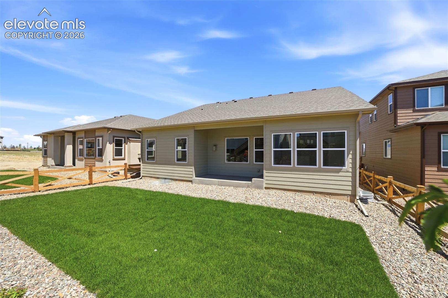
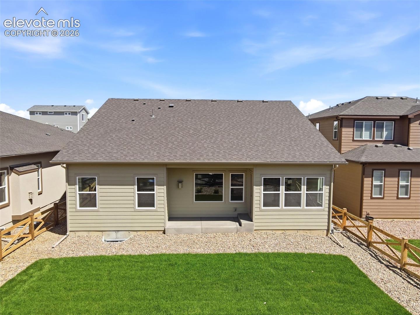
Gorgeous Modern Ranch plan with 4 bedrooms/ 3 baths/ 2 car garage and full finished basement and many amenities! Open concept floorplan includes a covered front porch leading into the home with a large foyer opening to 2nd and 3rd bedroom and bath, giving separation between the Master Suite and other bedroom in the home. The Great Room, Kitchen with Island and pantry, and dining with sliders out to the covered back porch are adjoined helping maximize your living spaces!
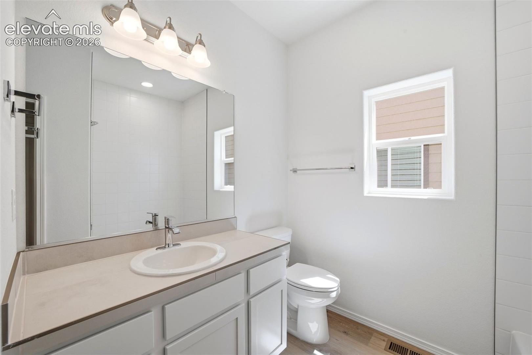
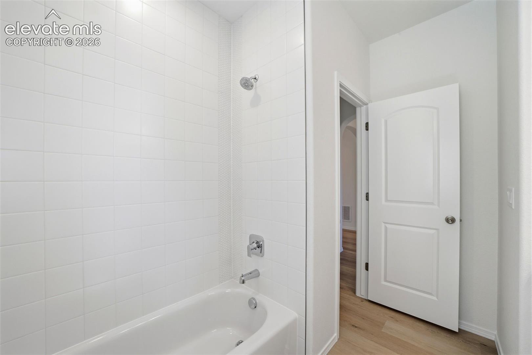
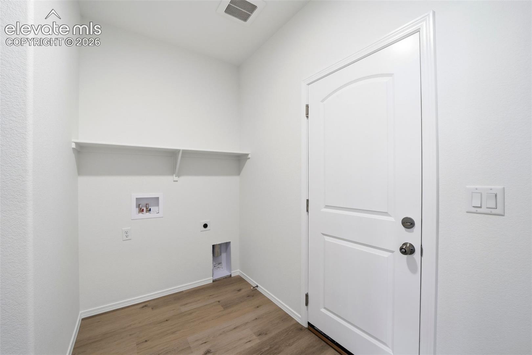
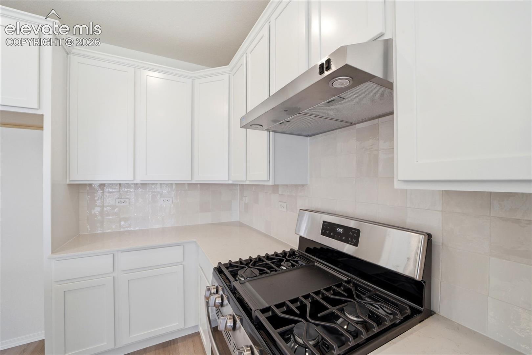
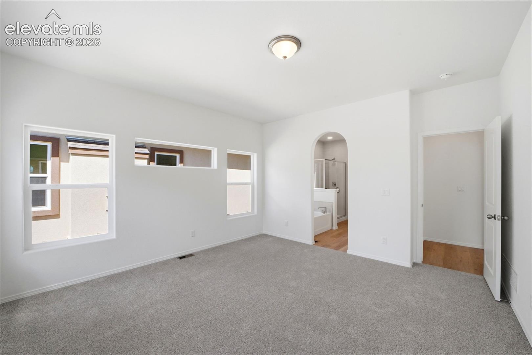
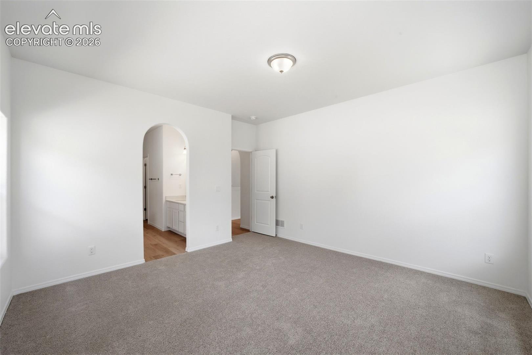
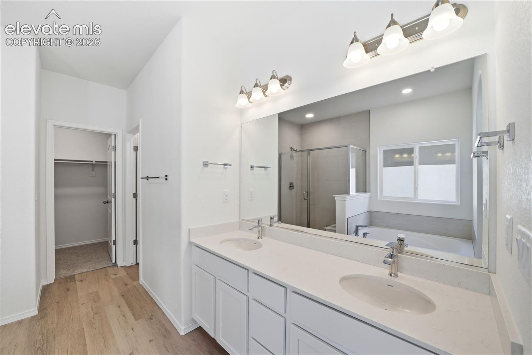
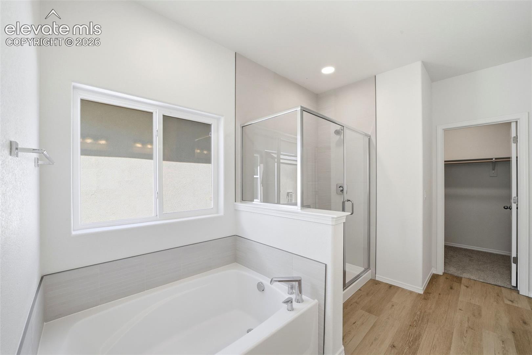
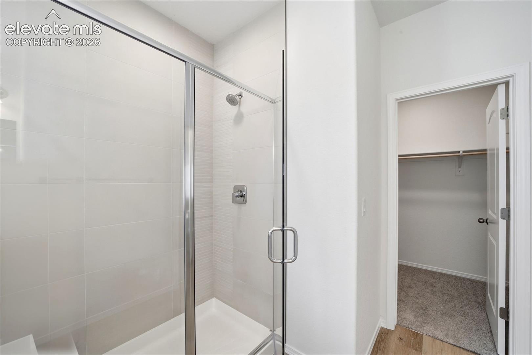
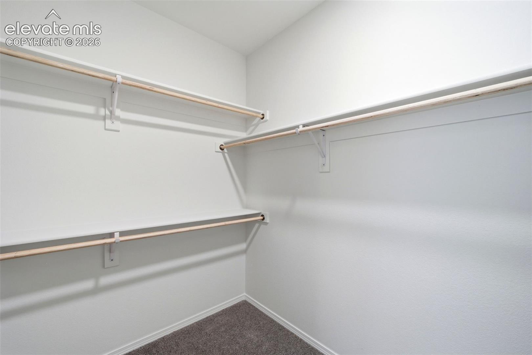
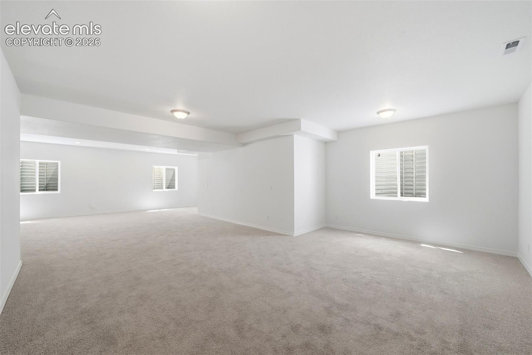
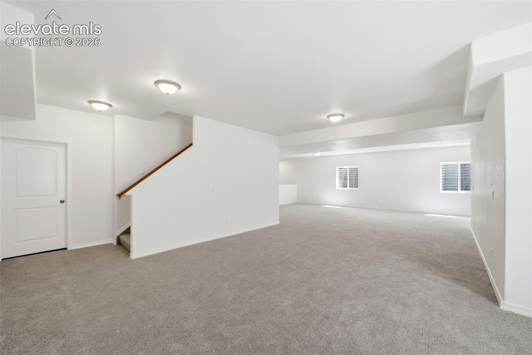
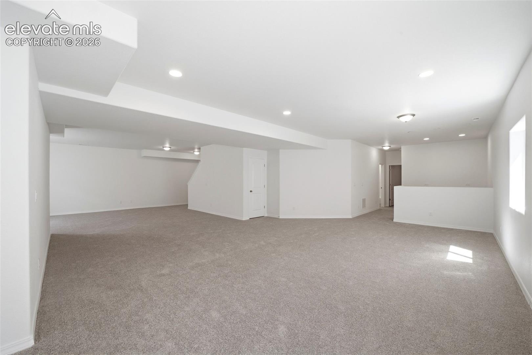
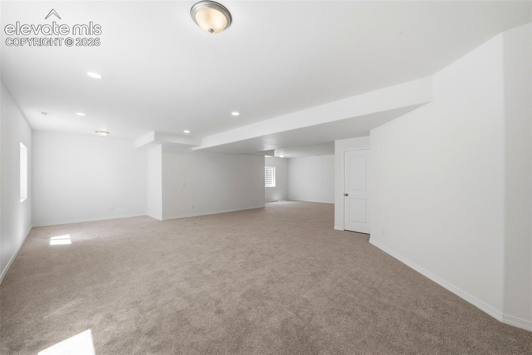
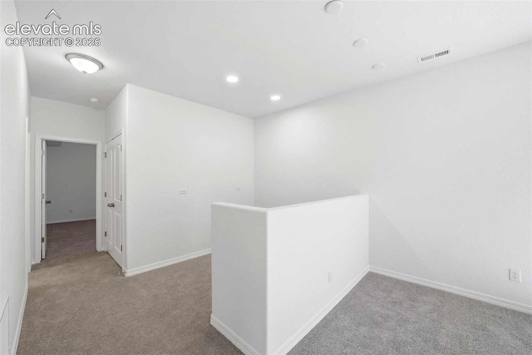
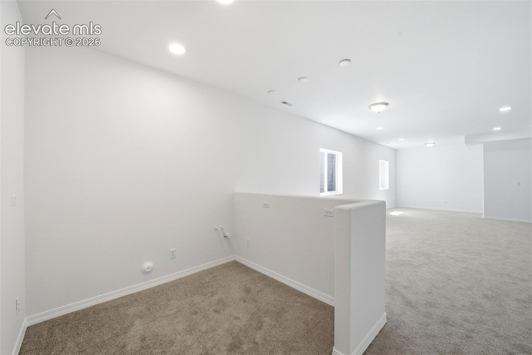
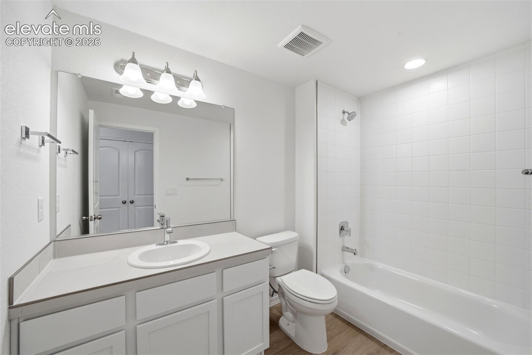
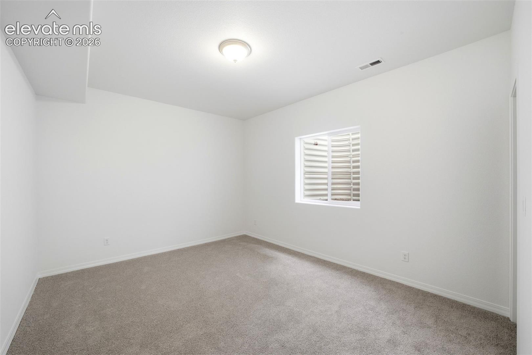
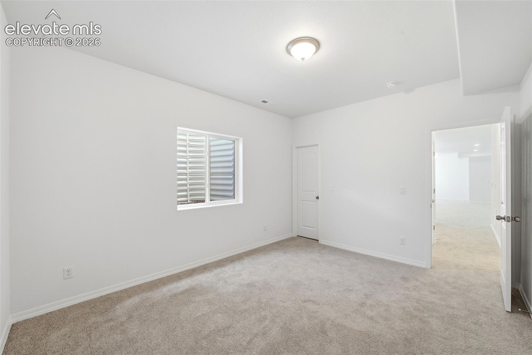
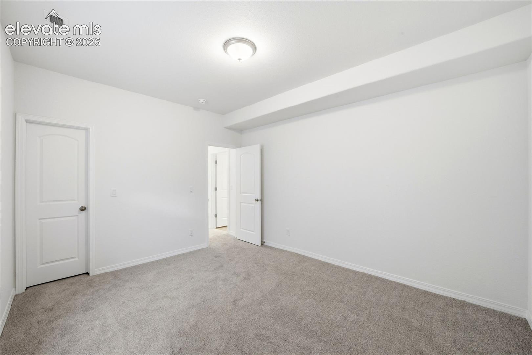
Master Suite opens to Master Bath featuring a free-standing shower with a Corian ledge and seat, double sink vanities, private commode, spacious linen closet, and large walk in closet. This home also includes a mudroom located off the 2 car garage with a build in bench which connects to the laundry room and leads back into the foyer. Lastly, a full finished basement gives you extra space to entertain, offering a Rec room, game area, bedroom, and full bath. Additional features include: AC, front and rear Landscaping, 9 ft ceilings throughout, upgraded staggered cabinets, covered patio off dining area, wet bar rough in, stainless steel appliances and more!
This home was designed for performance and energy efficiency and will receive a HERS score once complete. As a result, you should see savings on your utility bills. Schedule your appointment for viewing today!

4
beds

3
baths

3,212 Sq.Ft. LIVING AREA

5,500 Sq.Ft. lot

Jordan Cassalia

Jordan Cassalia

Features & Amenities

Interior

  • total bedrooms4
  • Total bathrooms3
  • full bathrooms3
  • Laundry room Electric Hook-up
  • Flooring Carpet, Wood Laminate
  • Fireplace Gas
  • APPLIANCES Dishwasher, Disposal, Gas in Kitchen, Microwave Oven, Range
  • other interior Features 5-Pc Bath, 9 Ft Ceilings, Great Room

Area & Lot

  • Status Sold
  • Date Sold October 30, 2026
  • Living Area3,212 Sq.Ft.
  • Total Area3,492 Sq.Ft.
  • Lot Area5,500 Sq.Ft.
  • MLS® ID3992495
  • TypeResidential
  • YEAR BUILT2026
  • Architecture StylesRanch
  • School DistrictDistrict 49

Exterior

  • Garage Space2.0
  • water SourceAssoc/Distr, Municipal
  • utilitiesElectricity Connected
  • roofComposite Shingle
  • lot featuresLevel
  • parkingAttached
  • HEAT TYPEForced Air
  • AIR CONDITIONINGSee Prop Desc Remarks
  • sewerSewer

Financial

  • Sales Price$574,500
  • Real Estate Tax $2,168/yr
  • HOA $86/mo
View Virtual Tour

Work With DogHouse

Get assistance in determining current property value, crafting a competitive offer, writing and negotiating a contract, and much more. Contact us today.

Follow Us on Instagram