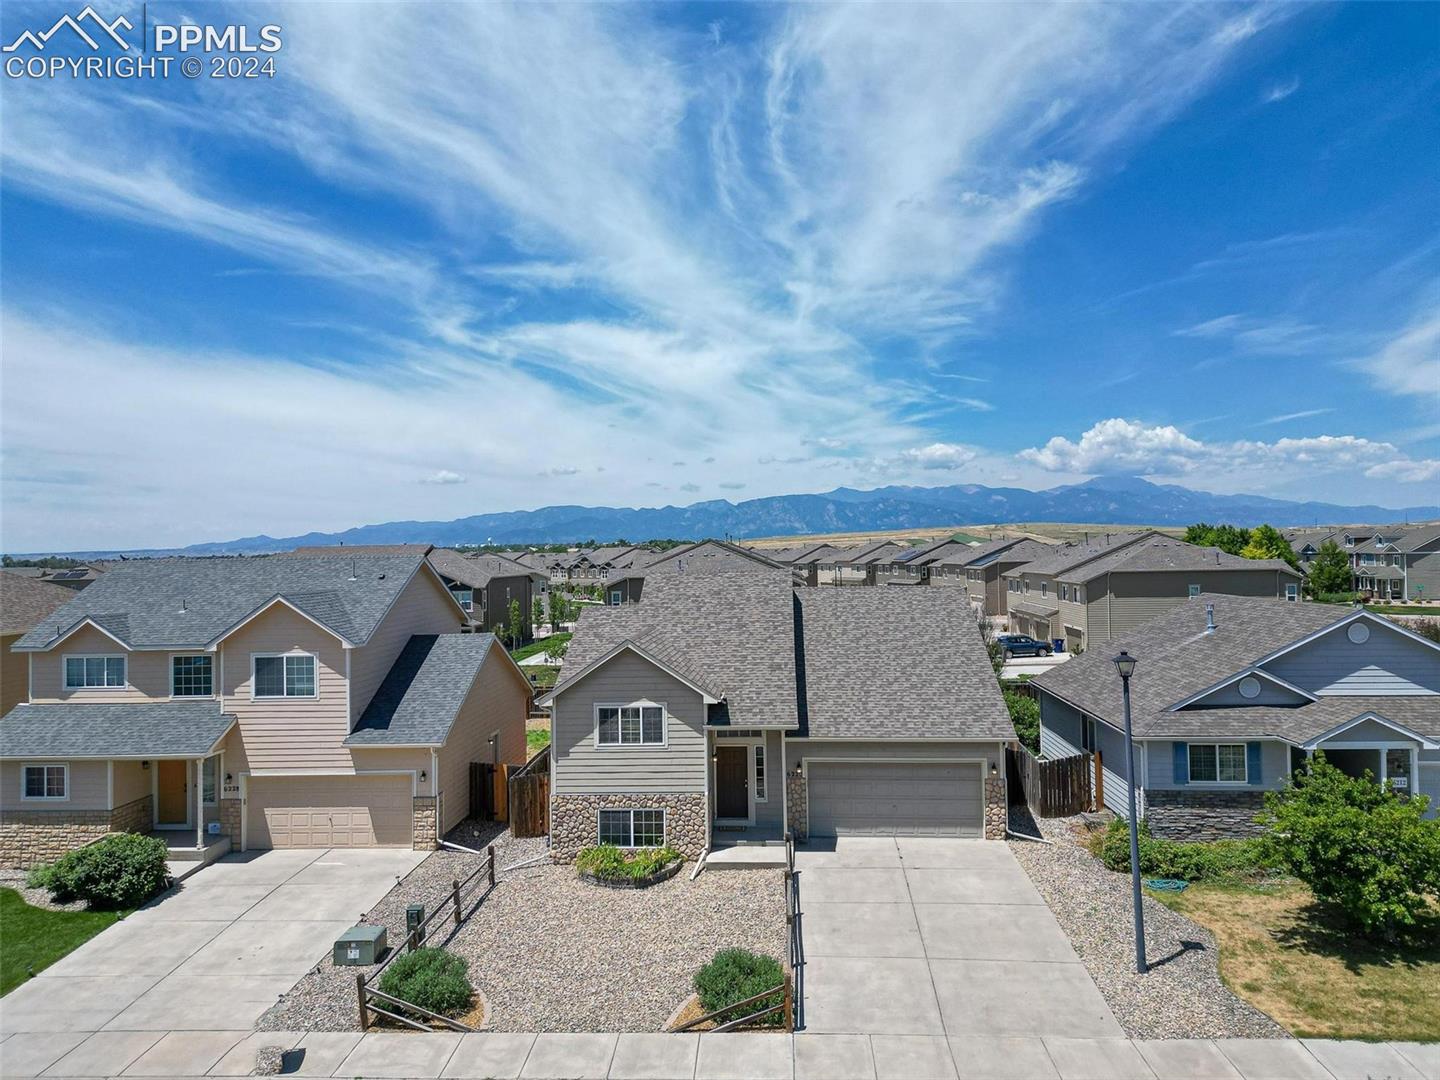
Two-story home with stone accents and an attached garage, with mountains visible beyond the neighborhood.
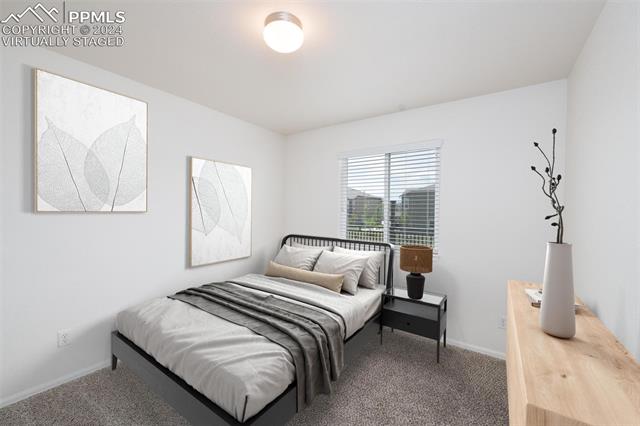
Bedroom with a black bed, gray-and-white bedding, abstract wall art, and a window with blinds.
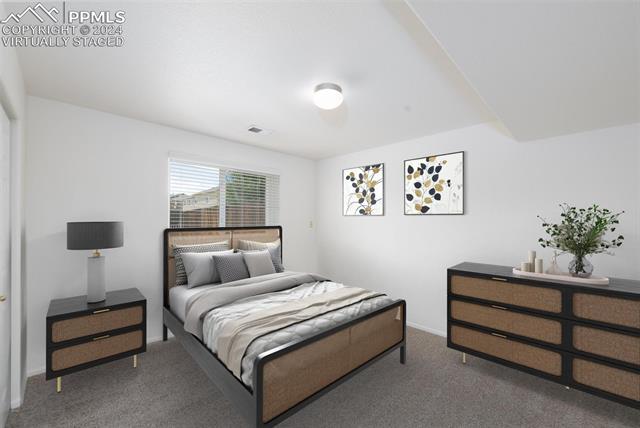
Virtually staged bedroom with a bed, matching dresser, botanical wall art, and gray carpet.
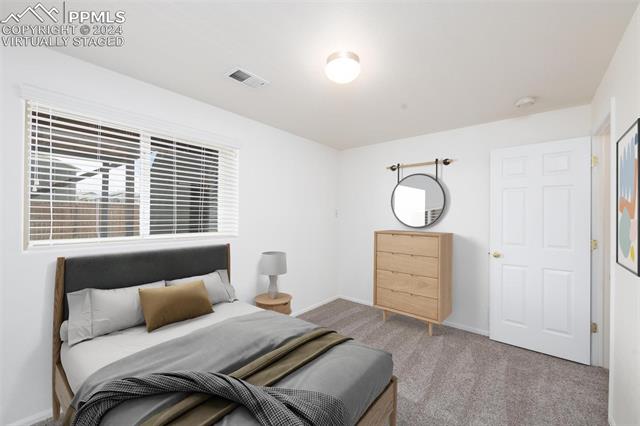
Staged bedroom with a bed beneath a wide window and a dresser with a round mirror.
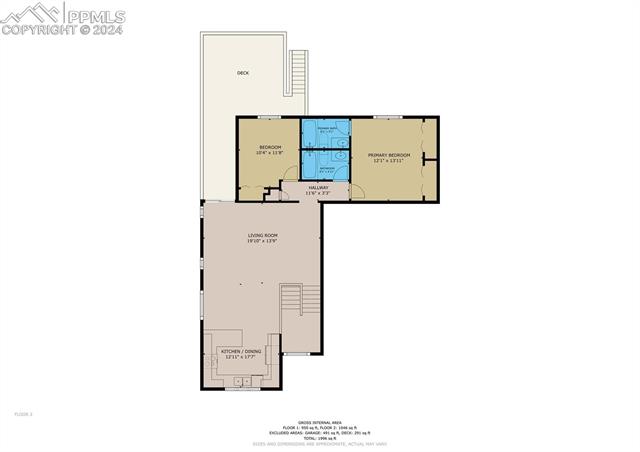
Floor plan showing two bedrooms, a bathroom, living room, kitchen and dining area, and deck.
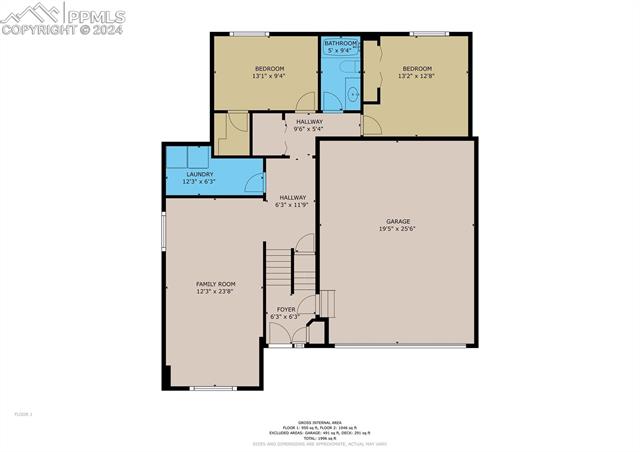
Floor plan showing two bedrooms, a bathroom, laundry, family room, foyer, and attached garage.
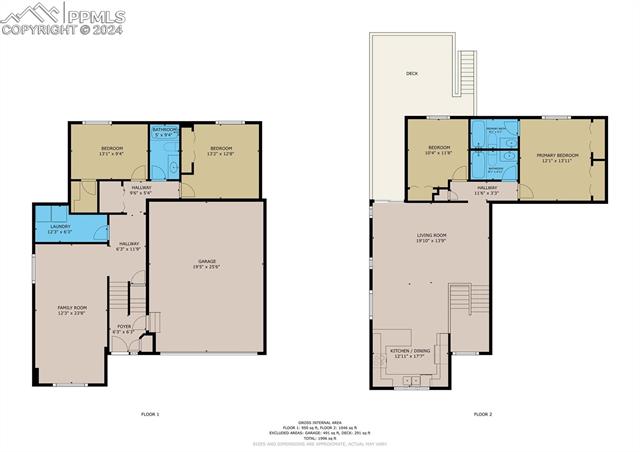
Floor plan for 6220 Roundup Butte Street, showing two levels and labeled rooms.
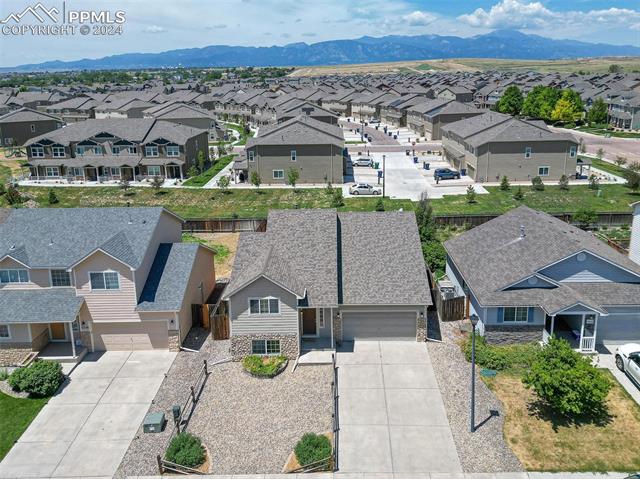
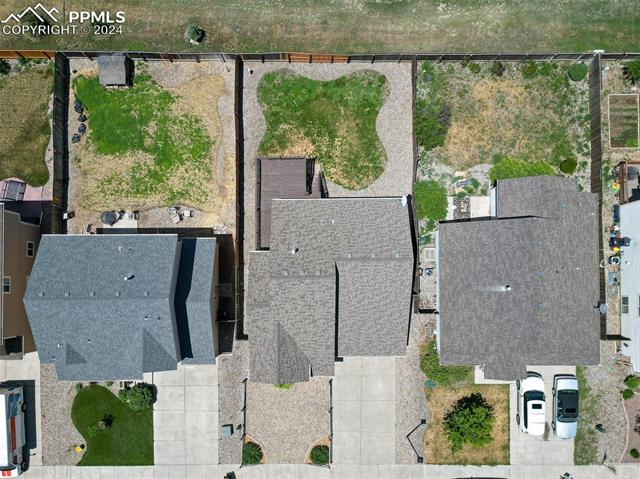
Aerial view of a detached home with a fenced backyard and Rocky Mountains beyond the neighborhood.
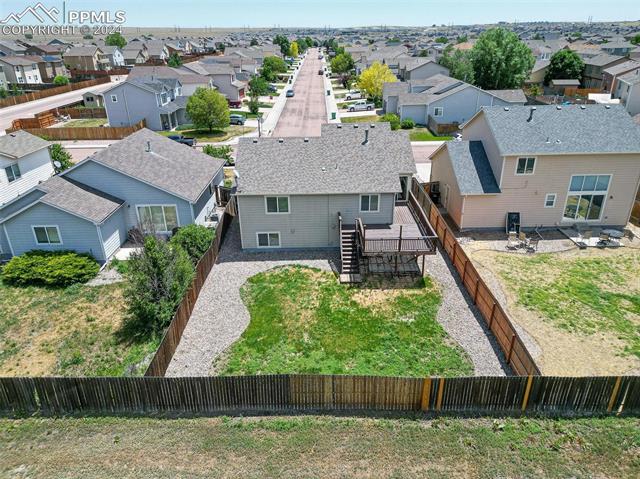
Aerial view of neighboring homes with fenced yards, gray roofs, and two cars in a driveway.
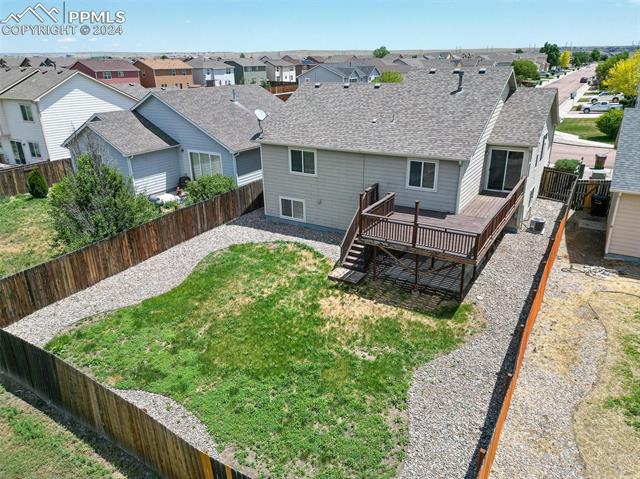
Rear of a gray house with a raised deck and fenced backyard, seen from above.
Aerial view of the fenced backyard and rear deck at 6220 Roundup Butte Street.
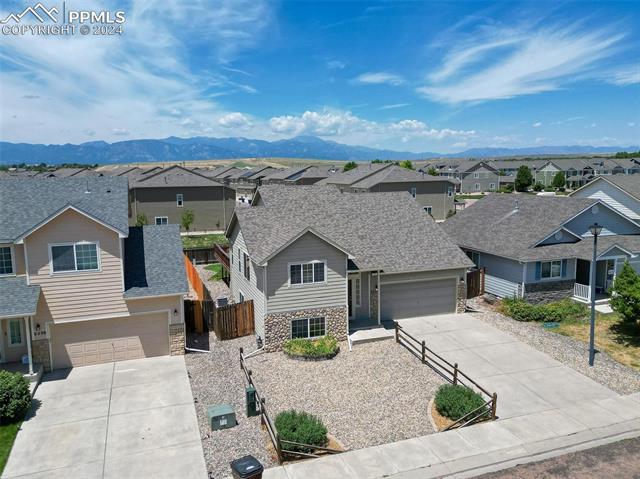
Two-story home with a gravel front yard, attached garage, and mountain views.
SEE ALL PHOTOS
Two-story home with stone accents and an attached garage, with mountains visible beyond the neighborhood.
Bedroom with a black bed, gray-and-white bedding, abstract wall art, and a window with blinds.
Virtually staged bedroom with a bed, matching dresser, botanical wall art, and gray carpet.
Staged bedroom with a bed beneath a wide window and a dresser with a round mirror.
Floor plan showing two bedrooms, a bathroom, living room, kitchen and dining area, and deck.
Floor plan showing two bedrooms, a bathroom, laundry, family room, foyer, and attached garage.
Floor plan for 6220 Roundup Butte Street, showing two levels and labeled rooms.
Aerial view of a detached home with a fenced backyard and Rocky Mountains beyond the neighborhood.
Aerial view of neighboring homes with fenced yards, gray roofs, and two cars in a driveway.
Rear of a gray house with a raised deck and fenced backyard, seen from above.
Aerial view of the fenced backyard and rear deck at 6220 Roundup Butte Street.
Two-story home with a gravel front yard, attached garage, and mountain views.
Sold

6220 Roundup Butte Street

6220 Roundup Butte Street, Colorado Springs, CO 80925

$420,000
Set in the bustling Lorson Ranch neighborhood, this is the home you've been looking for! Step inside and you'll be greeted with vaulted ceilings, natural light, and a freshly painted interior. Upstairs you'll find the heart of the property: the living room. The living room seamlessly connects the kitchen with the expansive deck, making it a natural gathering point. The lower level offers a second, more private living space that is perfect for movie nights or hosting watch parties. On the backside of the property, you'll find the four bedrooms evenly distributed between the two levels, with the upper bedrooms boasting Pikes Peak Views. Rounding out the property is the large backyard and convenient location. With this property, you can reap the benefits of a large, established community; while being located near the neighborhood entrance, making your daily commute and weekly errands that much easier. If that wasn't enough, the brand new carpet throughout the lower level and laminate on the upper should seal the deal! This property is truly a blank canvas, ready for your creativity and finishing touches. Book a showing or take a walk through the virtual tour, and start planning your next chapter here in Lorson Ranch!

4
beds

3
baths

2,106 Sq.Ft. LIVING AREA

5,830 Sq.Ft. lot

Jordan Cassalia

Jordan Cassalia

Features & Amenities

Interior

  • total bedrooms4
  • Total bathrooms3
  • full bathrooms3
  • Laundry room Lower
  • Flooring Carpet, Vinyl/Linoleum, Wood Laminate
  • APPLIANCES Dishwasher, Disposal, Dryer, Microwave Oven, Oven, Range, Refrigerator, Washer

Area & Lot

  • Status Sold
  • Date Sold August 29, 2024
  • Living Area2,106 Sq.Ft.
  • Total Area2,106 Sq.Ft.
  • Lot Area5,830 Sq.Ft.
  • MLS® ID4827683
  • TypeResidential
  • YEAR BUILT2008
  • School DistrictWidefield-3

Exterior

  • water SourceMunicipal
  • utilitiesElectricity Connected, Natural Gas Connected
  • roofComposite Shingle
  • HEAT TYPEForced Air
  • AIR CONDITIONINGCeiling Fan(s), Central Air
  • sewerSewer

Financial

  • Sales Price$420,000
  • Real Estate Tax $2,919/yr
View Virtual Tour

Work With DogHouse

Get assistance in determining current property value, crafting a competitive offer, writing and negotiating a contract, and much more. Contact us today.

Follow Us on Instagram