6713 Wild Indigo Drive
SEE ALL PHOTOS
6713 Wild Indigo Drive
Bought with Jordan Cassalia MRP SFR , Real Broker, LLC DBA Real and Listed by Chris Hawksley, RE/MAX Professionals Listing Contact: 303-985-4555
Sold

6713 Wild Indigo Drive

6713 Wild Indigo Drive, Colorado Springs, CO 80923

$515,000
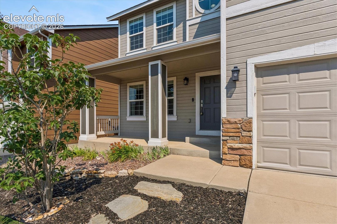
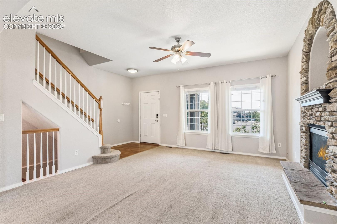
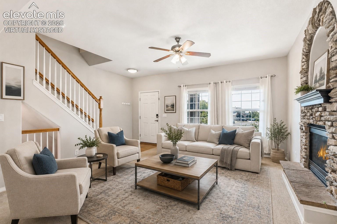
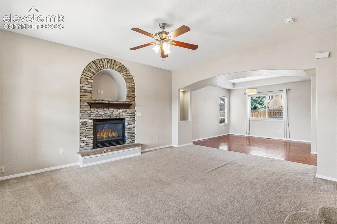
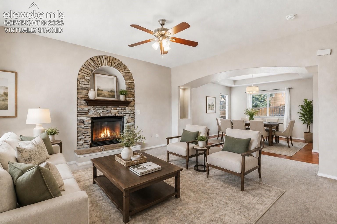
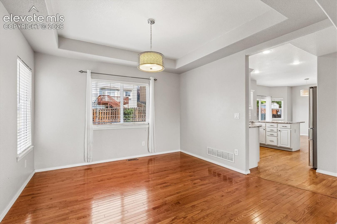
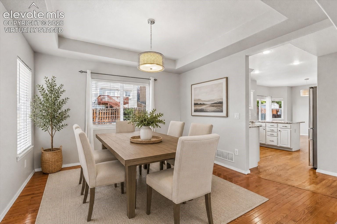
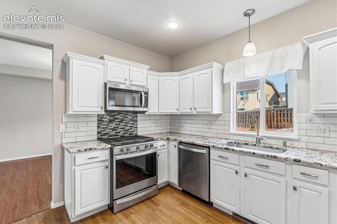
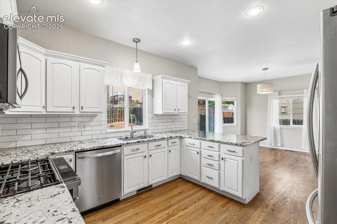
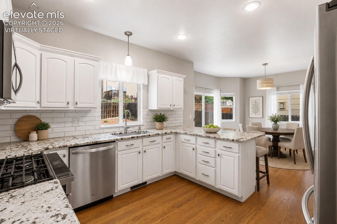
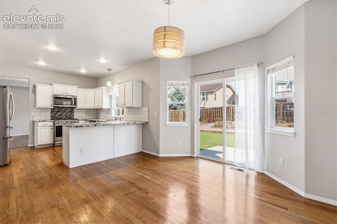
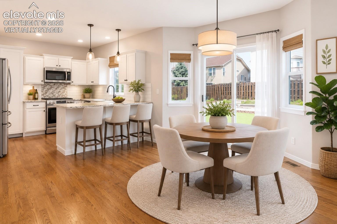
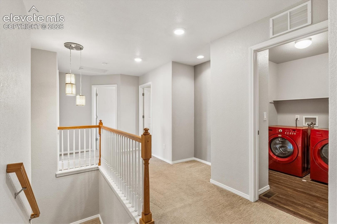
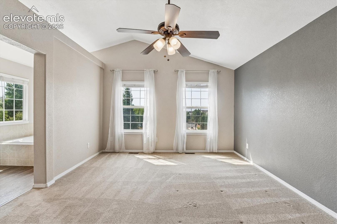
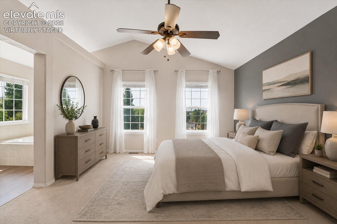
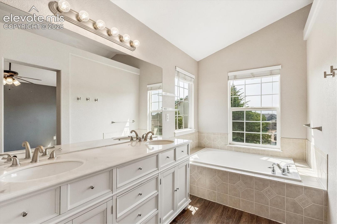
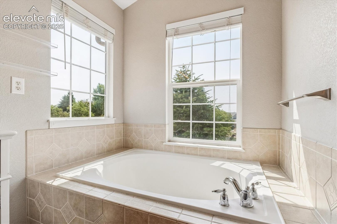
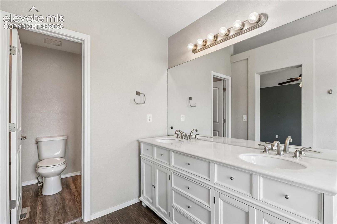
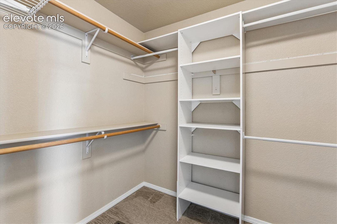
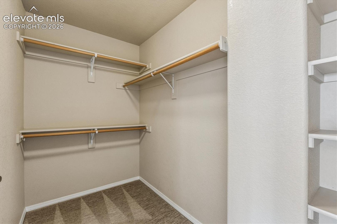
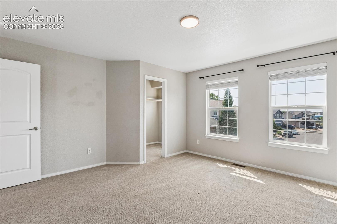
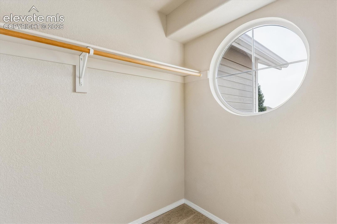
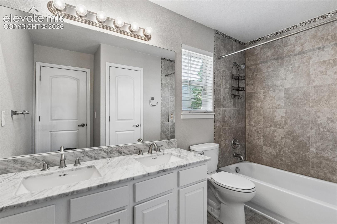
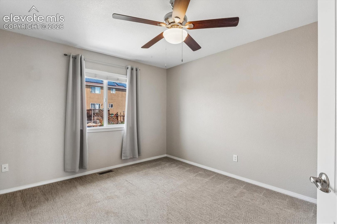
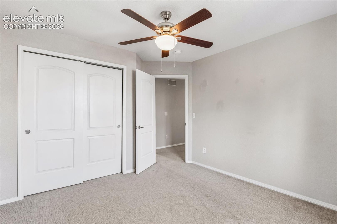
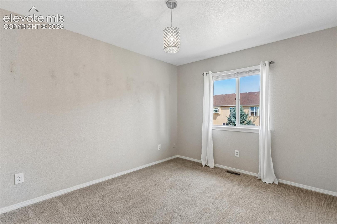
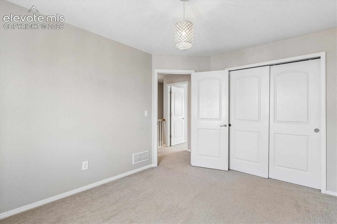
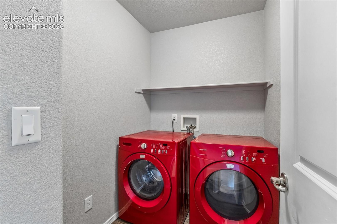
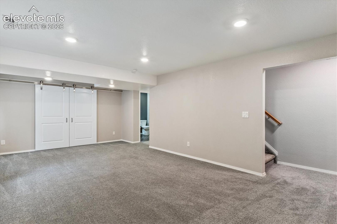
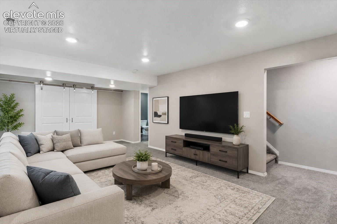
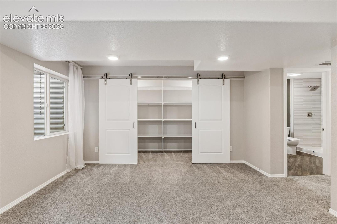
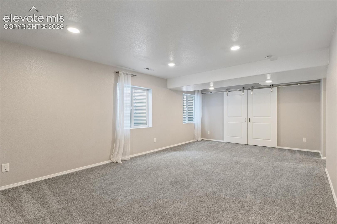
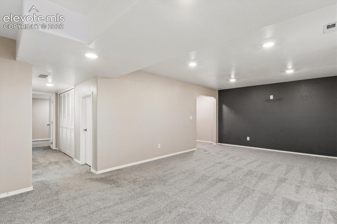
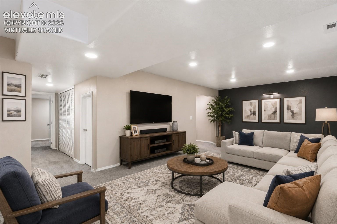
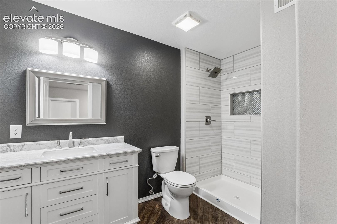
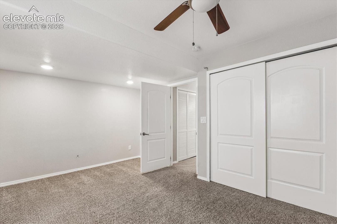
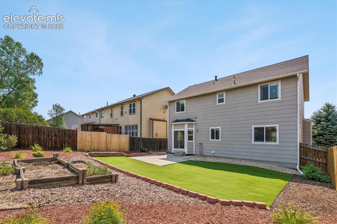
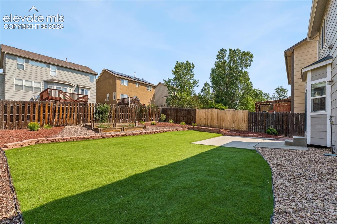
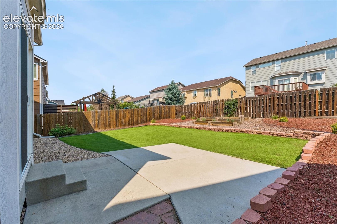
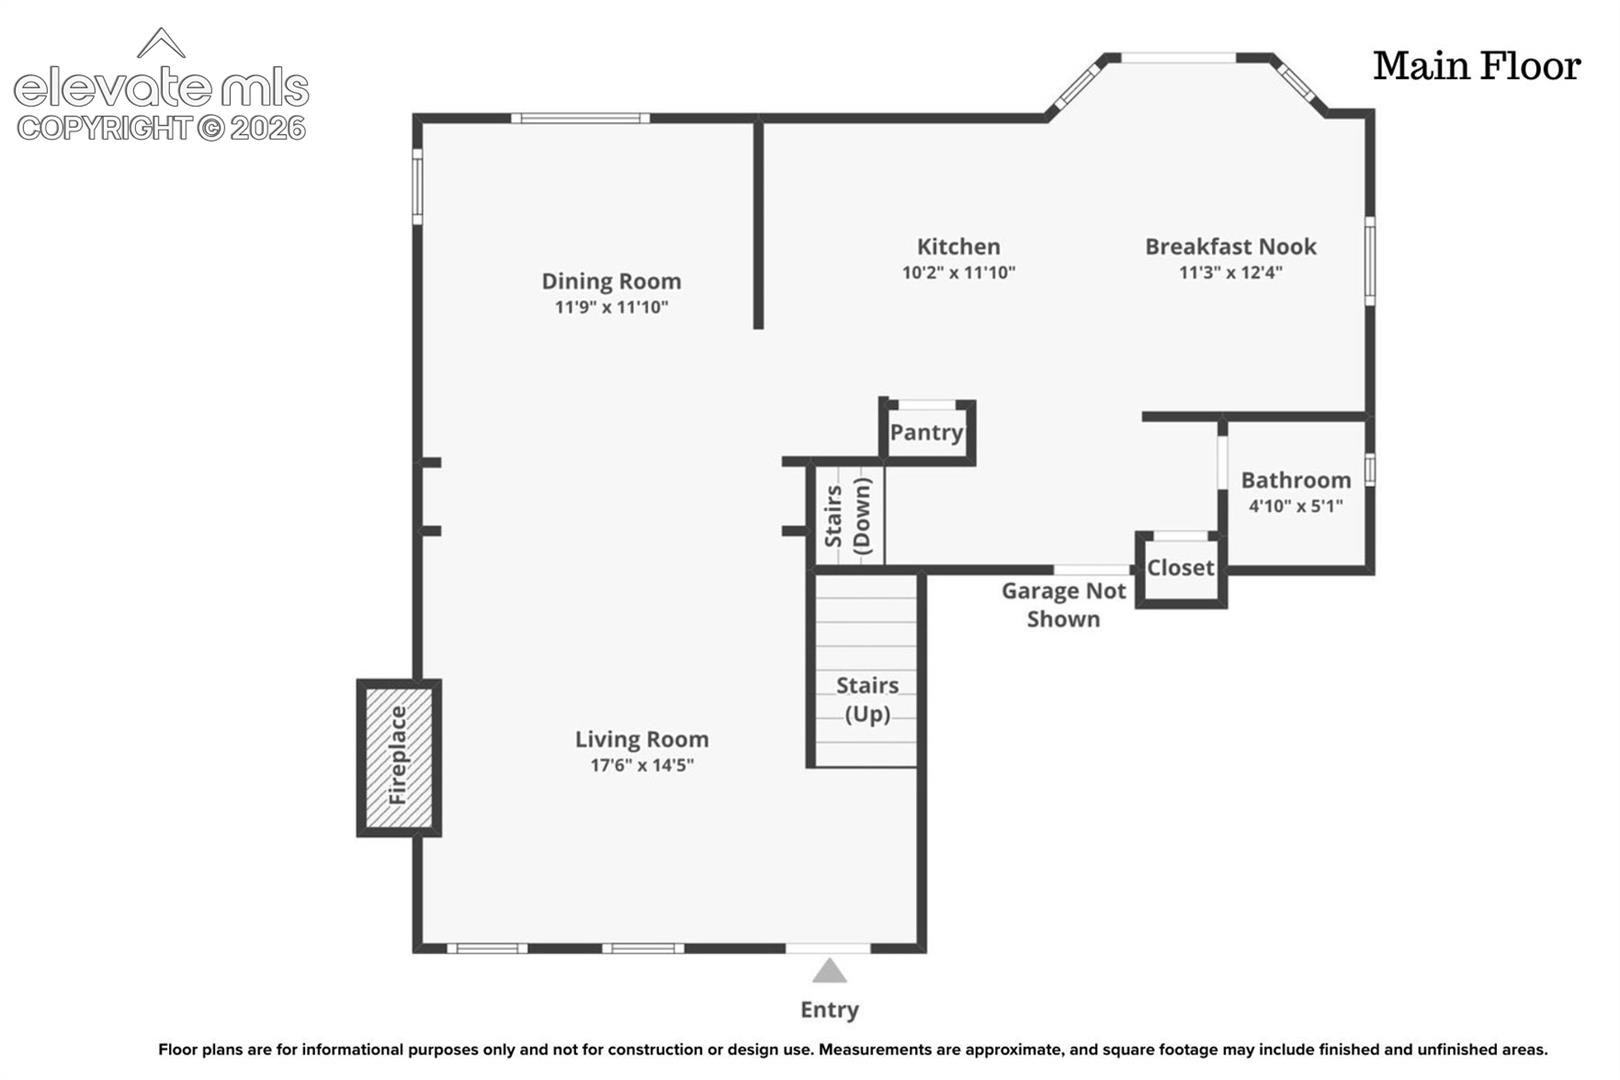
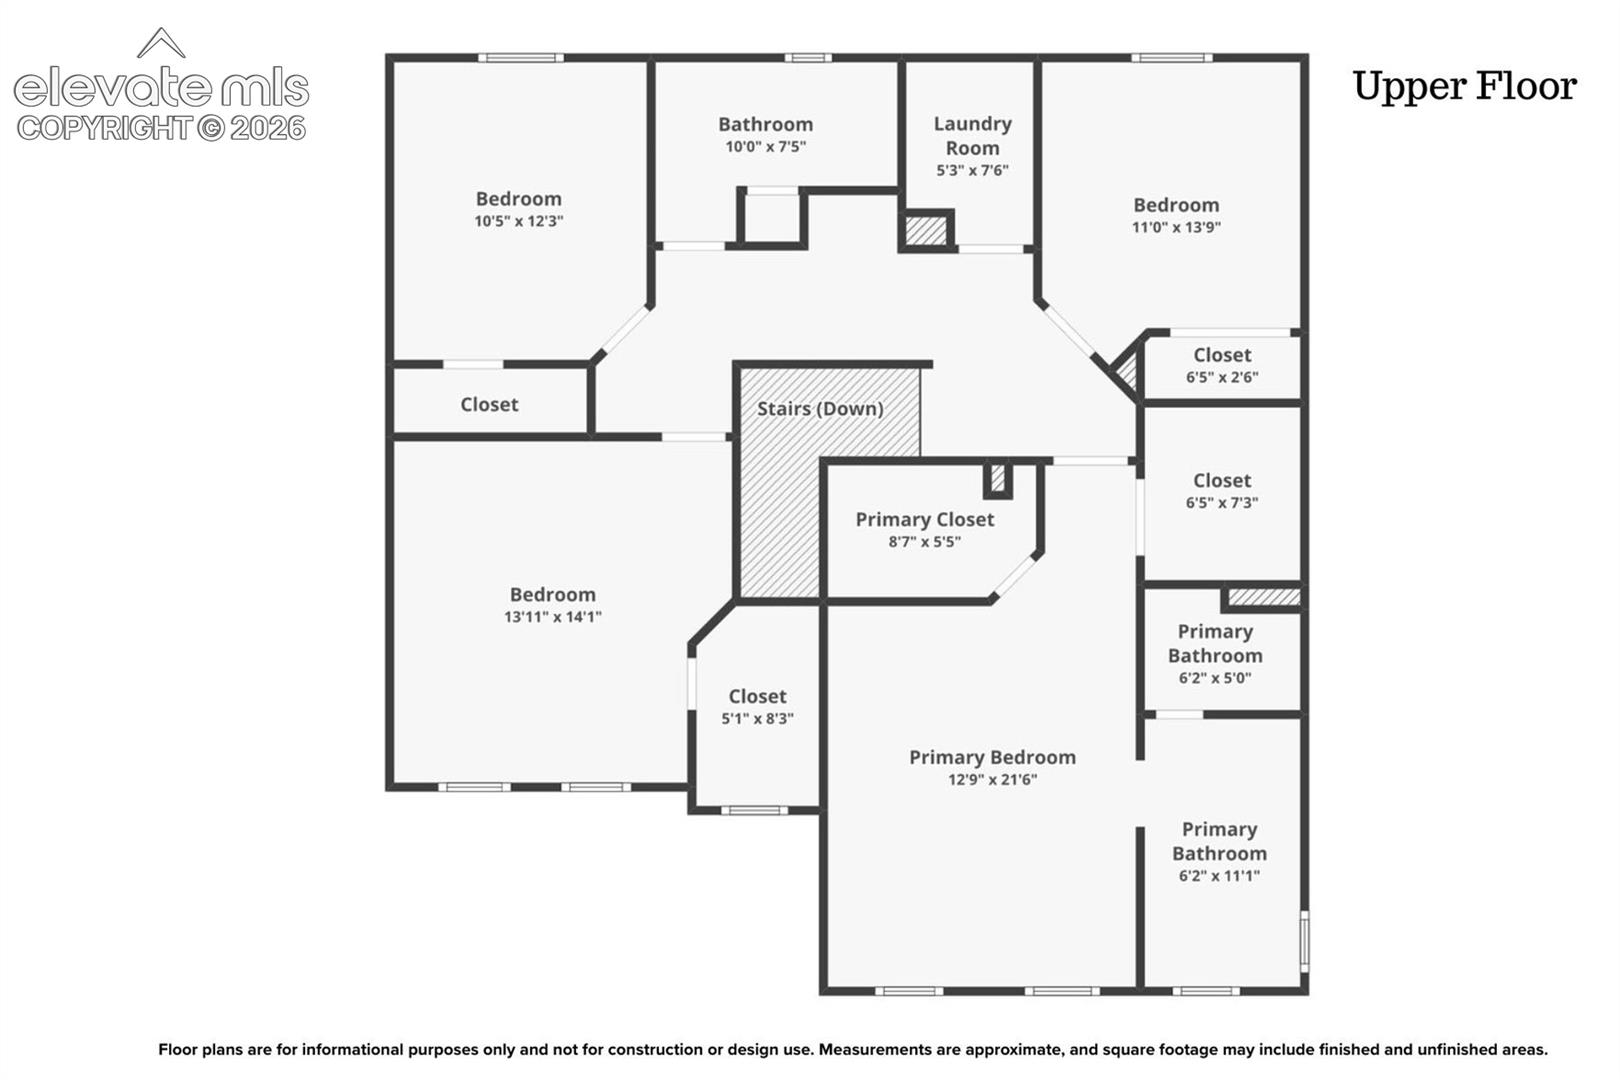
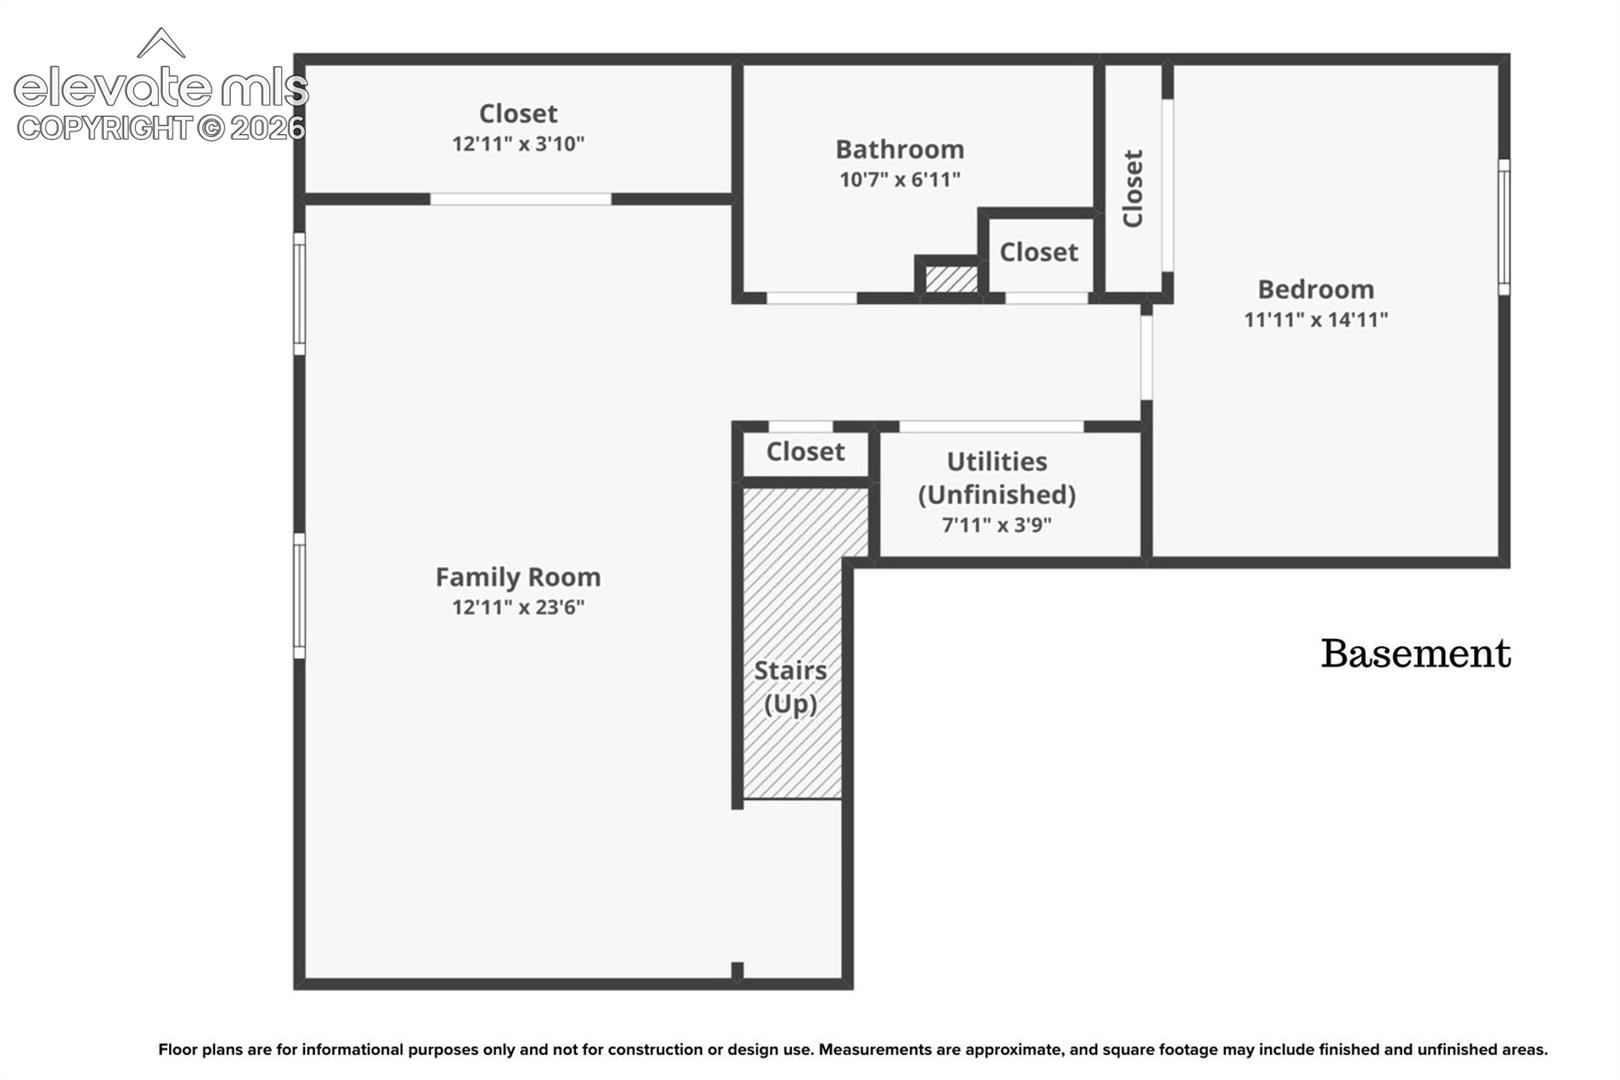
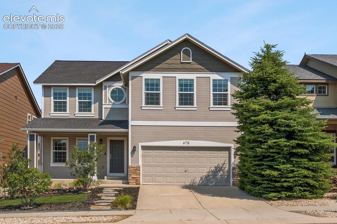
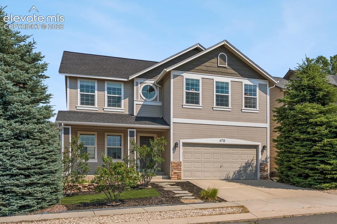
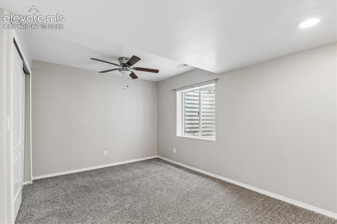
Welcome home to this spacious and beautifully updated 5-bedroom, 4-bath residence in the heart of desirable northeast Colorado Springs. Designed for both everyday living and entertaining, the main level features formal living and dining rooms, a bright kitchen with granite countertops, white cabinetry, upgraded stainless steel appliances, and a generous breakfast nook that opens to the private backyard. Upstairs, the expansive primary suite offers a beautifully updated five-piece bath with dual vanities, a soaking tub, separate water closet, and the rare luxury of two large walk-in closets. Three additional oversized bedrooms are filled with natural light, and the conveniently located upstairs laundry room adds everyday convenience. The finished basement provides exceptional flexibility with a spacious family room, a fifth bedroom, and a full bath--ideal for guests, multi-generational living, a private home office, or recreation space. Enjoy outdoor living in the fully fenced backyard featuring low-maintenance landscaping and turf in both the front and back yards. Additional highlights include fiber internet availability, an irrigation system, and a southeast-facing driveway that helps minimize winter snow and ice accumulation. Ideally located just minutes from major medical centers, including UCHealth St. Francis Hospital and Children's Hospital Colorado, this home also offers quick access to Powers Boulevard and Interstate 25, making commuting throughout Colorado Springs a breeze. Enjoy nearby recreation at VillaSport Athletic Club and Spa and convenient access to the area's major military installations. This exceptional home offers the perfect combination of space, comfort, and an unbeatable location.
5
beds

4
baths

3,030 Sq.Ft. LIVING AREA
5,250 Sq.Ft. lot

Jordan Cassalia

Jordan Cassalia

Features & Amenities

Interior

  • total bedrooms5
  • Total bathrooms4
  • full bathrooms2
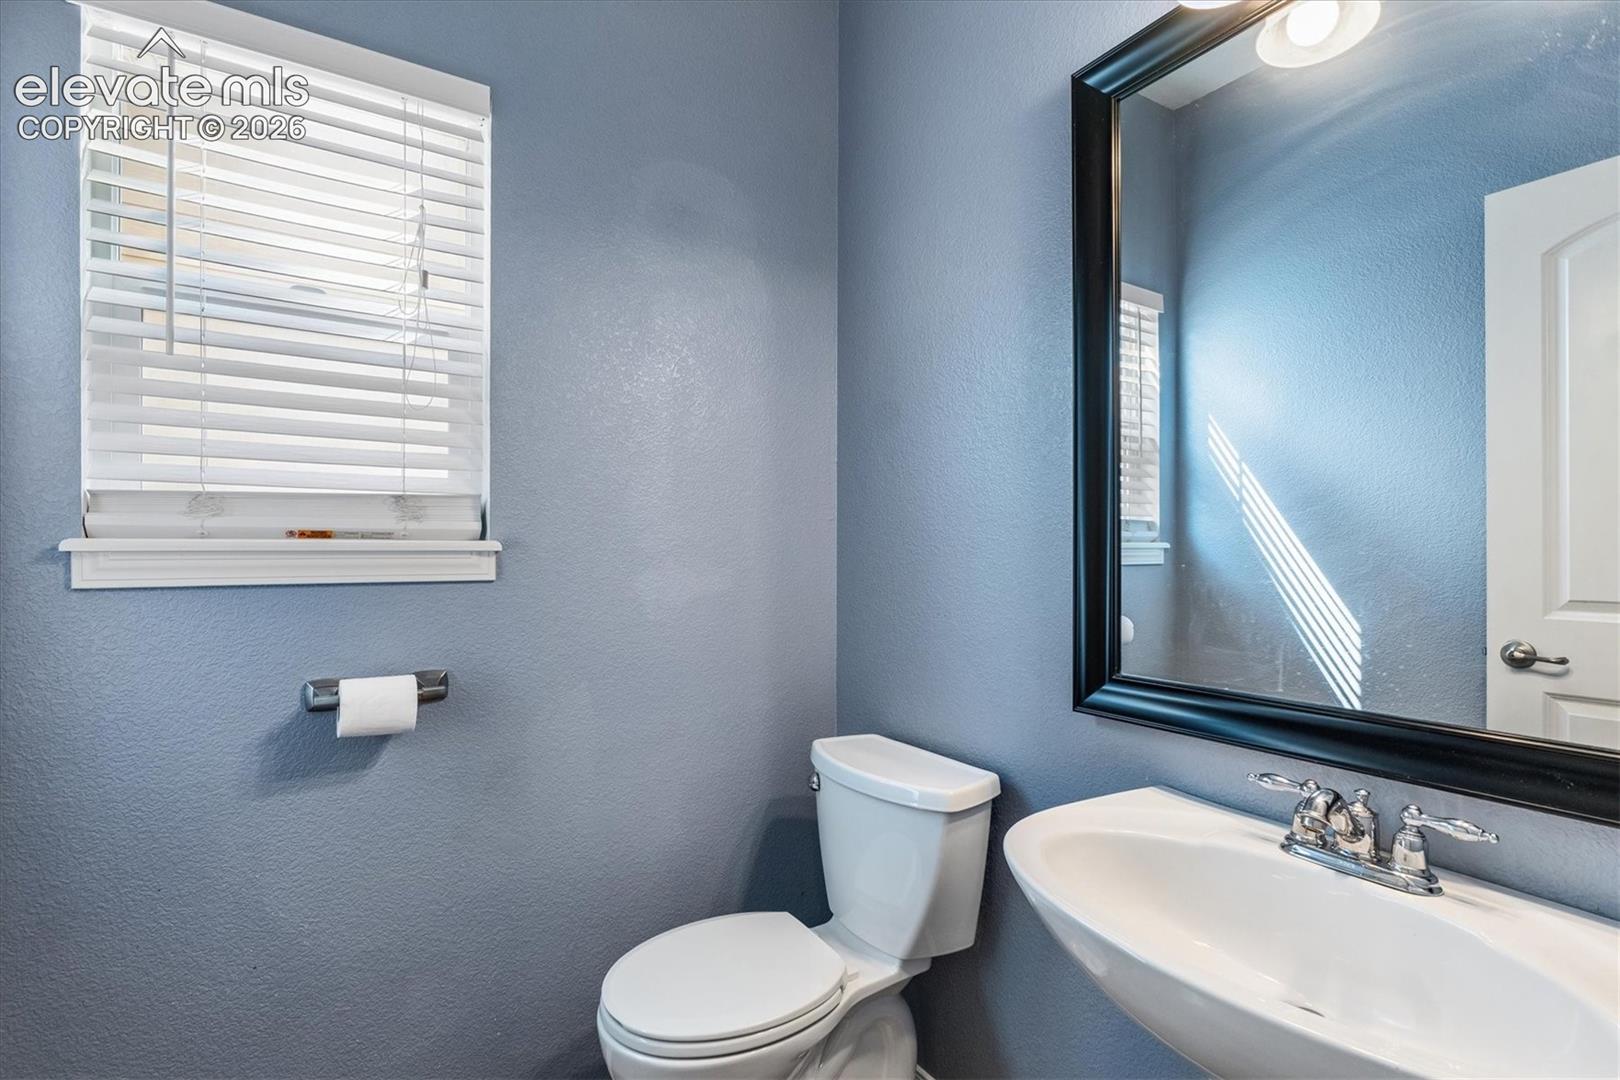
  • three quarter bathroom1
  • half bathroom1
  • Laundry room Upper
  • Flooring Carpet, Ceramic Tile, Wood, Wood Laminate, Luxury Vinyl
  • Fireplace Gas, Main Level, Stone
  • APPLIANCES 220v in Kitchen, Dishwasher, Dryer, Gas in Kitchen, Microwave Oven, Range, Refrigerator, Washer
  • other interior Features 5-Pc Bath, Vaulted Ceilings

Area & Lot

  • Status Sold
  • Date Sold September 15, 2026
  • Living Area3,030 Sq.Ft.
  • Total Area3,065 Sq.Ft.
  • Lot Area5,250 Sq.Ft.
  • MLS® ID5393159
  • TypeResidential
  • YEAR BUILT2005
  • School DistrictColorado Springs 11

Exterior

  • STORIES2
  • Garage Space2.0
  • water SourceMunicipal
  • utilitiesElectricity Connected, Natural Gas Connected
  • roofComposite Shingle
  • lot featuresSloping
  • parkingAttached, Concrete
  • HEAT TYPEForced Air
  • AIR CONDITIONINGCeiling Fan(s), Central Air
  • sewerSewer
  • security FeaturesSmart Home Door Locks

Financial

  • Sales Price$515,000
  • Real Estate Tax $1,887/yr
View Virtual Tour

Work With DogHouse

Get assistance in determining current property value, crafting a competitive offer, writing and negotiating a contract, and much more. Contact us today.

Follow Us on Instagram