6790 Phantom Way
6790 Phantom Way
6790 Phantom Way
6790 Phantom Way
6790 Phantom Way
6790 Phantom Way
6790 Phantom Way
6790 Phantom Way
6790 Phantom Way
6790 Phantom Way
6790 Phantom Way
6790 Phantom Way
6790 Phantom Way
6790 Phantom Way
6790 Phantom Way
6790 Phantom Way
6790 Phantom Way
6790 Phantom Way
6790 Phantom Way
6790 Phantom Way
6790 Phantom Way
6790 Phantom Way
6790 Phantom Way
6790 Phantom Way
6790 Phantom Way
6790 Phantom Way
6790 Phantom Way
6790 Phantom Way
6790 Phantom Way
6790 Phantom Way
6790 Phantom Way
6790 Phantom Way
6790 Phantom Way
6790 Phantom Way
6790 Phantom Way
6790 Phantom Way
6790 Phantom Way
6790 Phantom Way
SEE ALL PHOTOS
6790 Phantom Way
6790 Phantom Way
6790 Phantom Way
6790 Phantom Way
6790 Phantom Way
6790 Phantom Way
6790 Phantom Way
6790 Phantom Way
6790 Phantom Way
6790 Phantom Way
6790 Phantom Way
6790 Phantom Way
6790 Phantom Way
6790 Phantom Way
6790 Phantom Way
6790 Phantom Way
6790 Phantom Way
6790 Phantom Way
6790 Phantom Way
6790 Phantom Way
6790 Phantom Way
6790 Phantom Way
6790 Phantom Way
6790 Phantom Way
6790 Phantom Way
6790 Phantom Way
6790 Phantom Way
6790 Phantom Way
6790 Phantom Way
6790 Phantom Way
6790 Phantom Way
6790 Phantom Way
6790 Phantom Way
6790 Phantom Way
6790 Phantom Way
6790 Phantom Way
6790 Phantom Way
6790 Phantom Way
Courtesy of Real Broker, LLC DBA Real
Sold

6790 Phantom Way

6790 Phantom Way, Colorado Springs, CO 80925

$530,000
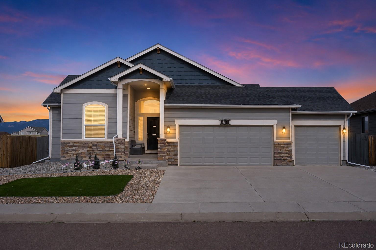
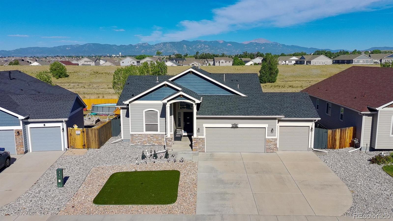
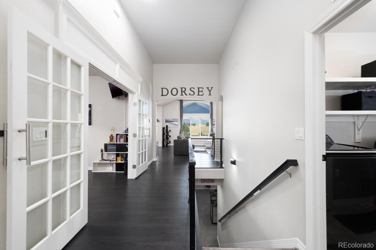
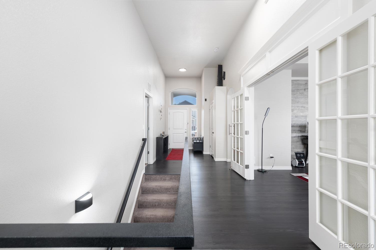
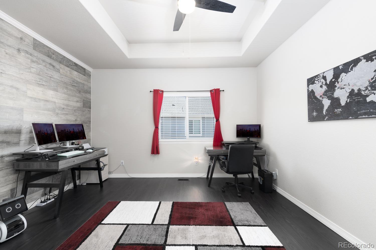
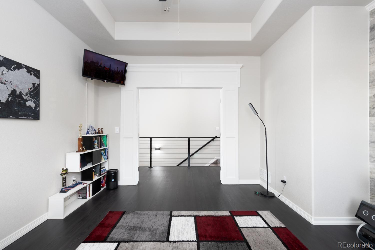
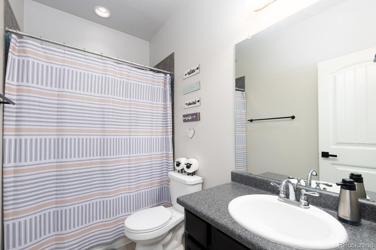
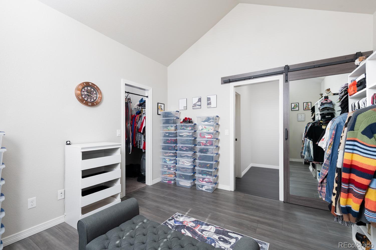
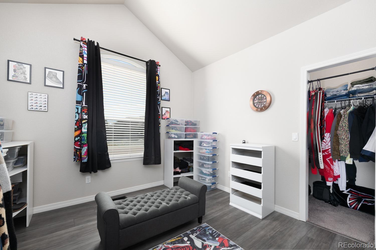
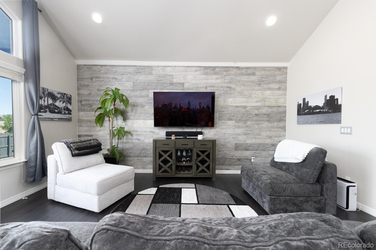
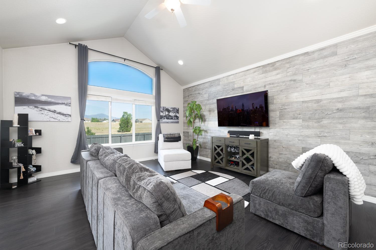
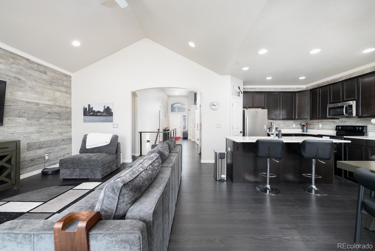
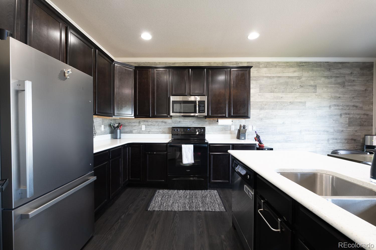
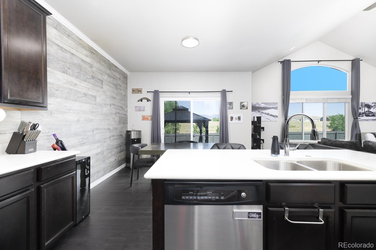
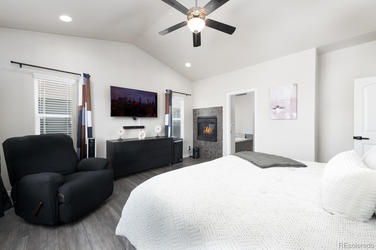
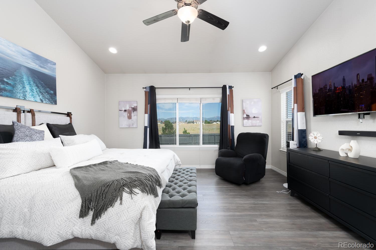
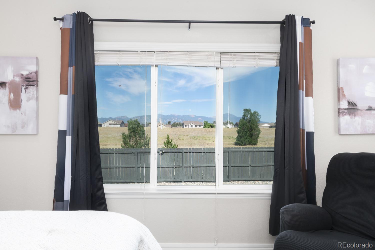
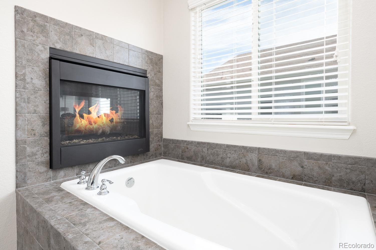
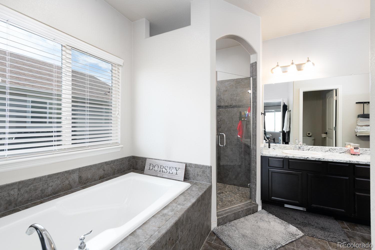
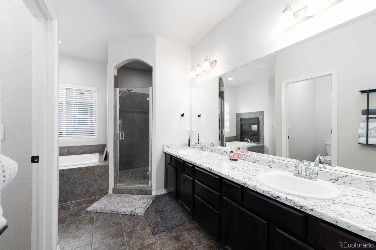
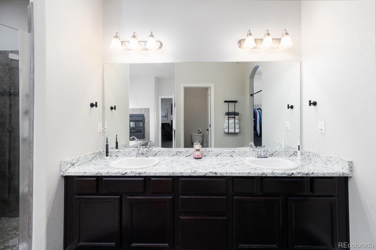
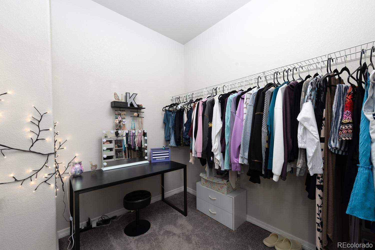
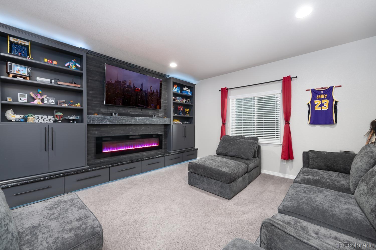
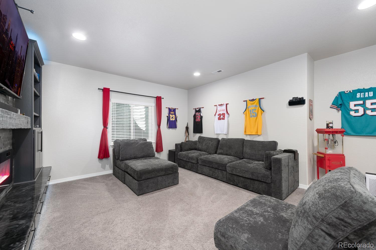
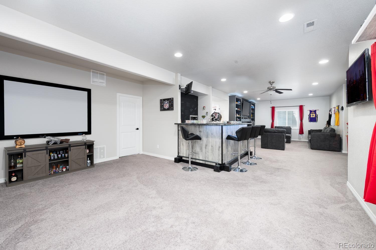
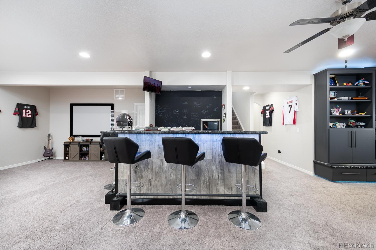
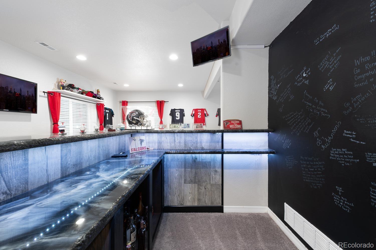
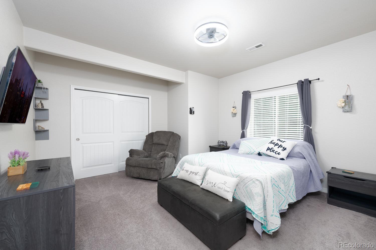
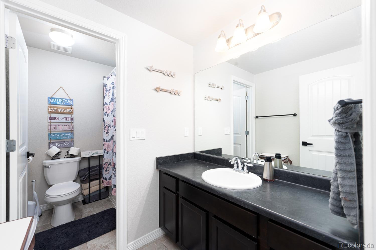
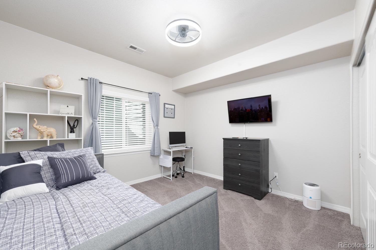
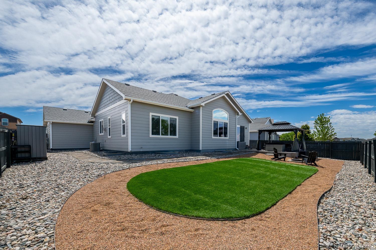
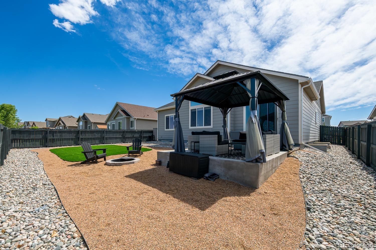
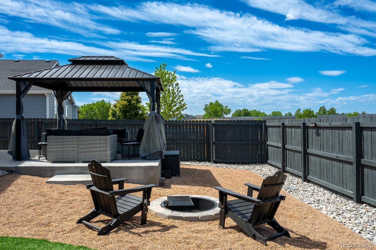
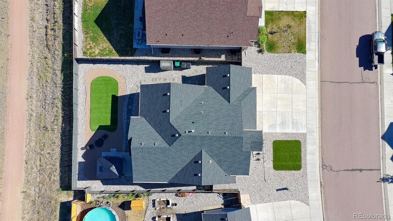
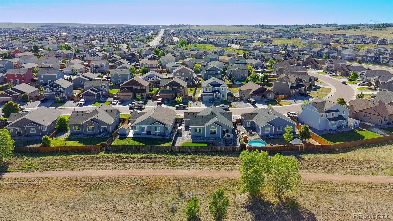
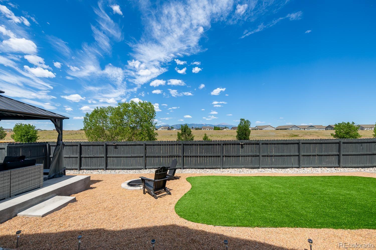
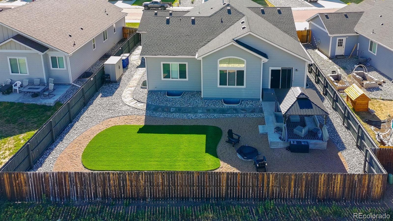
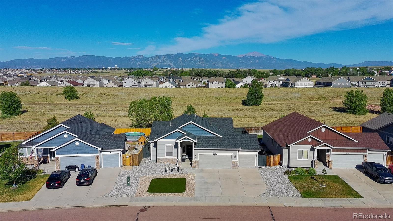
Meticulously maintained one-owner home in the sought-after Lorson Ranch community in southeast Colorado Springs. This move-in ready 4 bedroom, 3 bath home offers comfortable single-level living with a fully finished basement, a 3-car garage, and a total of 3,528 square feet. The open-concept main level features a great room that flows into an updated kitchen with stainless steel appliances, generous counter space, and a center island. The main-floor primary suite includes a double-sided fireplace, mountain views, a walk-in closet, and en-suite bath. The finished basement provides flexible living space with a dry bar, custom cabinets, and a fireplace, making it ideal for hosting, a media room, or a comfortable guest retreat. Set on a premium lot, the home backs to open space and the community walking and biking trail system, with sweeping Pikes Peak and Front Range mountain views. Rounding out the property is the convenient location near Fort Carson, Peterson Space Force Base, Schriever Space Force Base, Colorado Springs Airport, and I-25, with the Powers corridor and Mesa Ridge Parkway shopping and dining close by, while neighborhood parks and trails sit just steps from your back porch. With single-level living, pride of ownership, and trails at your back door, this is Colorado living at its finest.

4
beds

3
baths

3,528 Sq.Ft. LIVING AREA

7,343 Sq.Ft. lot

Jordan Cassalia

Jordan Cassalia

Features & Amenities

Interior

  • total bedrooms4
  • Total bathrooms3
  • full bathrooms3
  • Fireplace Basement, Primary Bedroom
  • APPLIANCES Dishwasher, Disposal, Dryer, Microwave, Oven, Range, Refrigerator, Washer
  • other interior Features Ceiling Fan(s)

Area & Lot

  • Status Sold
  • Date Sold August 3, 2026
  • Living Area3,528 Sq.Ft.
  • Total Area3,528 Sq.Ft.
  • Lot Area7,343 Sq.Ft.
  • MLS® ID4978851
  • TypeResidential
  • YEAR BUILT2016
  • NeighborhoodFountain
  • Elementary SchoolSunrise
  • Middle SchoolGrand Mountain
  • High SchoolMesa Ridge
  • School DistrictWidefield 3

Exterior

  • STORIES1
  • Garage Space3.0
  • water SourcePublic
  • roofShingle
  • HEAT TYPEForced Air
  • AIR CONDITIONINGCentral Air
  • sewerPublic Sewer

Financial

  • Sales Price$530,000
  • Real Estate Tax $4,470/yr
  • Zoning PUD

Fountain

Explore

Work With DogHouse

Get assistance in determining current property value, crafting a competitive offer, writing and negotiating a contract, and much more. Contact us today.

Follow Us on Instagram