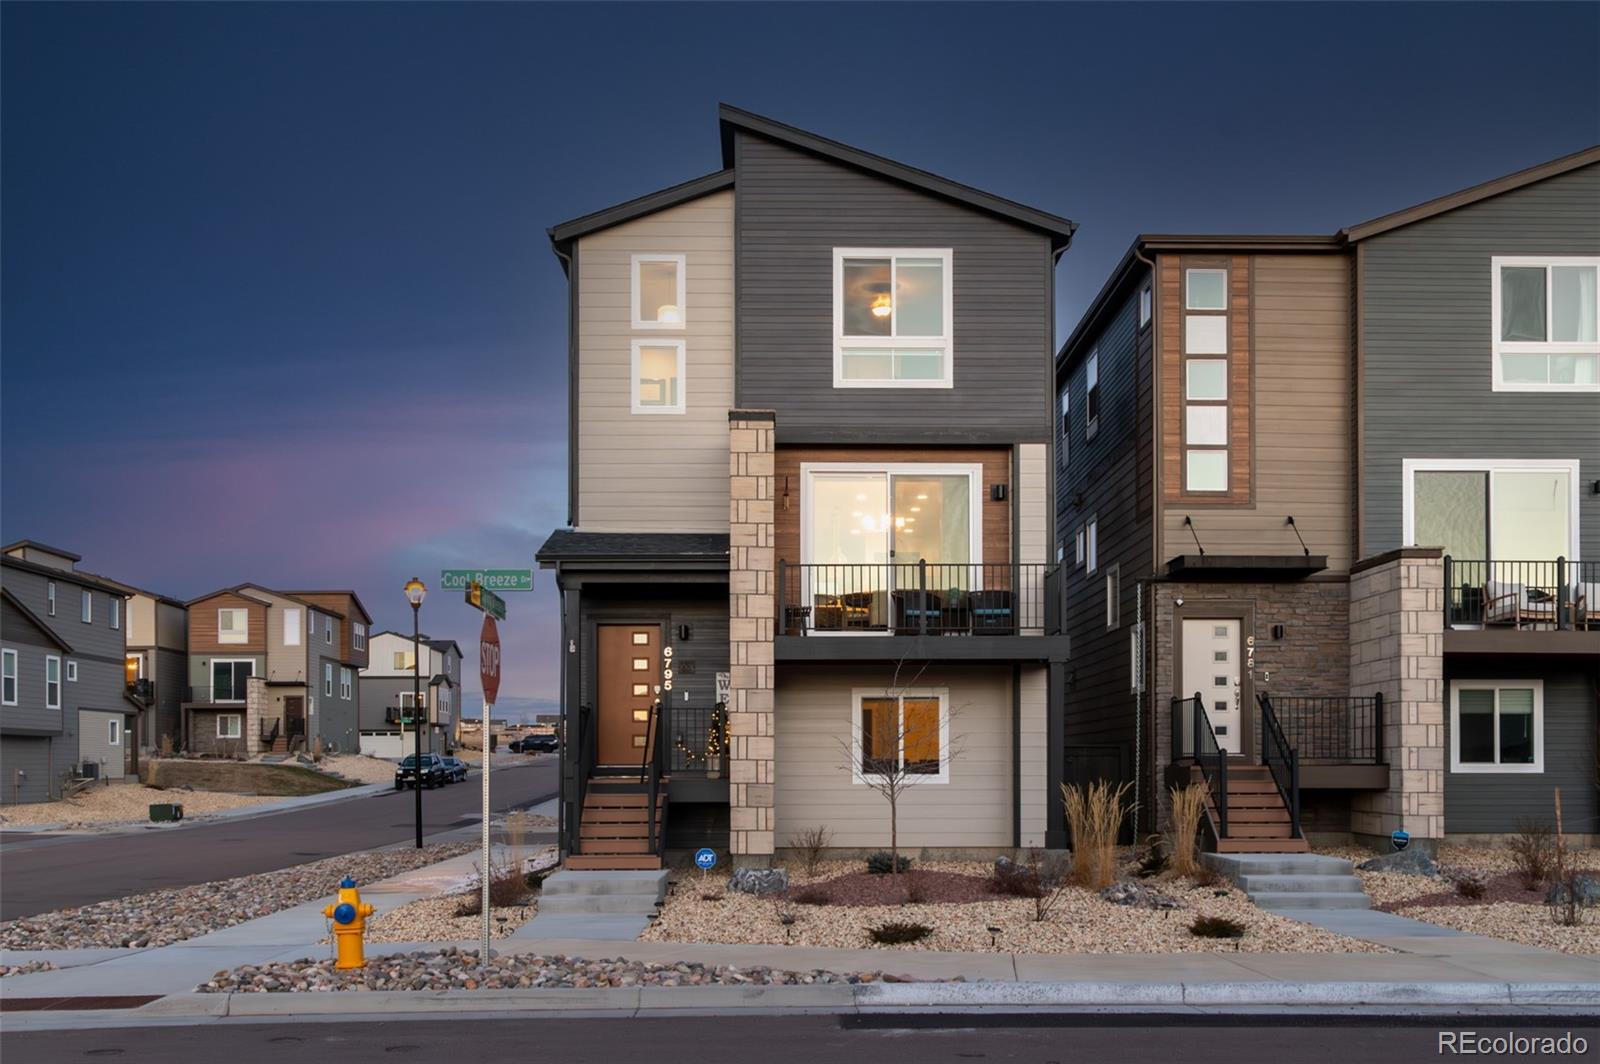
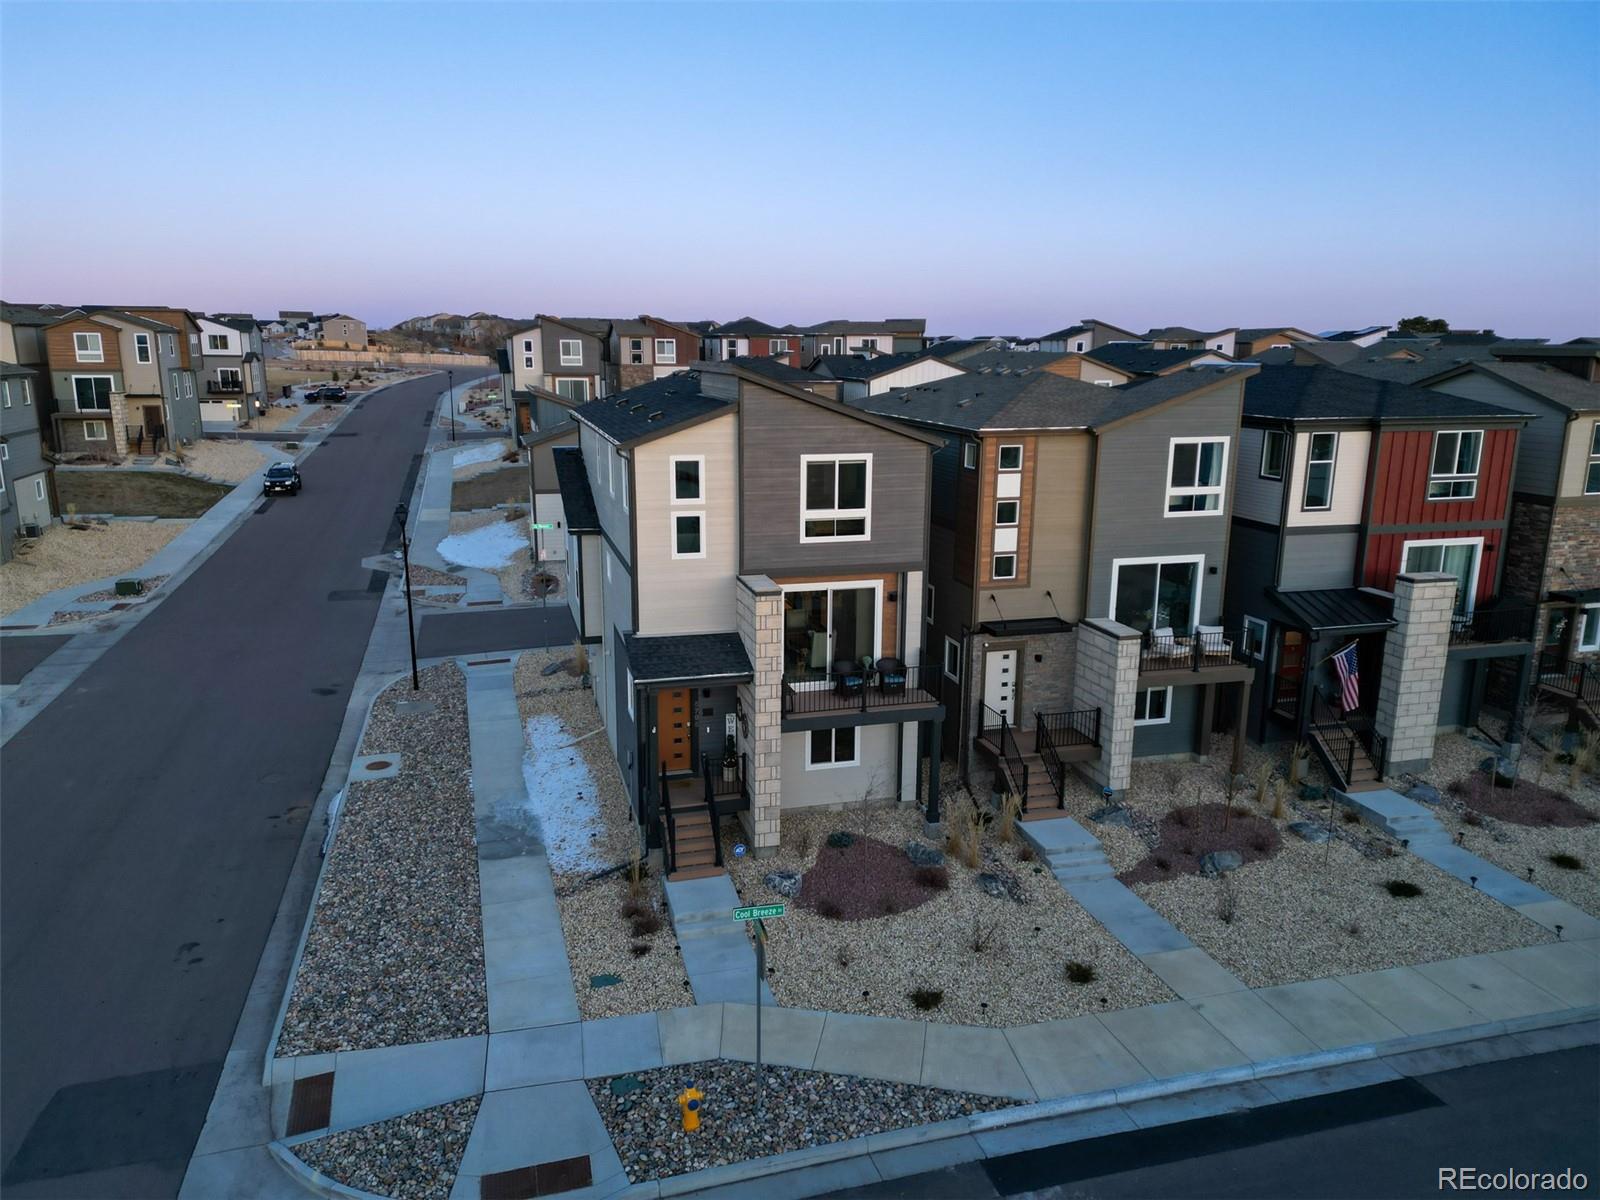
Modern gray and beige two-story home with a raised balcony and stone-accented entry at dusk.
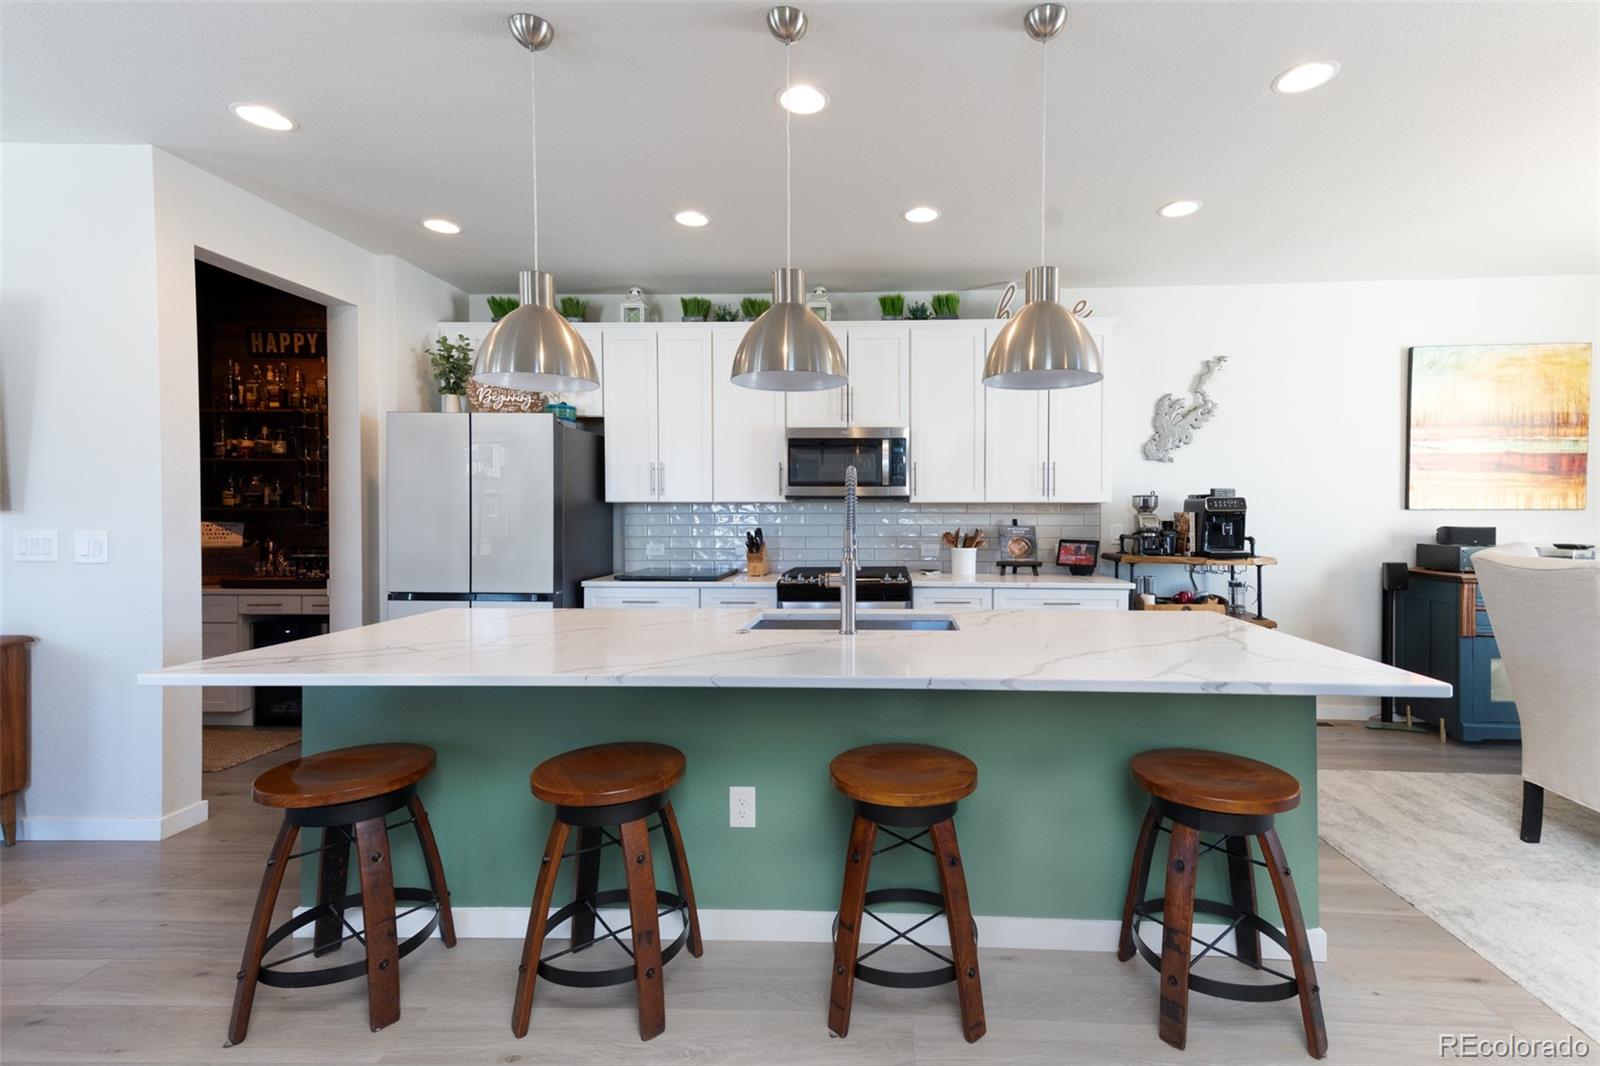
Kitchen with a large green island, white veined countertop, four stools, and three pendant lights.
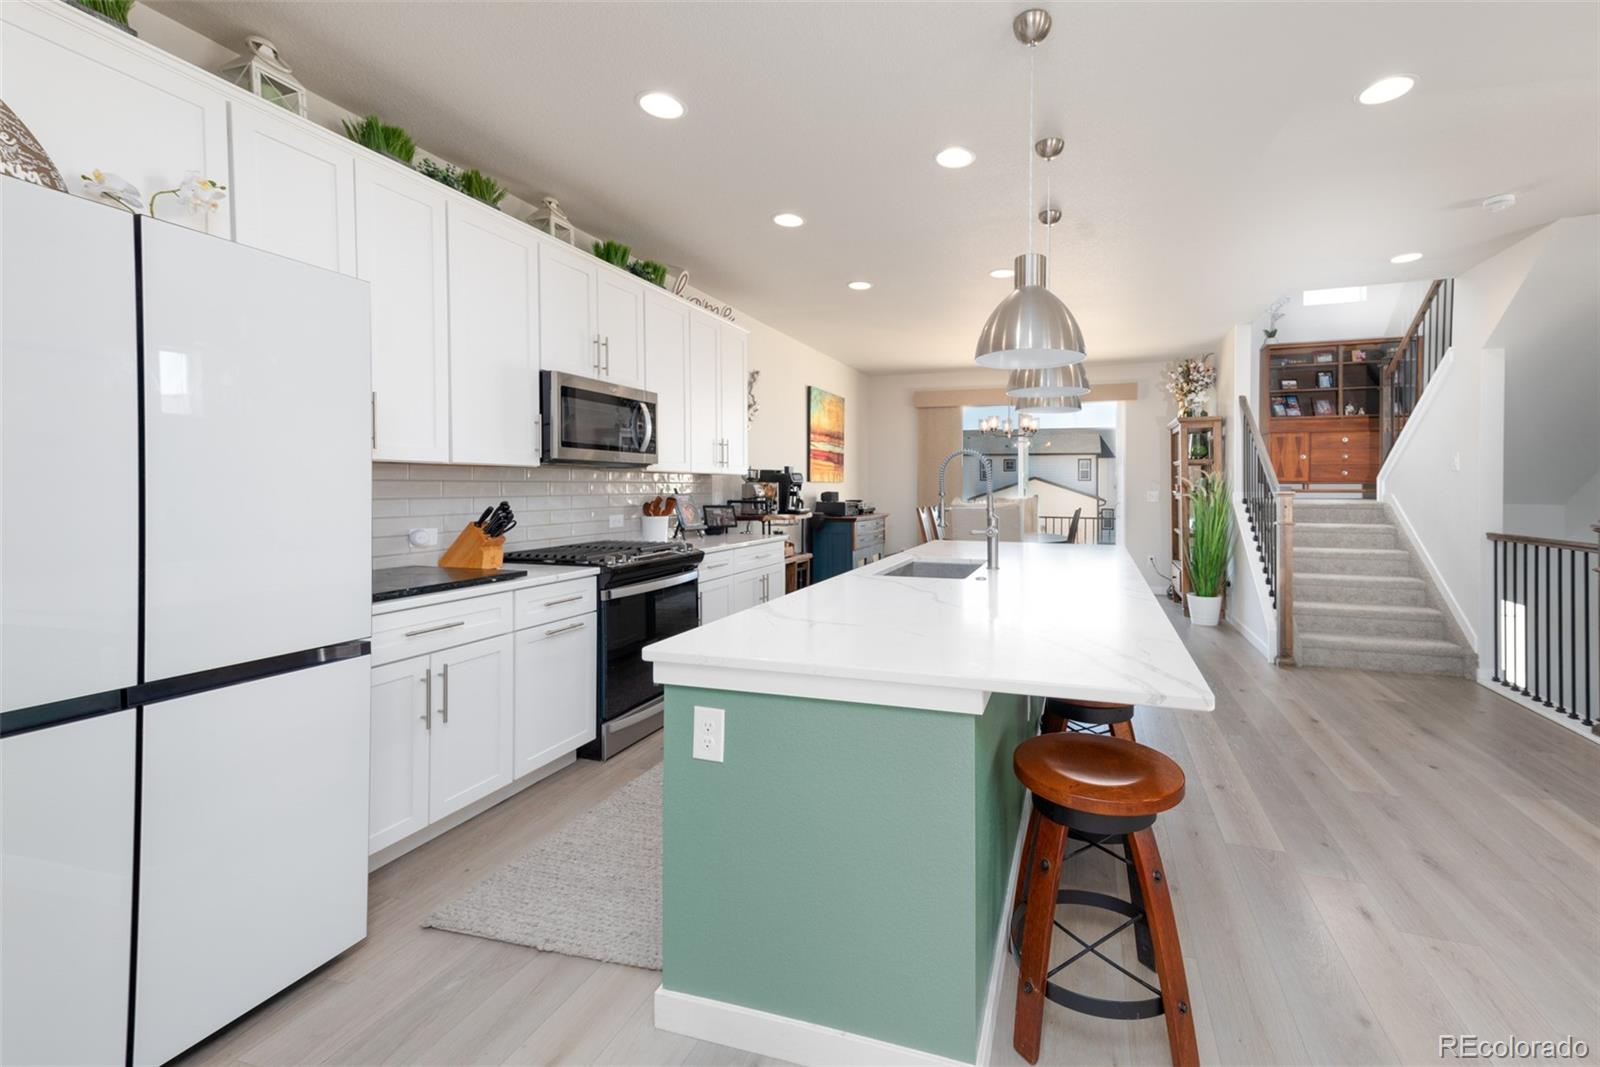
Bright kitchen with a mint-green island, white cabinetry, pendant lights, and bar stools.
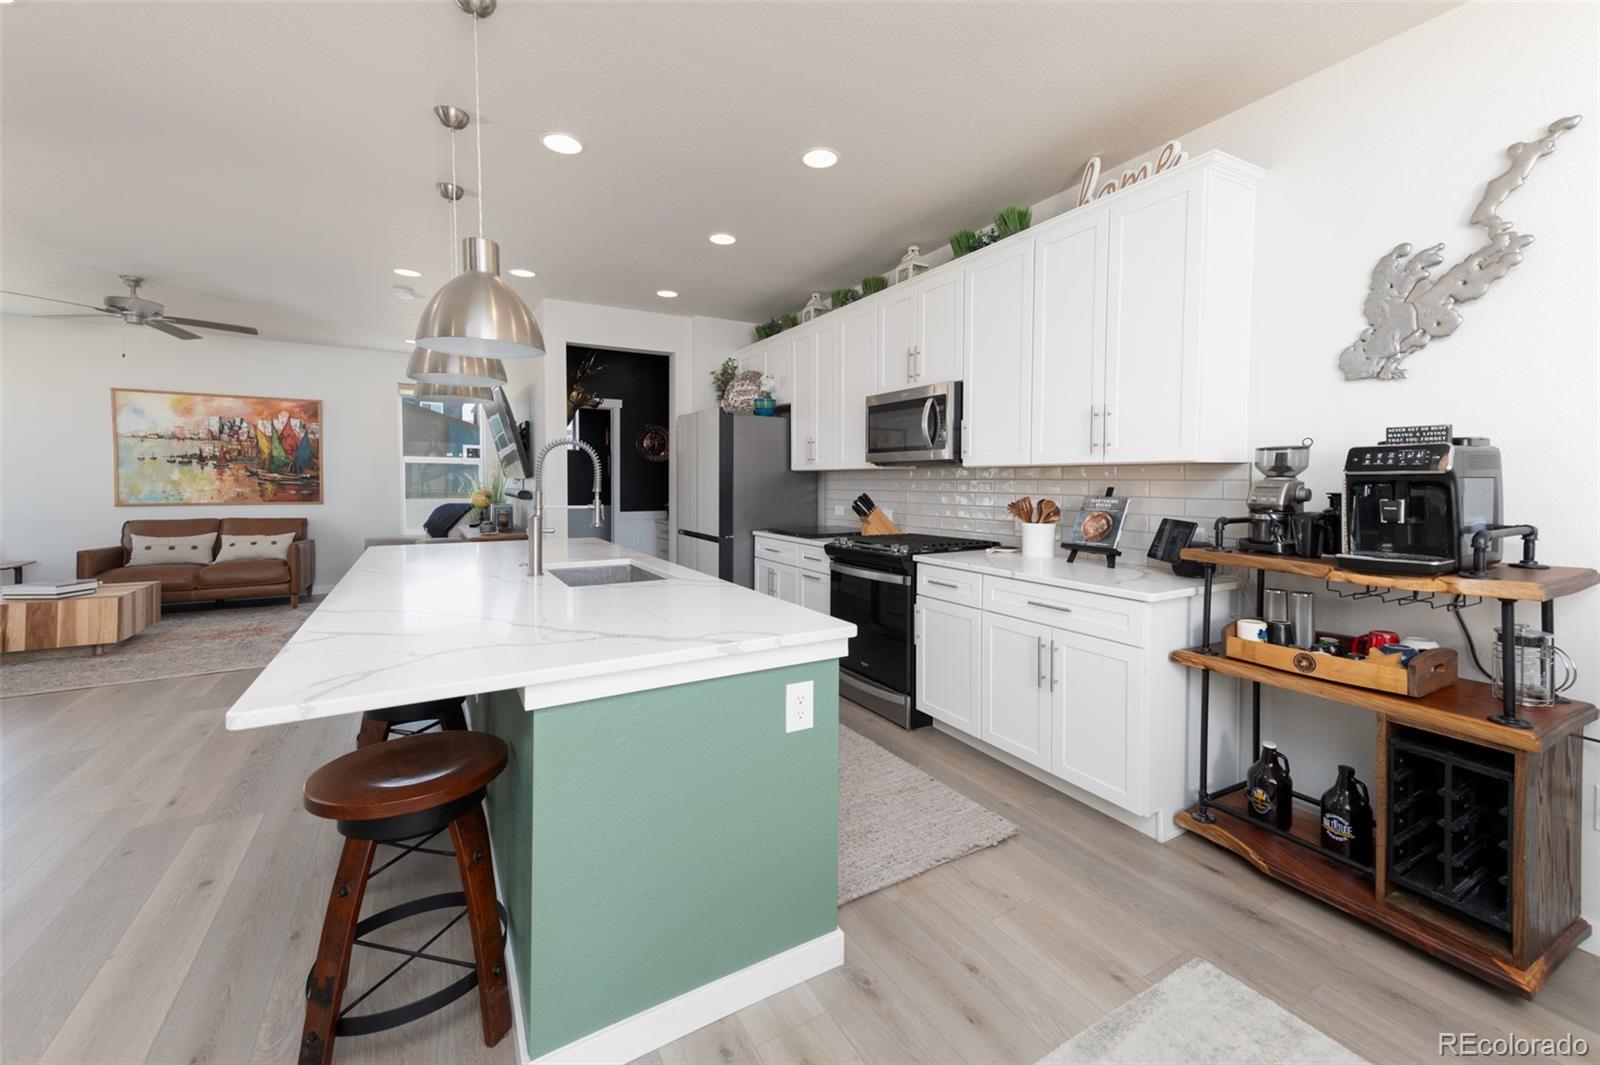
Open-plan kitchen with white cabinets, mint-green island, stainless steel appliances, and adjoining living area.
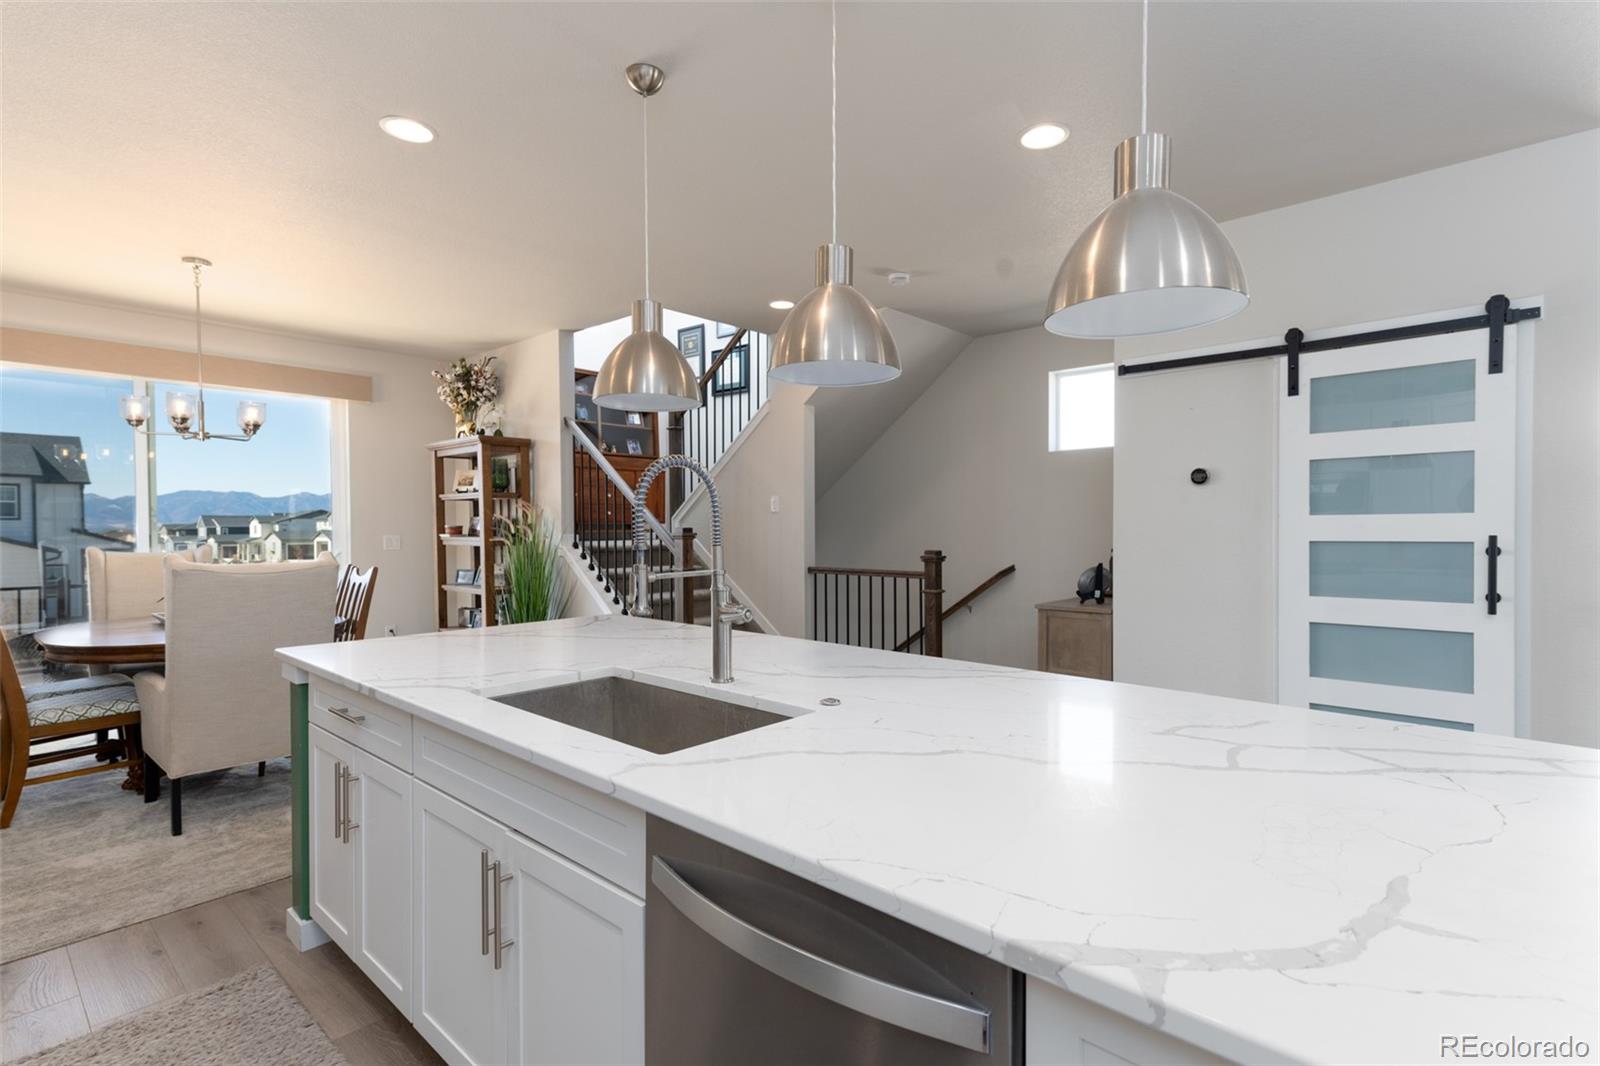
Kitchen with a large white quartz island, brushed-metal pendants, and a frosted-glass barn door.
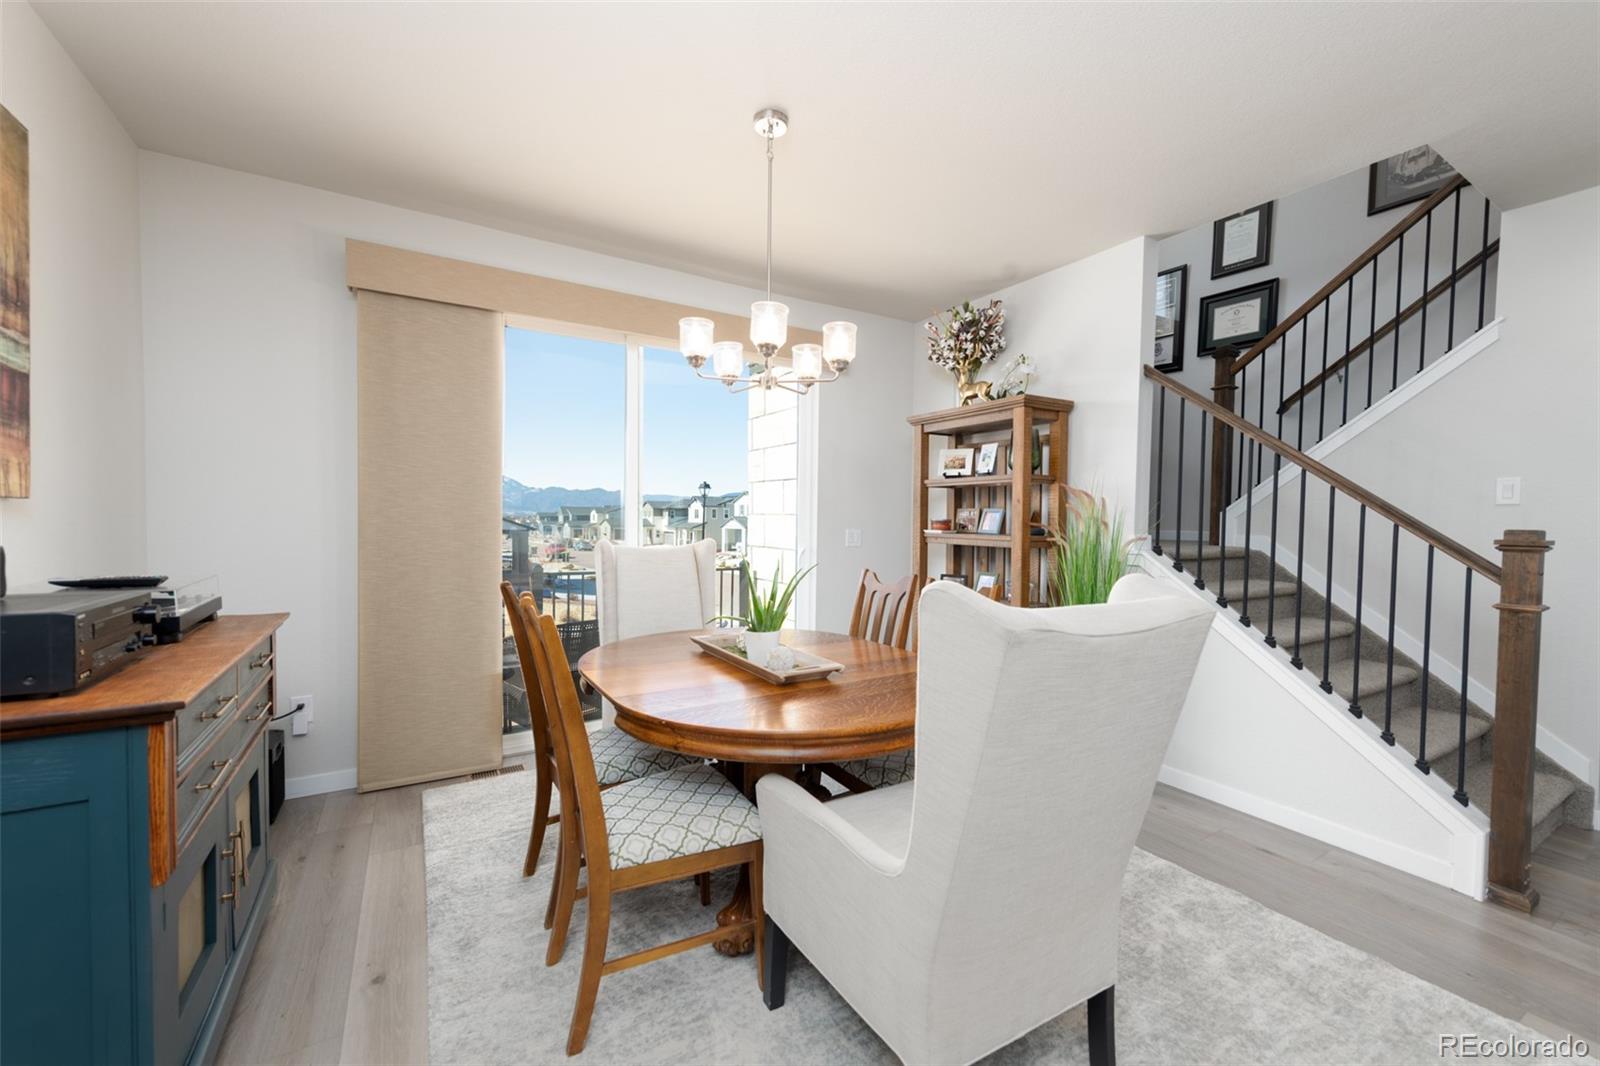
Dining area with an oval wood table, blue-green cabinet, and staircase beside a mountain-view sliding door.
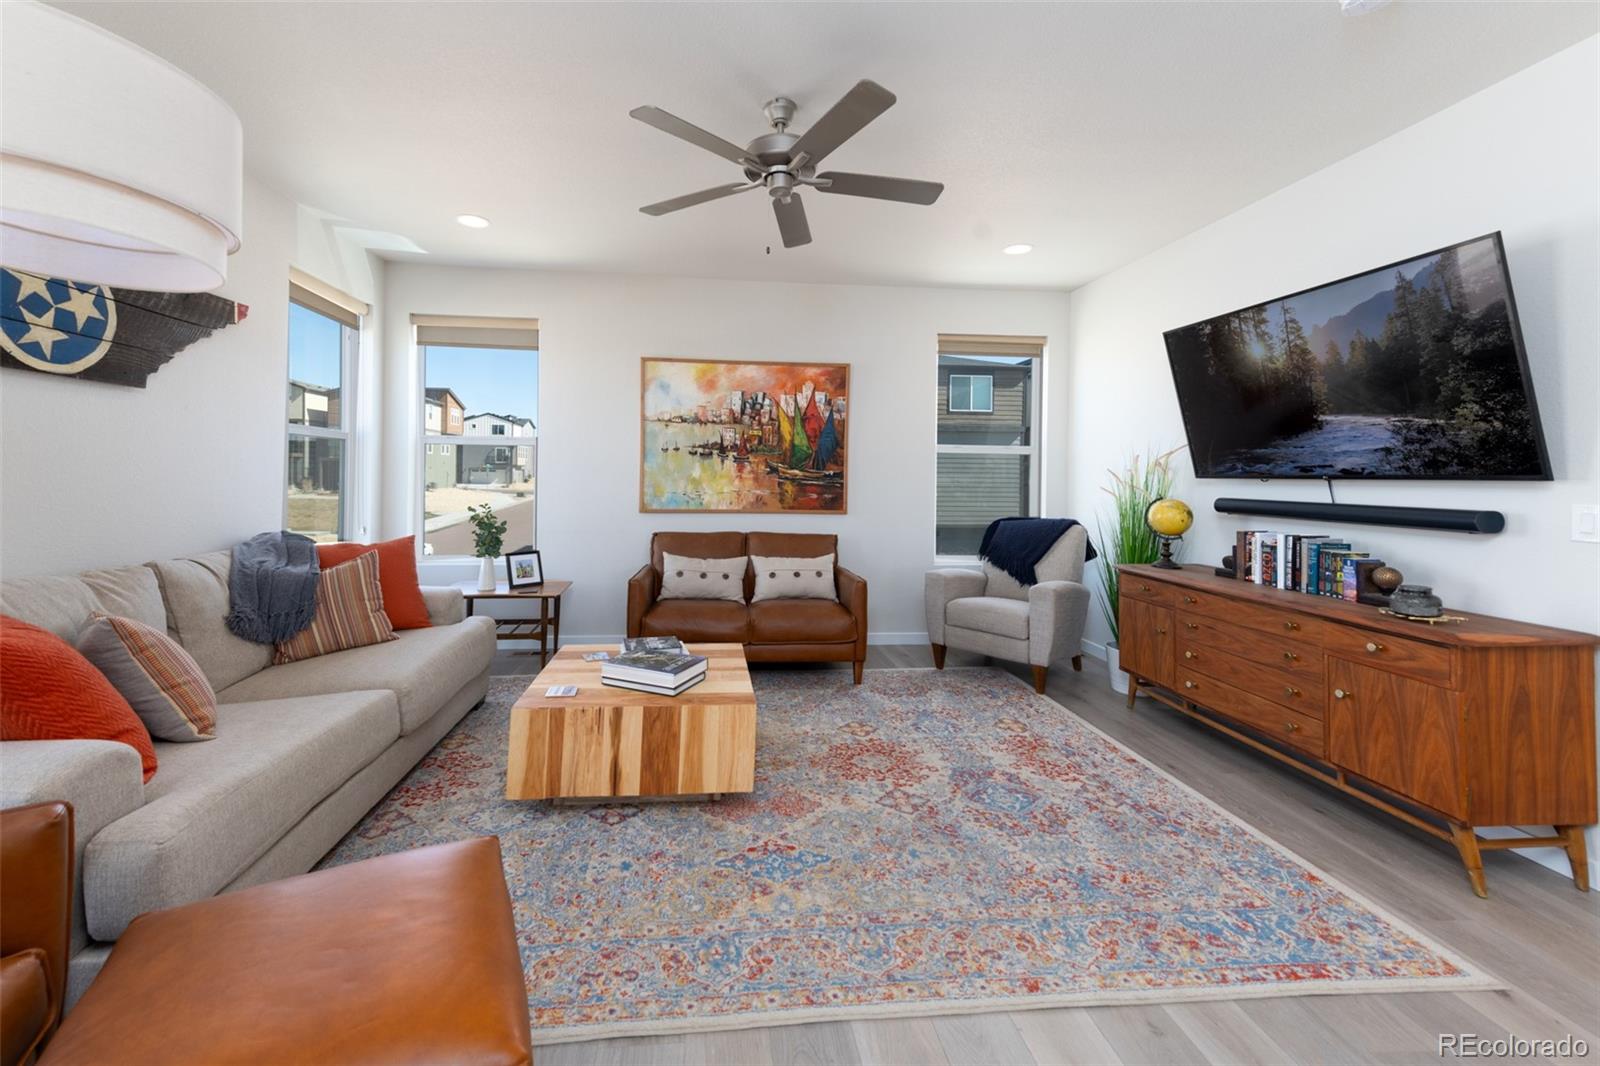
Furnished living room with a patterned rug, colorful artwork, and wall-mounted television.
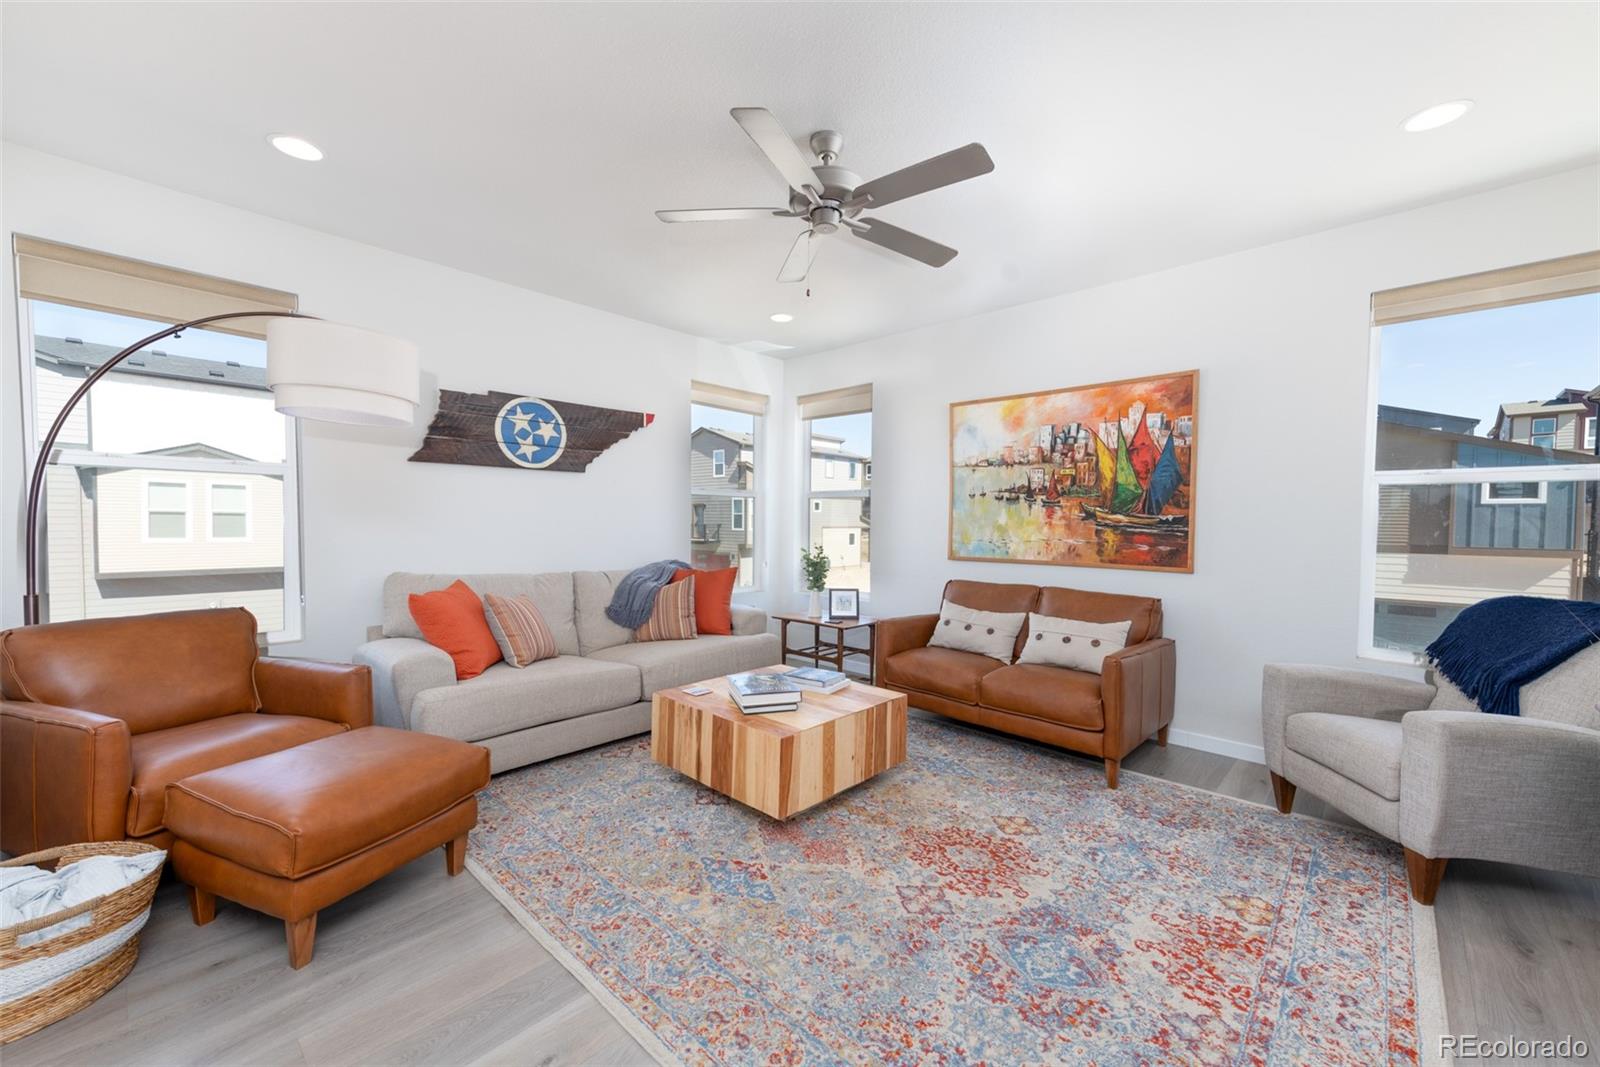
Staged living room with leather sofas, a colorful rug, and a sailboat painting.
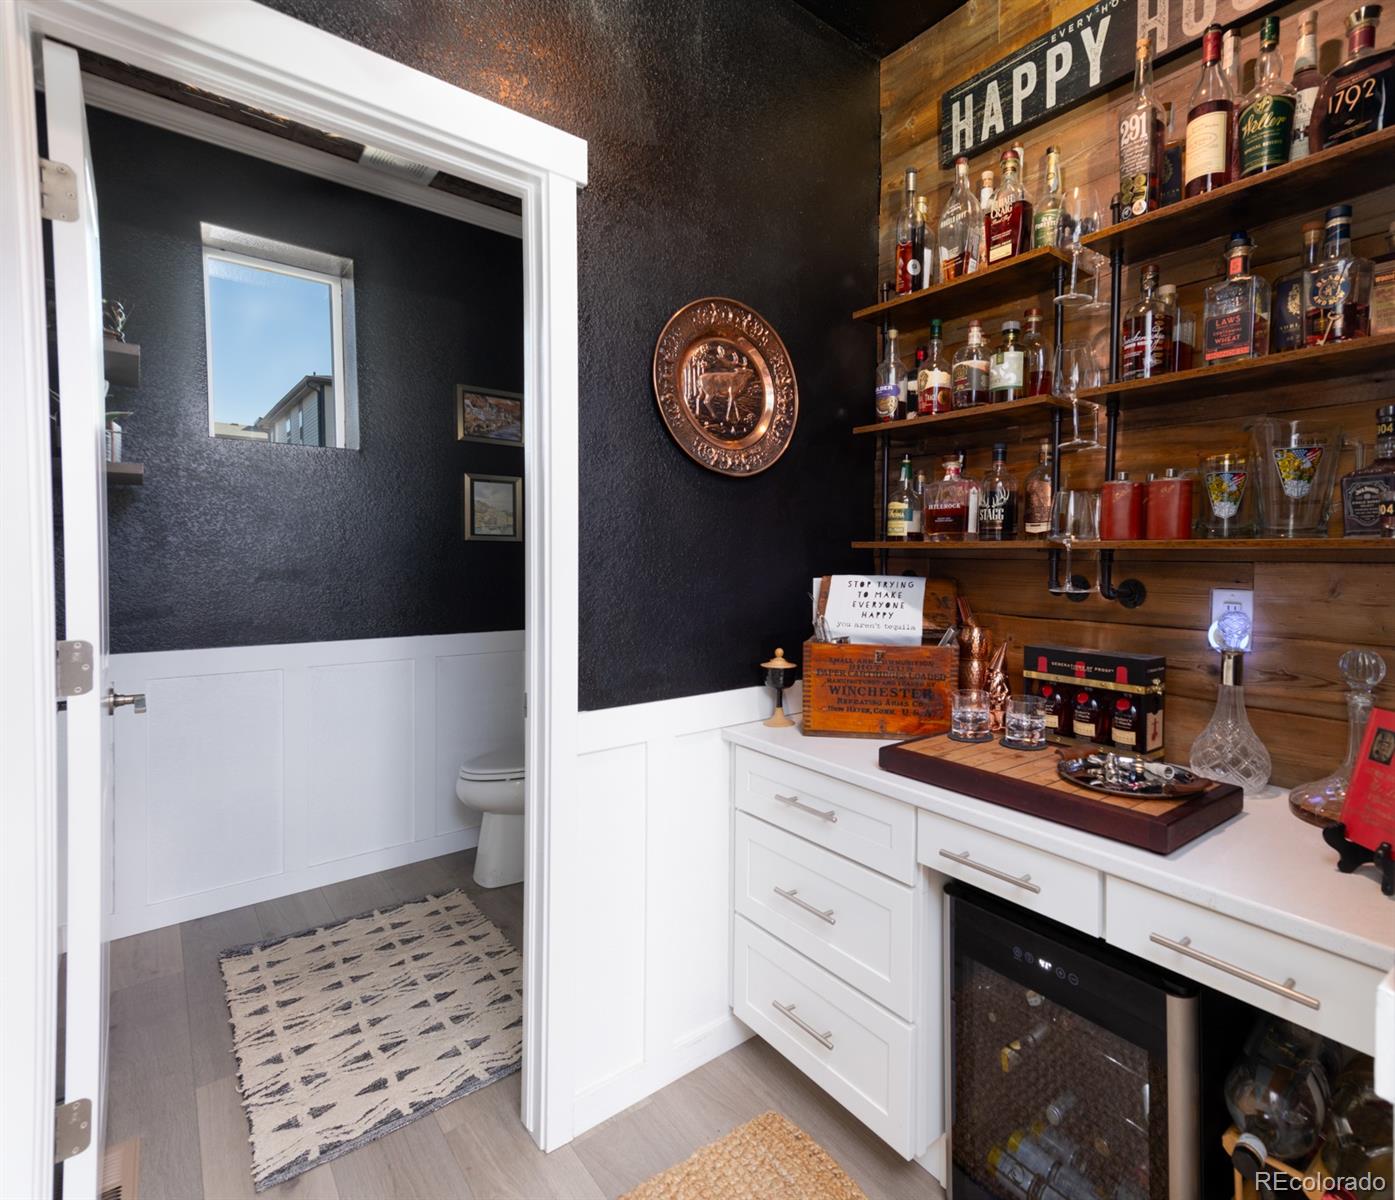
Home bar with bottle-lined wood shelves, white cabinetry, and an adjoining powder room.
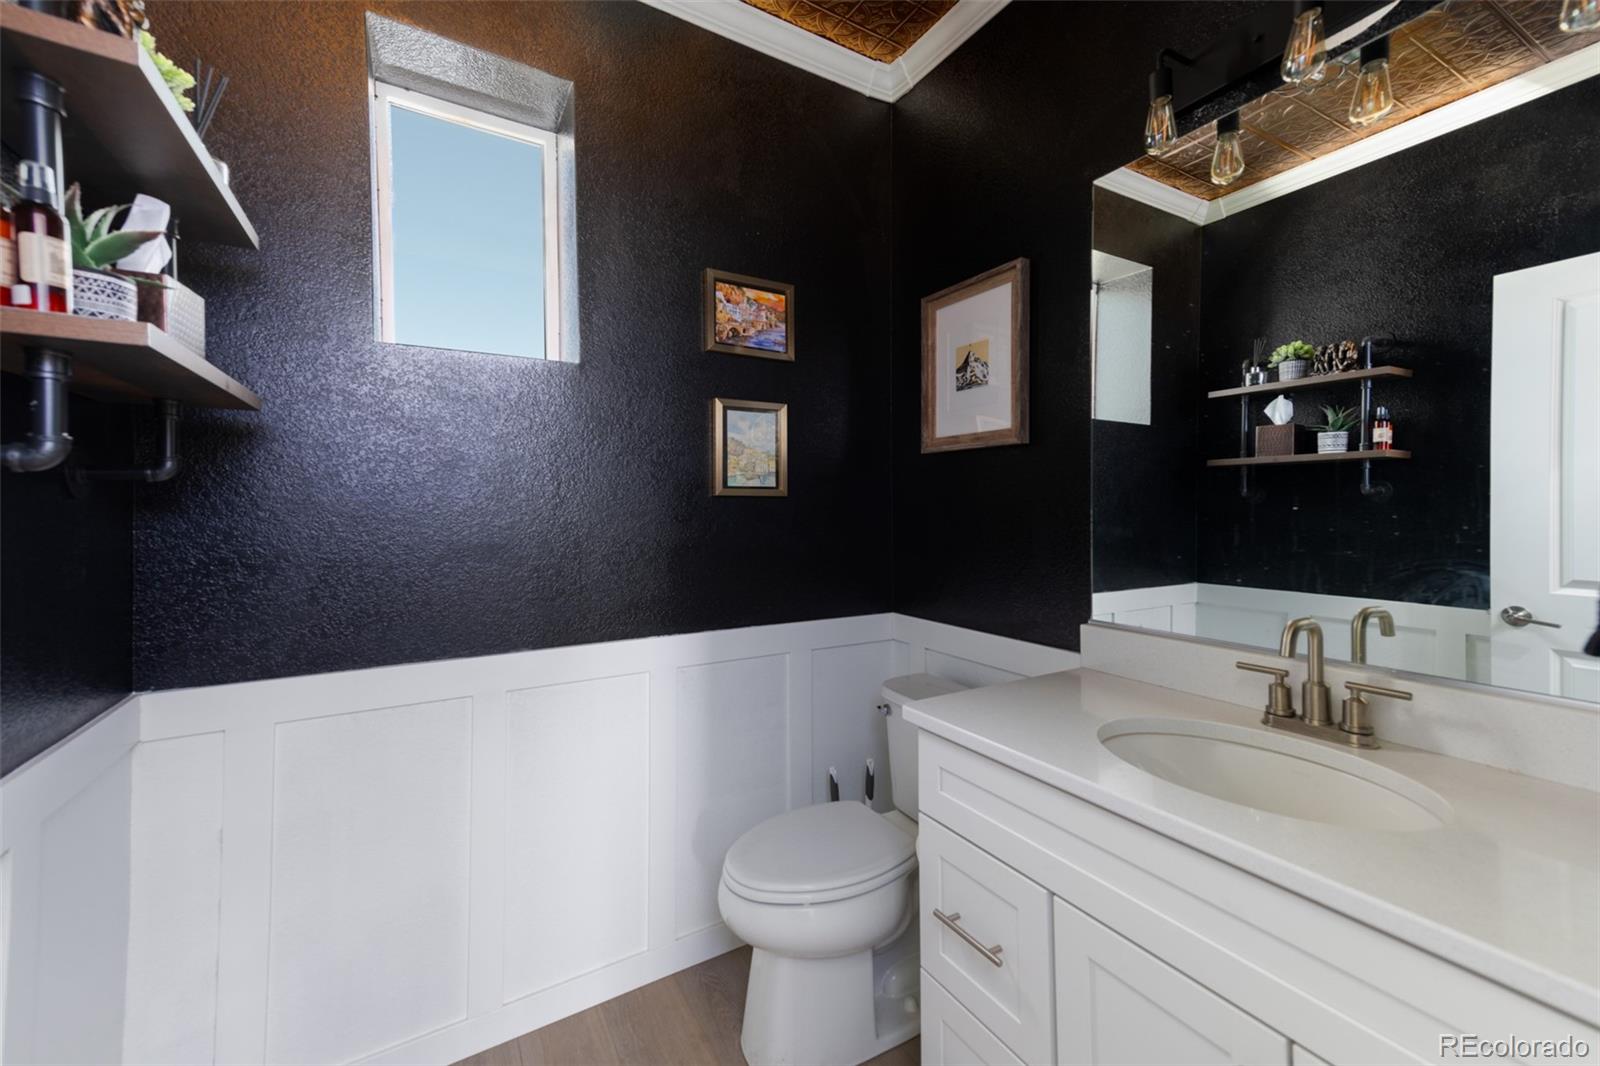
Bathroom with black walls, white wainscoting, a mirrored vanity, and decorative tin ceiling.
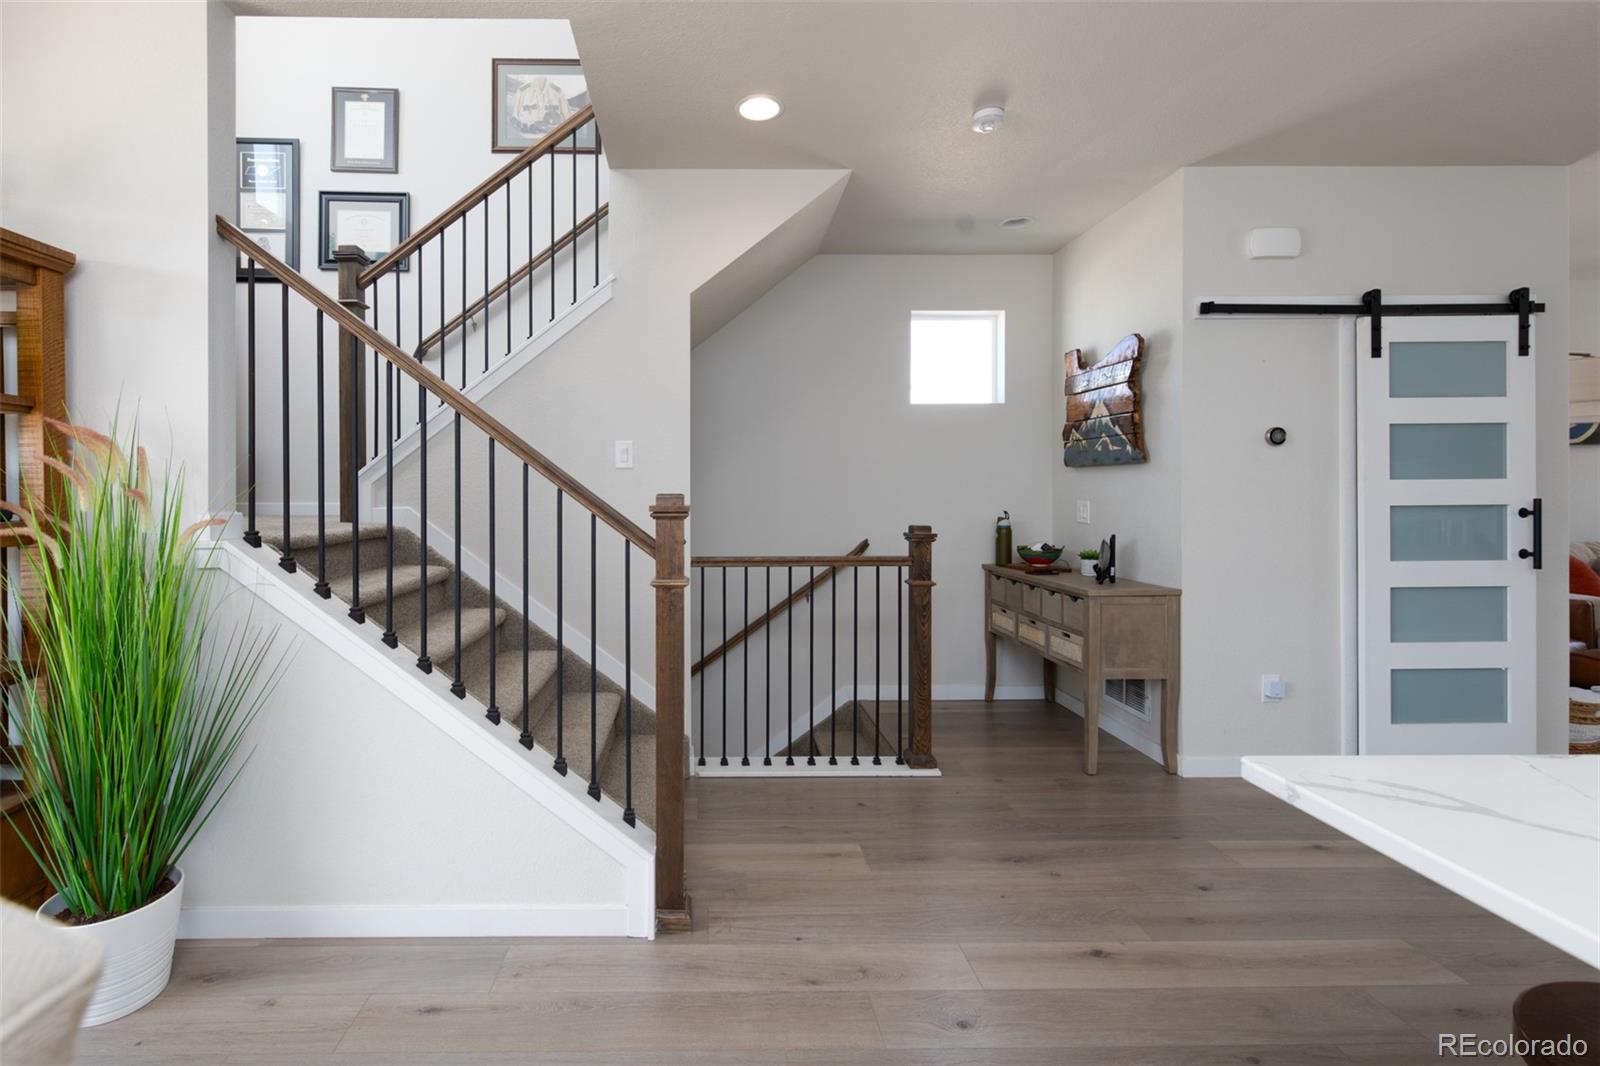
Furnished entryway with a carpeted staircase, dark metal balusters, wood handrails, and light wood flooring.
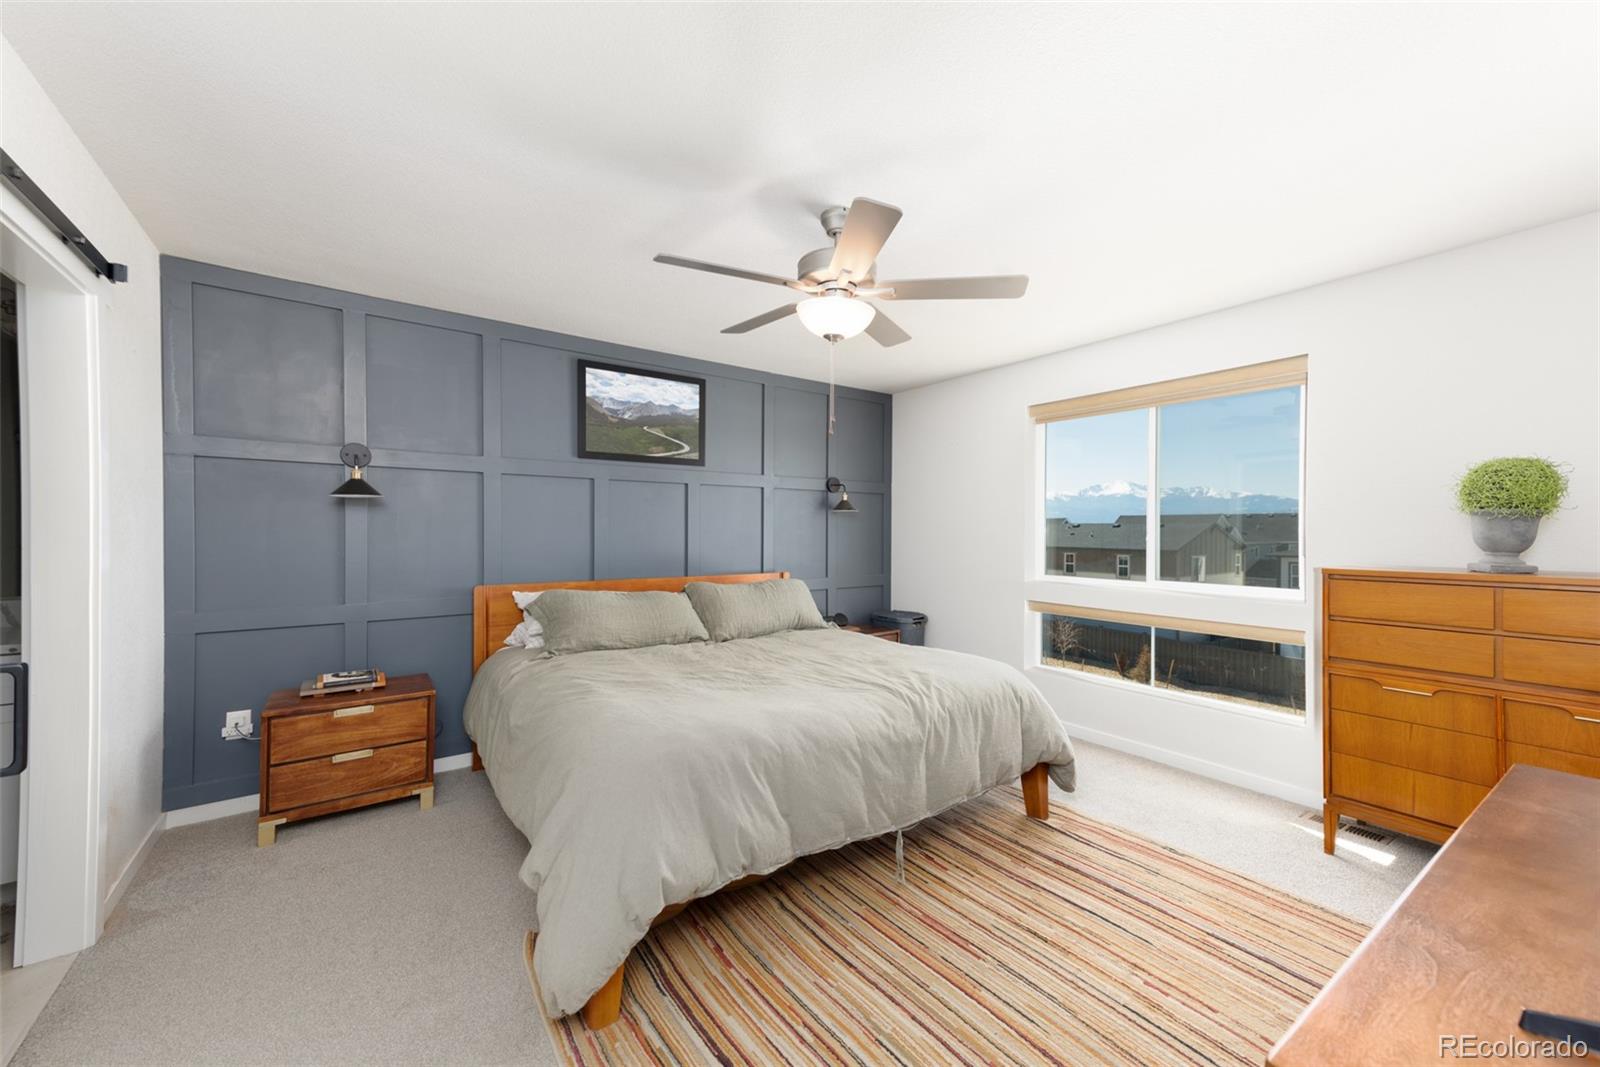
Bedroom with a gray paneled accent wall, king-size bed, and mountain views through the window.
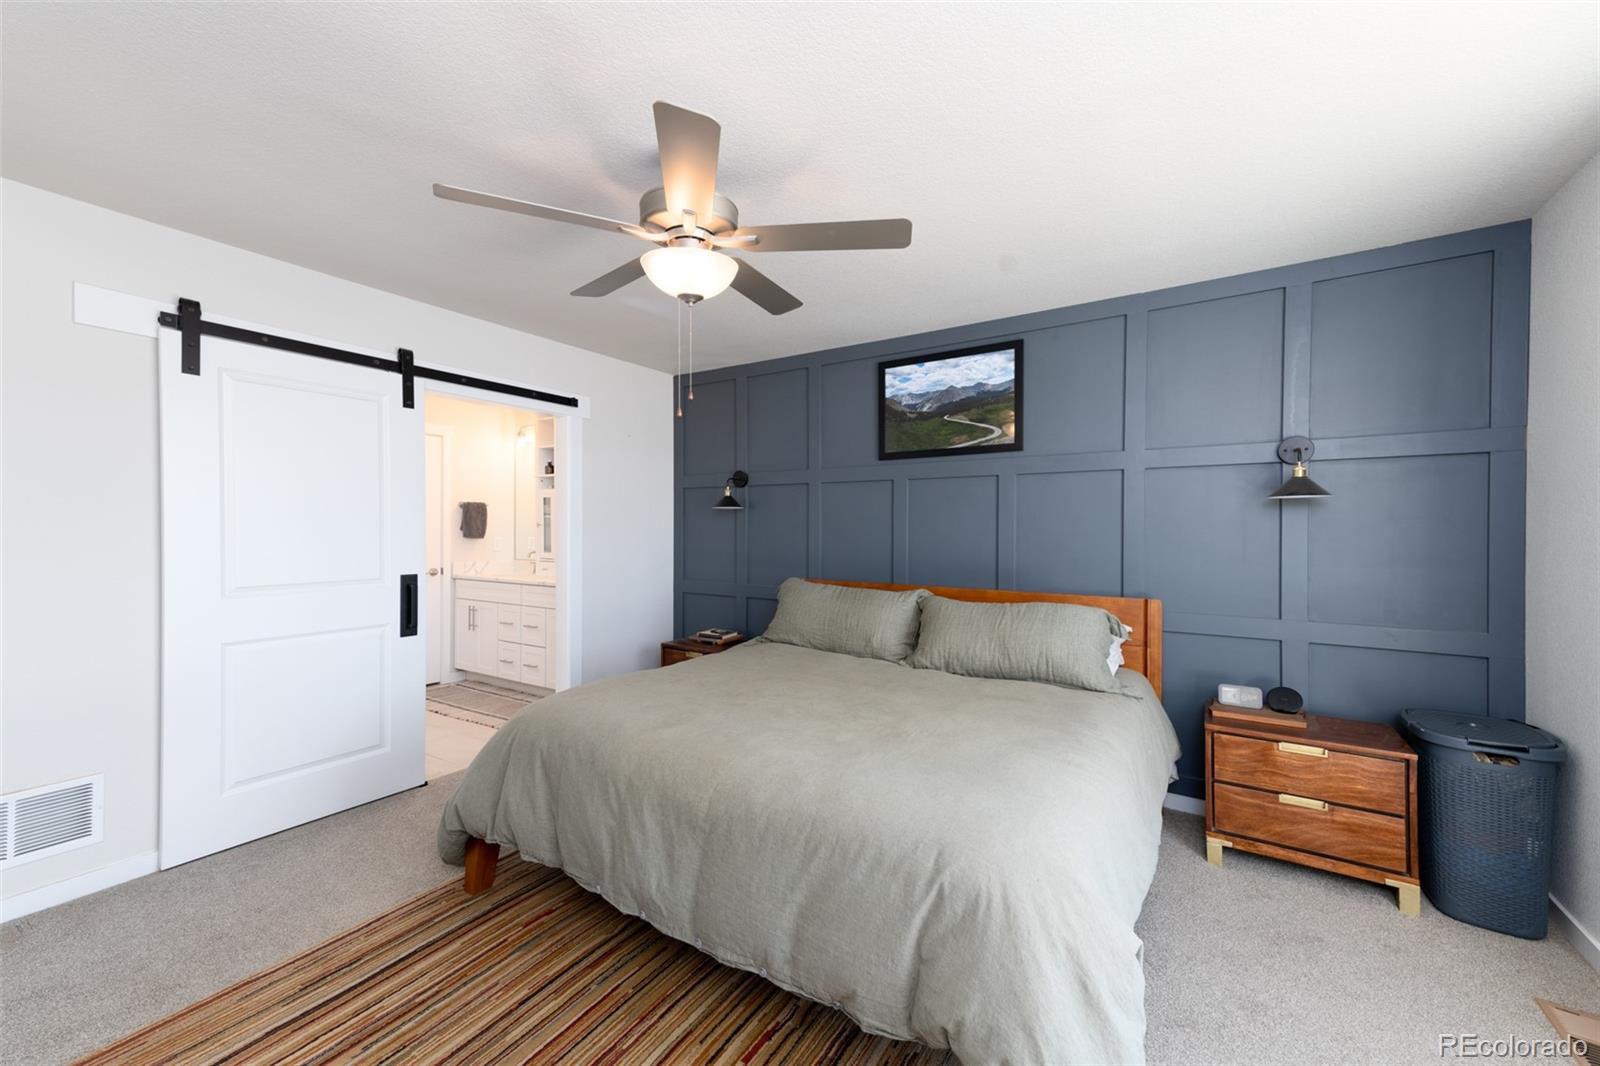
Bedroom with a blue-gray paneled accent wall, ceiling fan, and open barn door to ensuite bathroom.
Bathroom with a white double-sink vanity, large mirrors, and a glass-enclosed tiled shower.
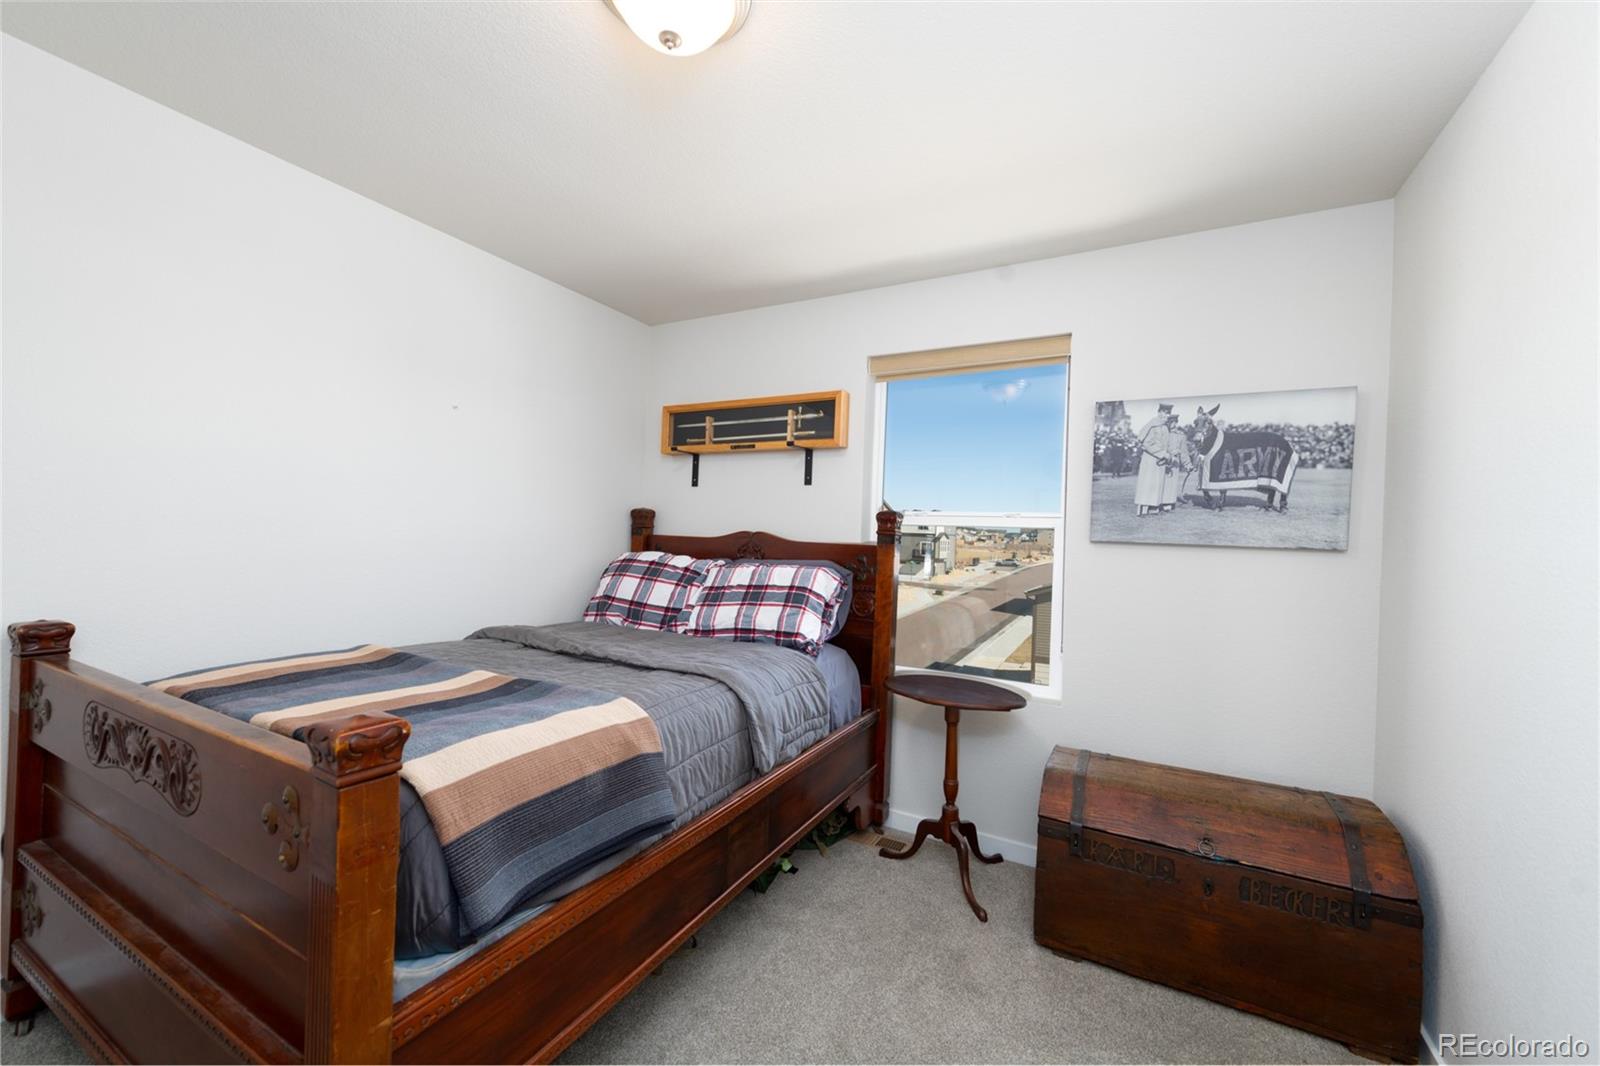
Bedroom with a carved wooden bed and plaid bedding beside a window overlooking rooftops.
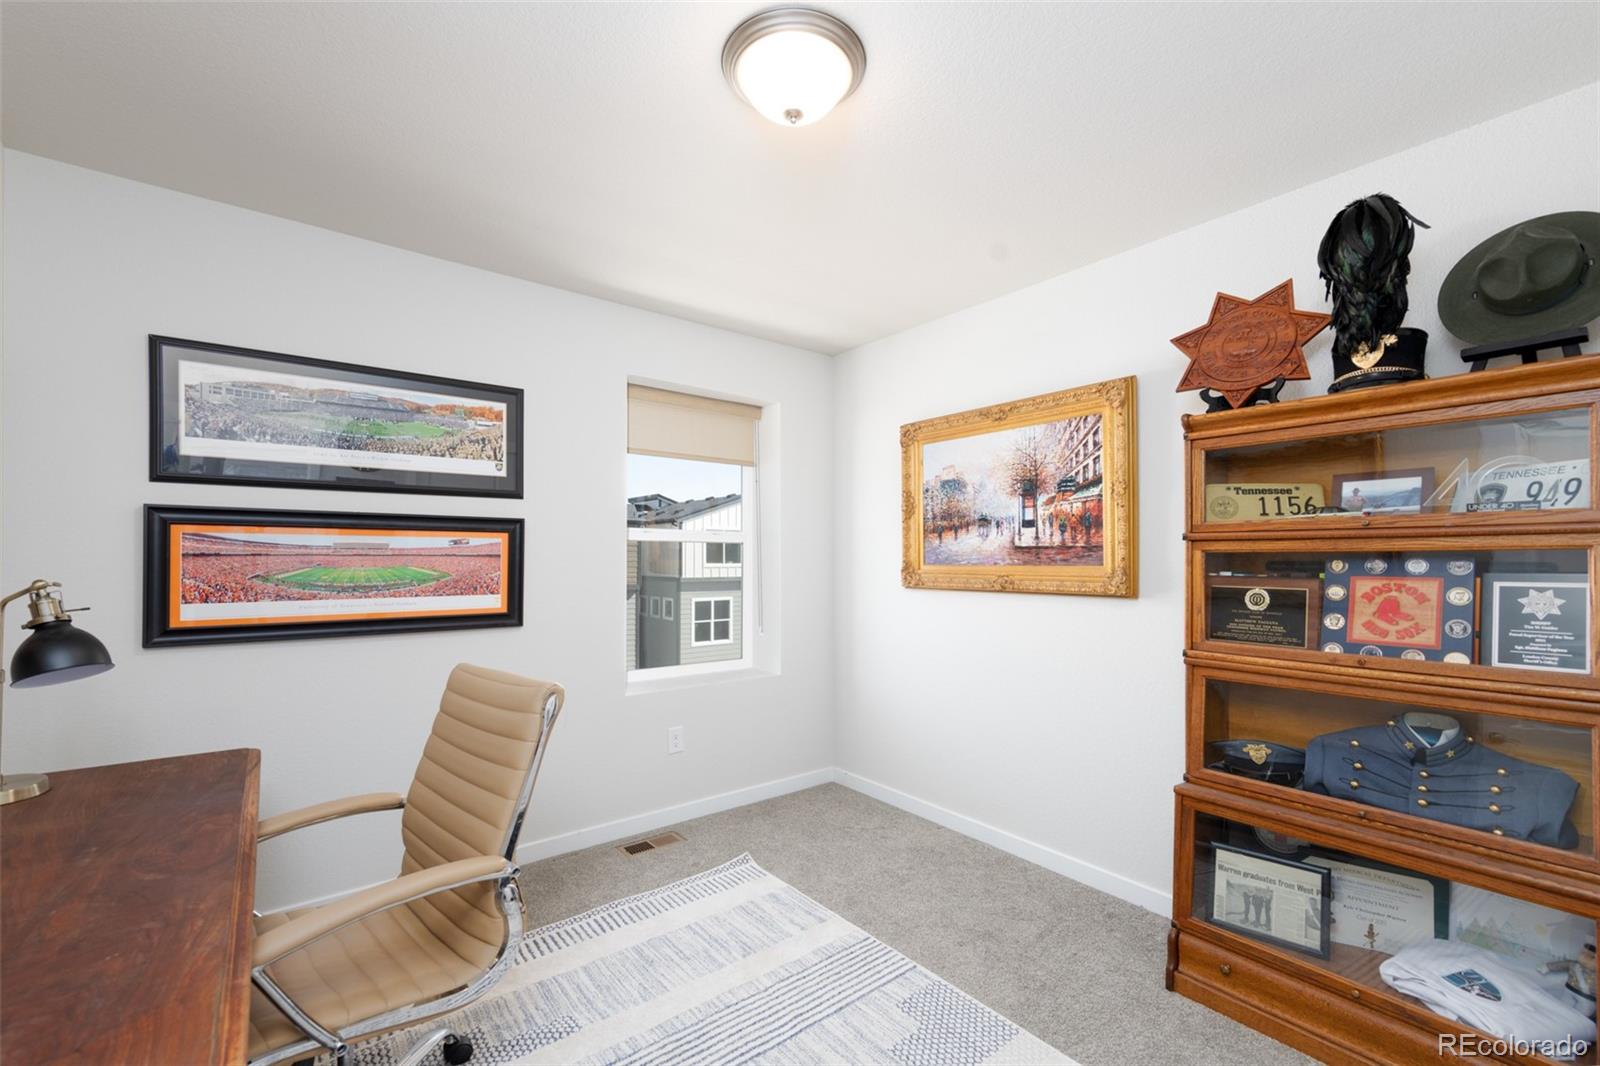
Home office with a tan swivel chair, framed sports panoramas, and a cabinet of memorabilia.
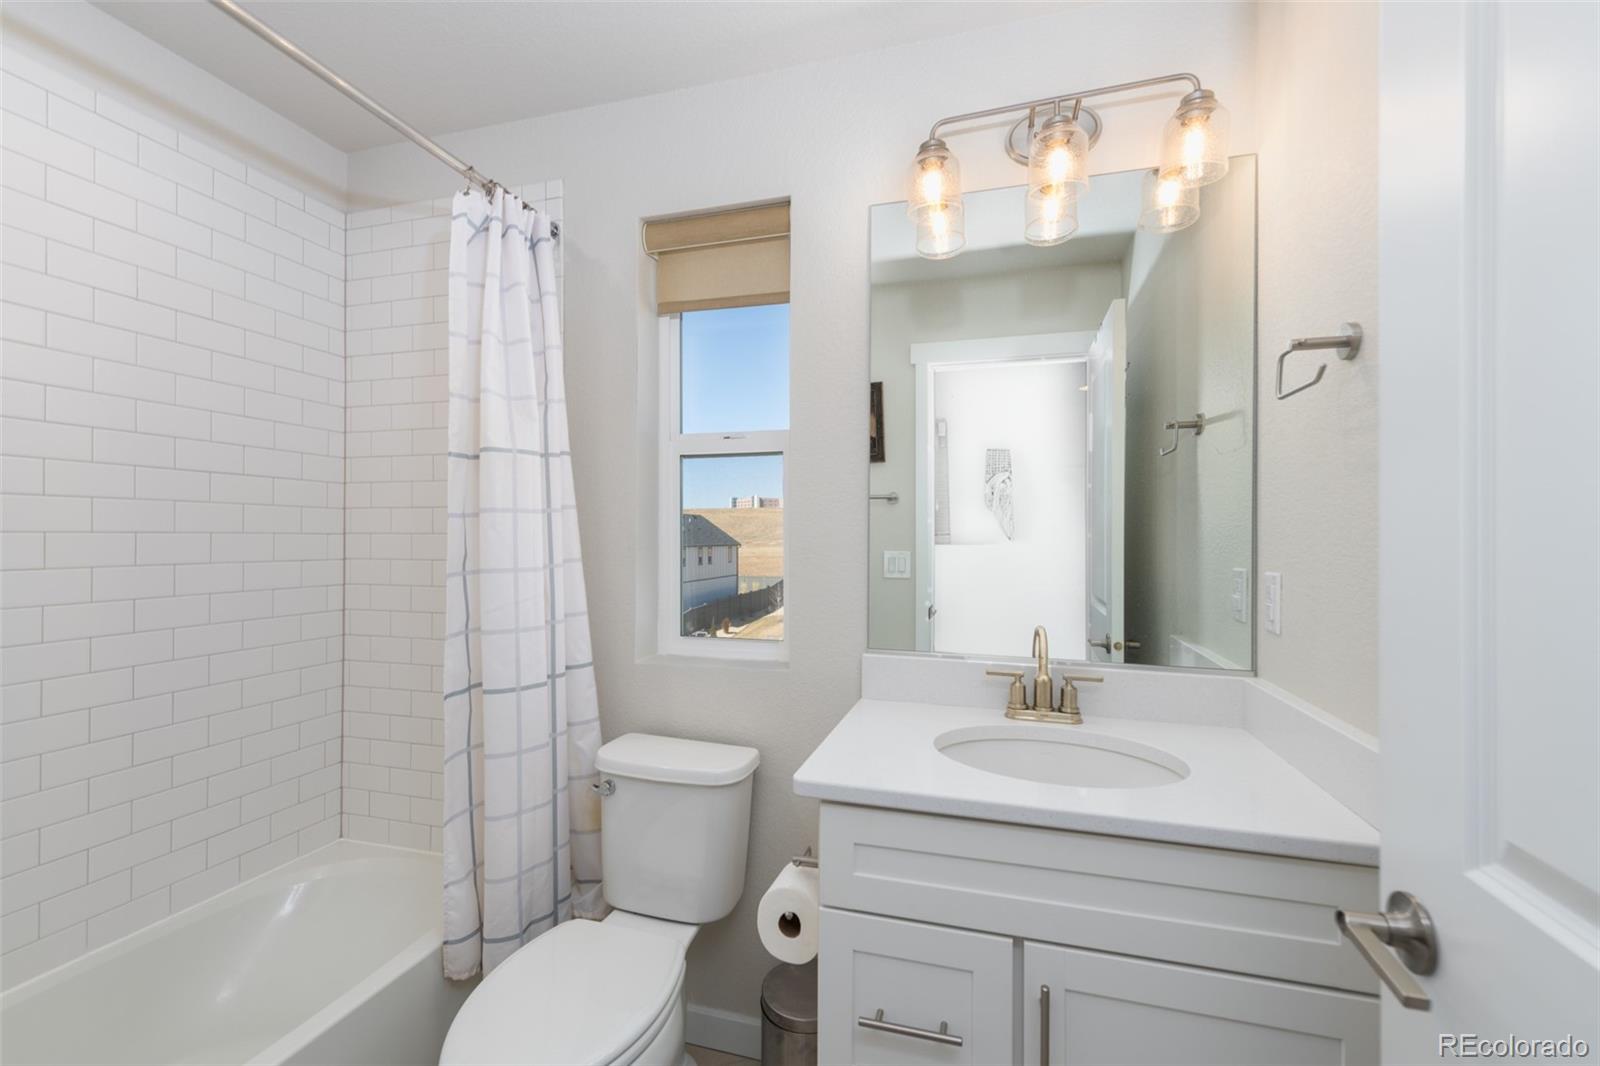
Bathroom with white subway tile, bathtub, and white vanity with brass faucet.
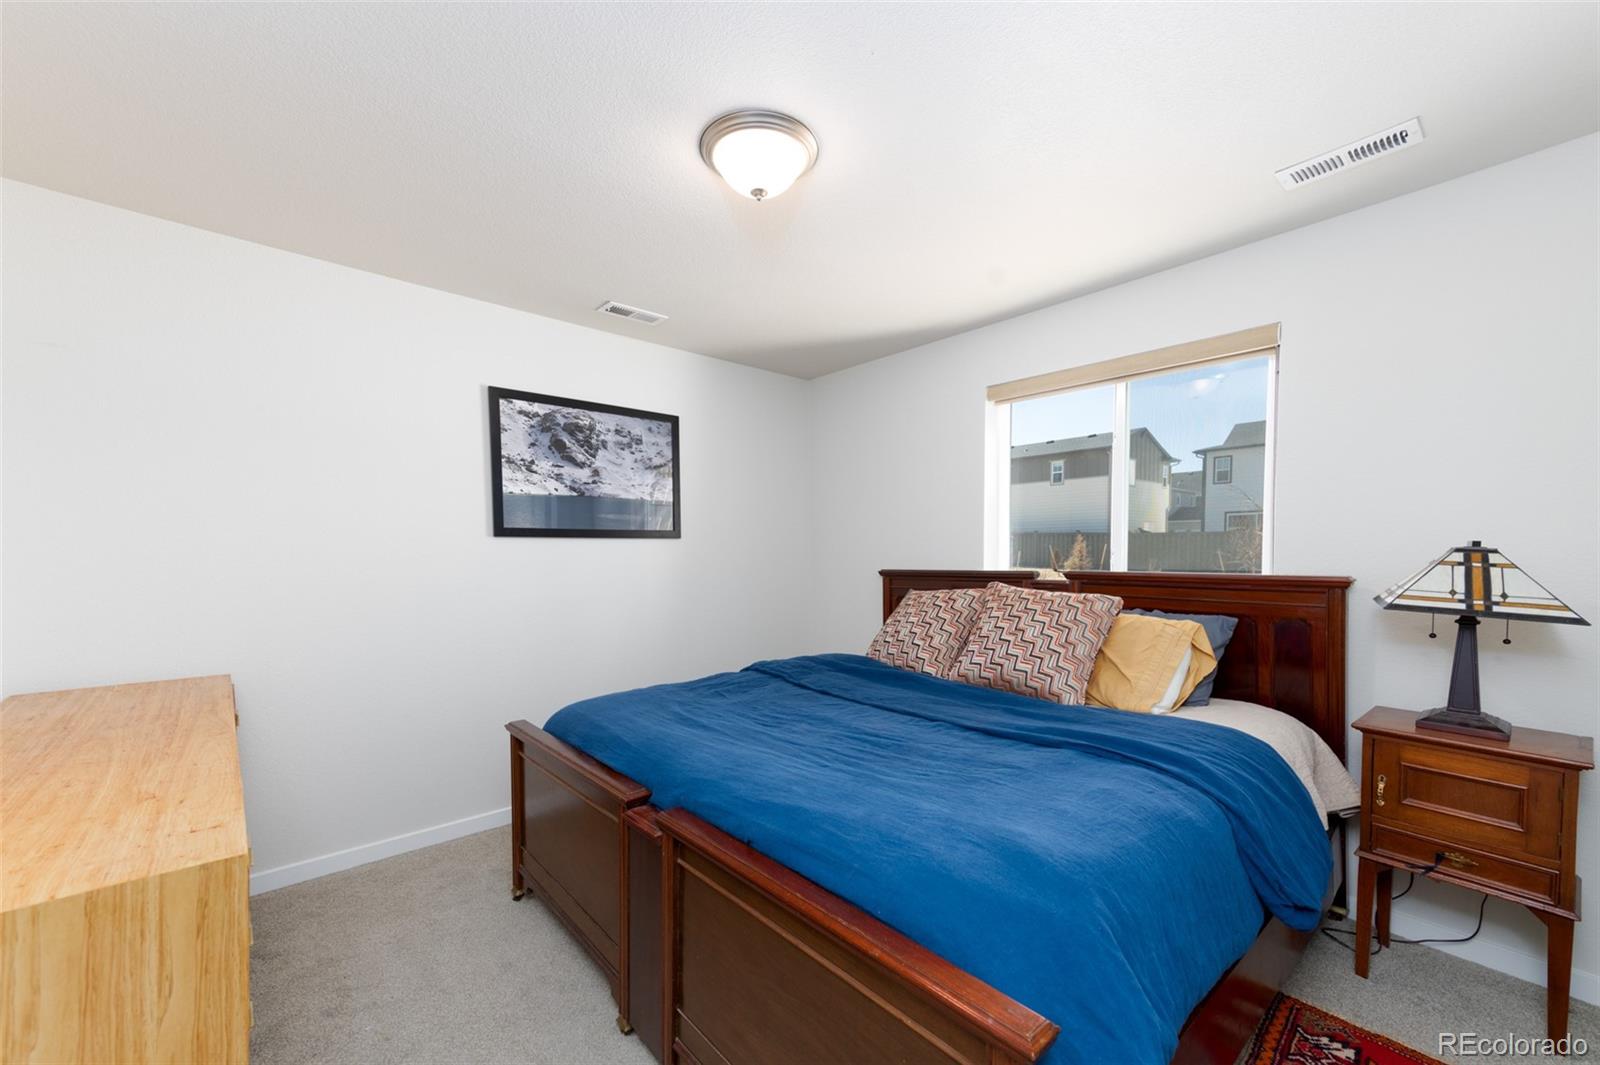
Furnished bedroom with a dark wood bed, blue bedding, and a window facing neighboring homes.
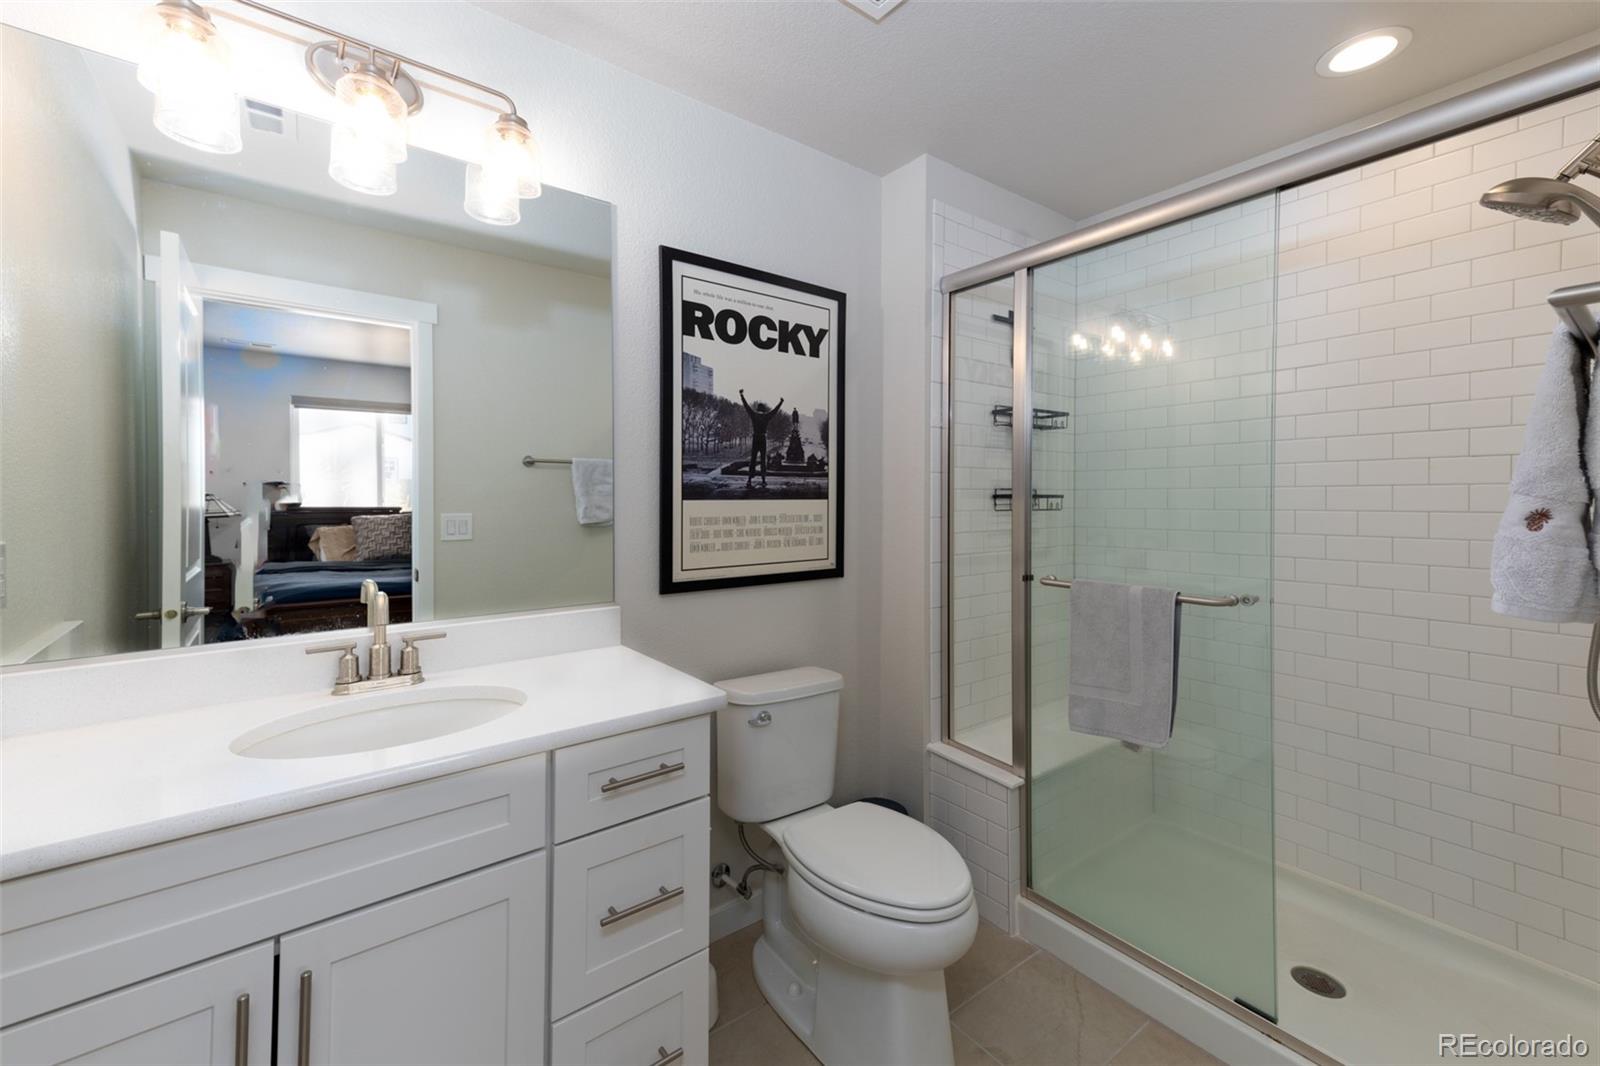
Bathroom with a white vanity and glass shower lined with subway tile.
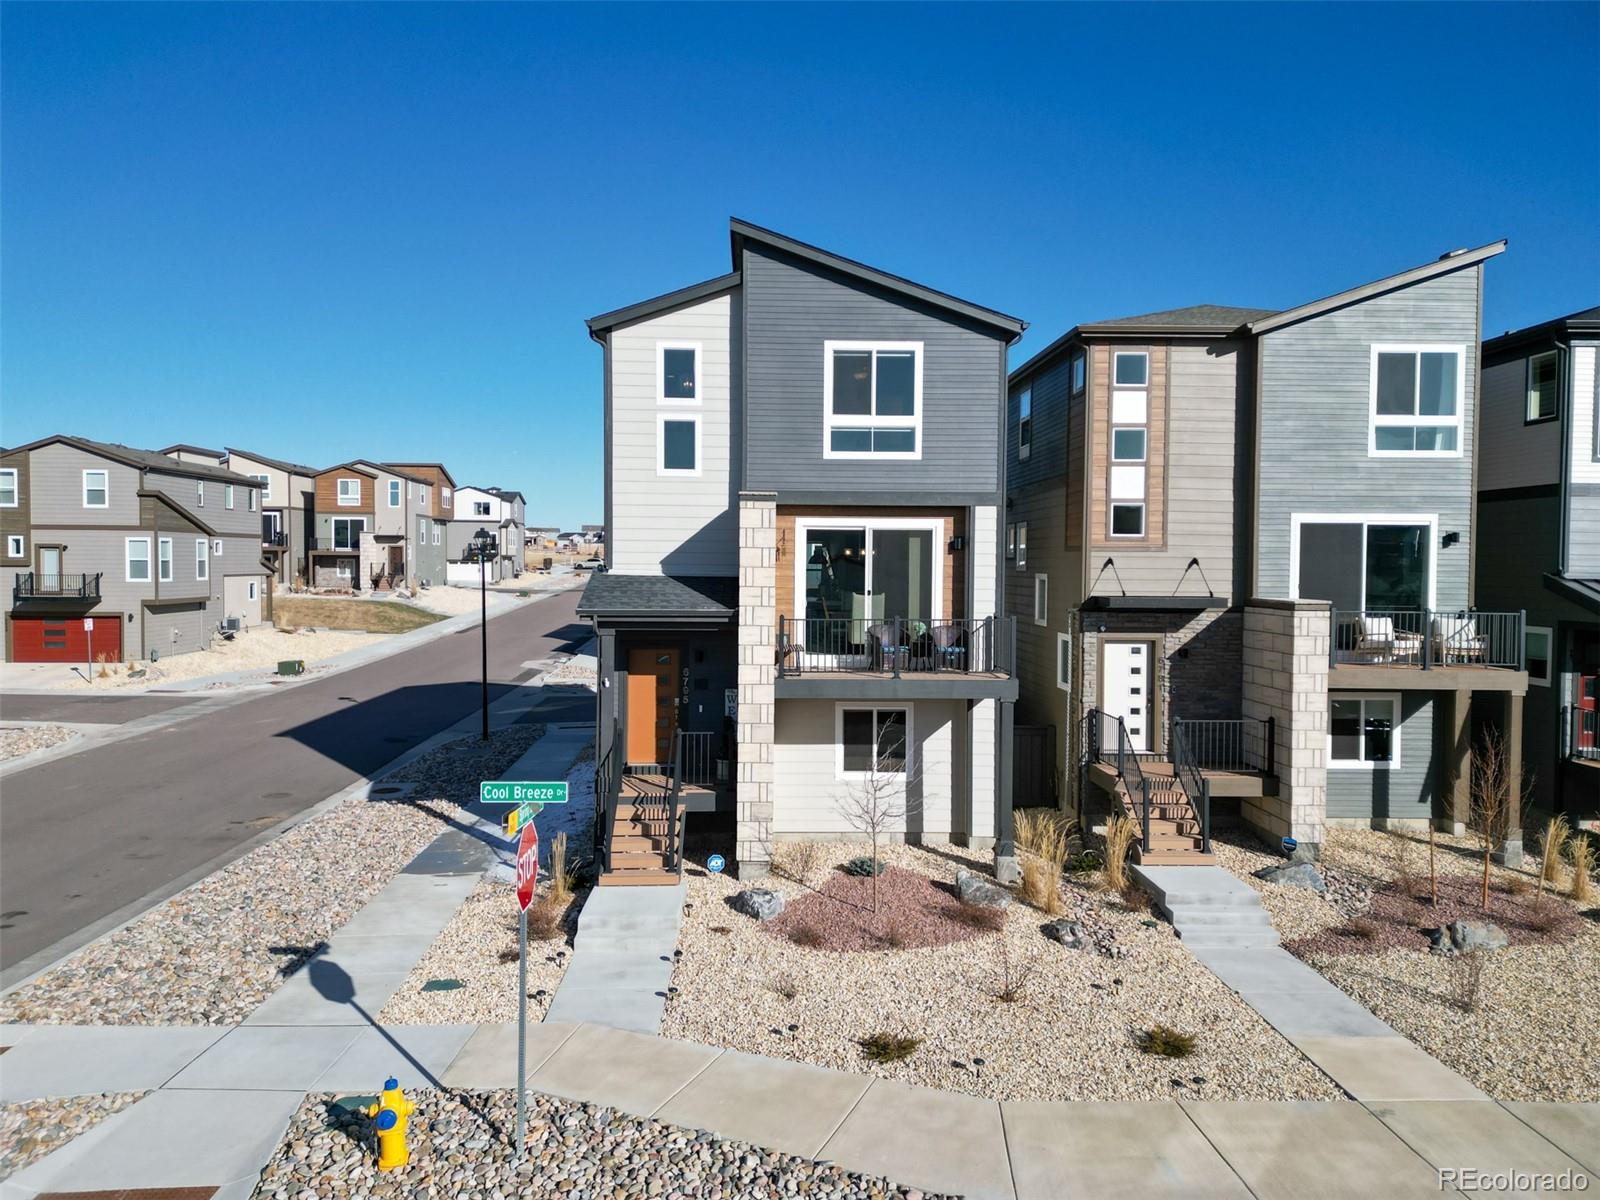
Modern gray-sided home with stone porch columns in a row of homes on Cool Breeze Drive.
Modern two-story gray and white house with stone accents and a front balcony on Cool Breeze Drive.
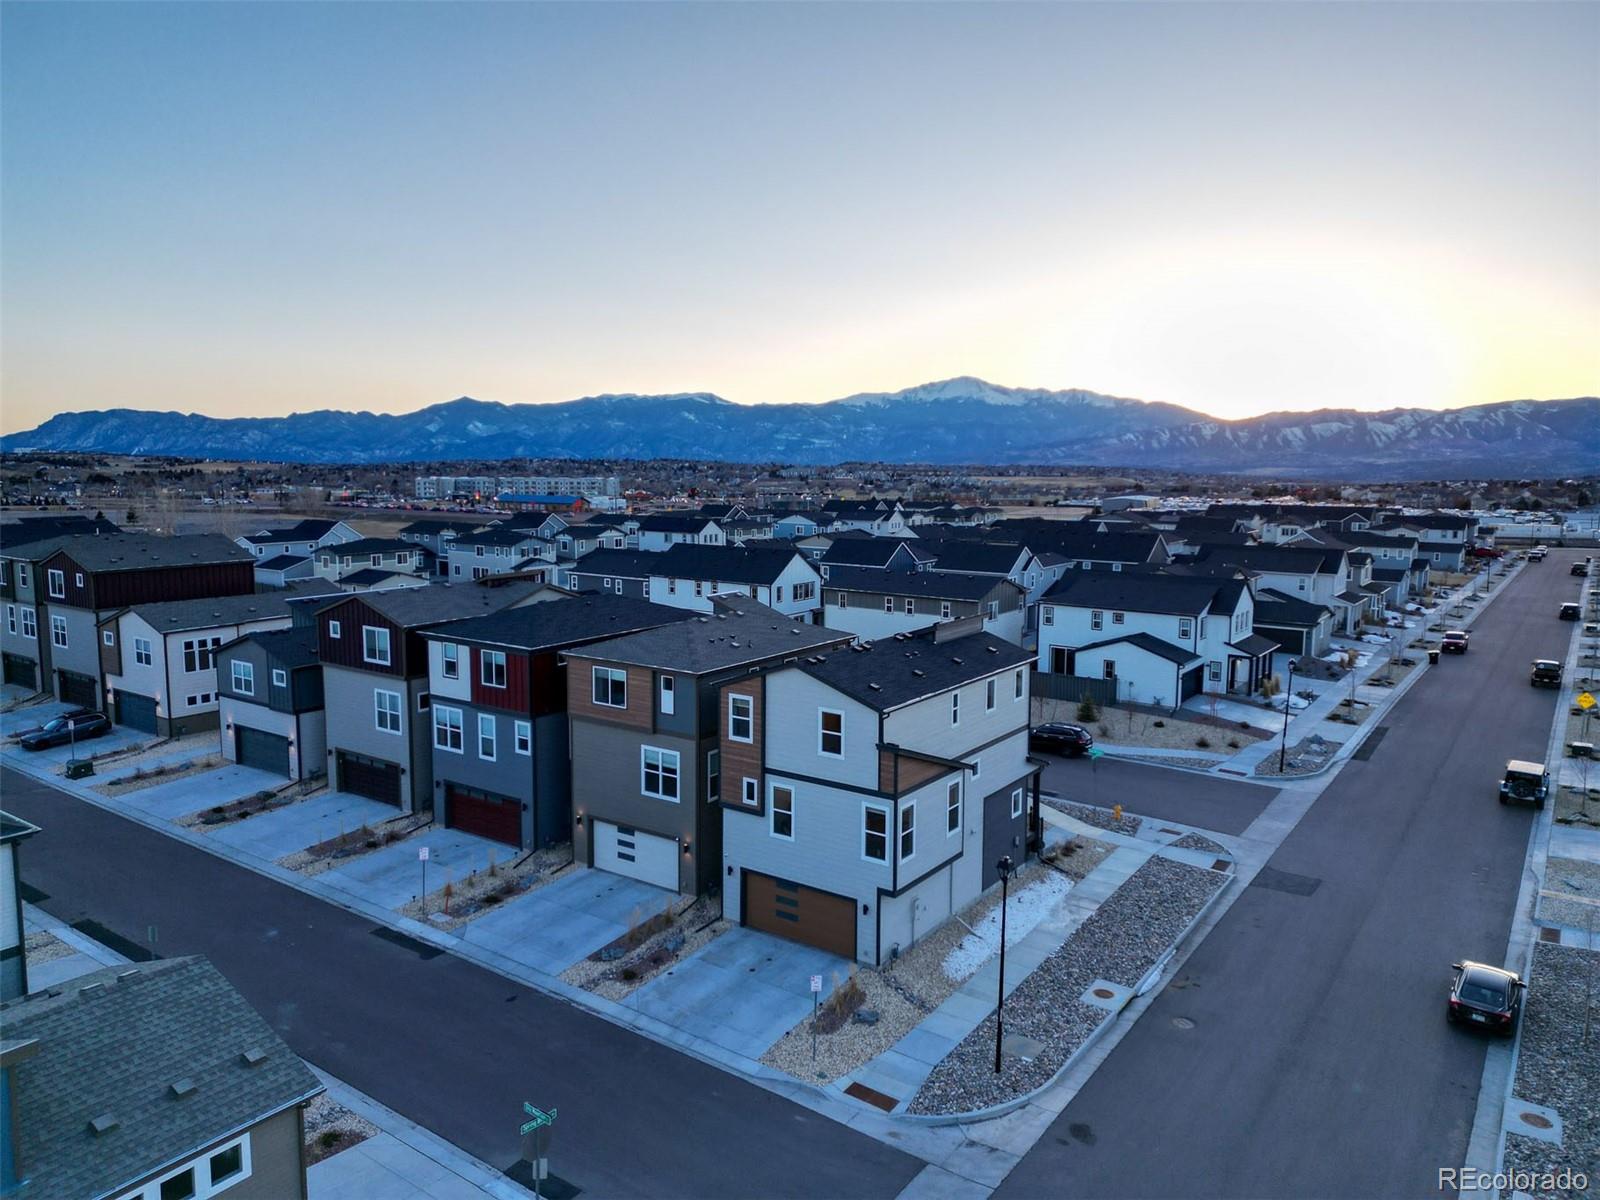
Aerial view of modern homes with a snow-dusted mountain range beyond.
Three-level floor plan showing room layouts, dimensions, garage, porch, and balcony.
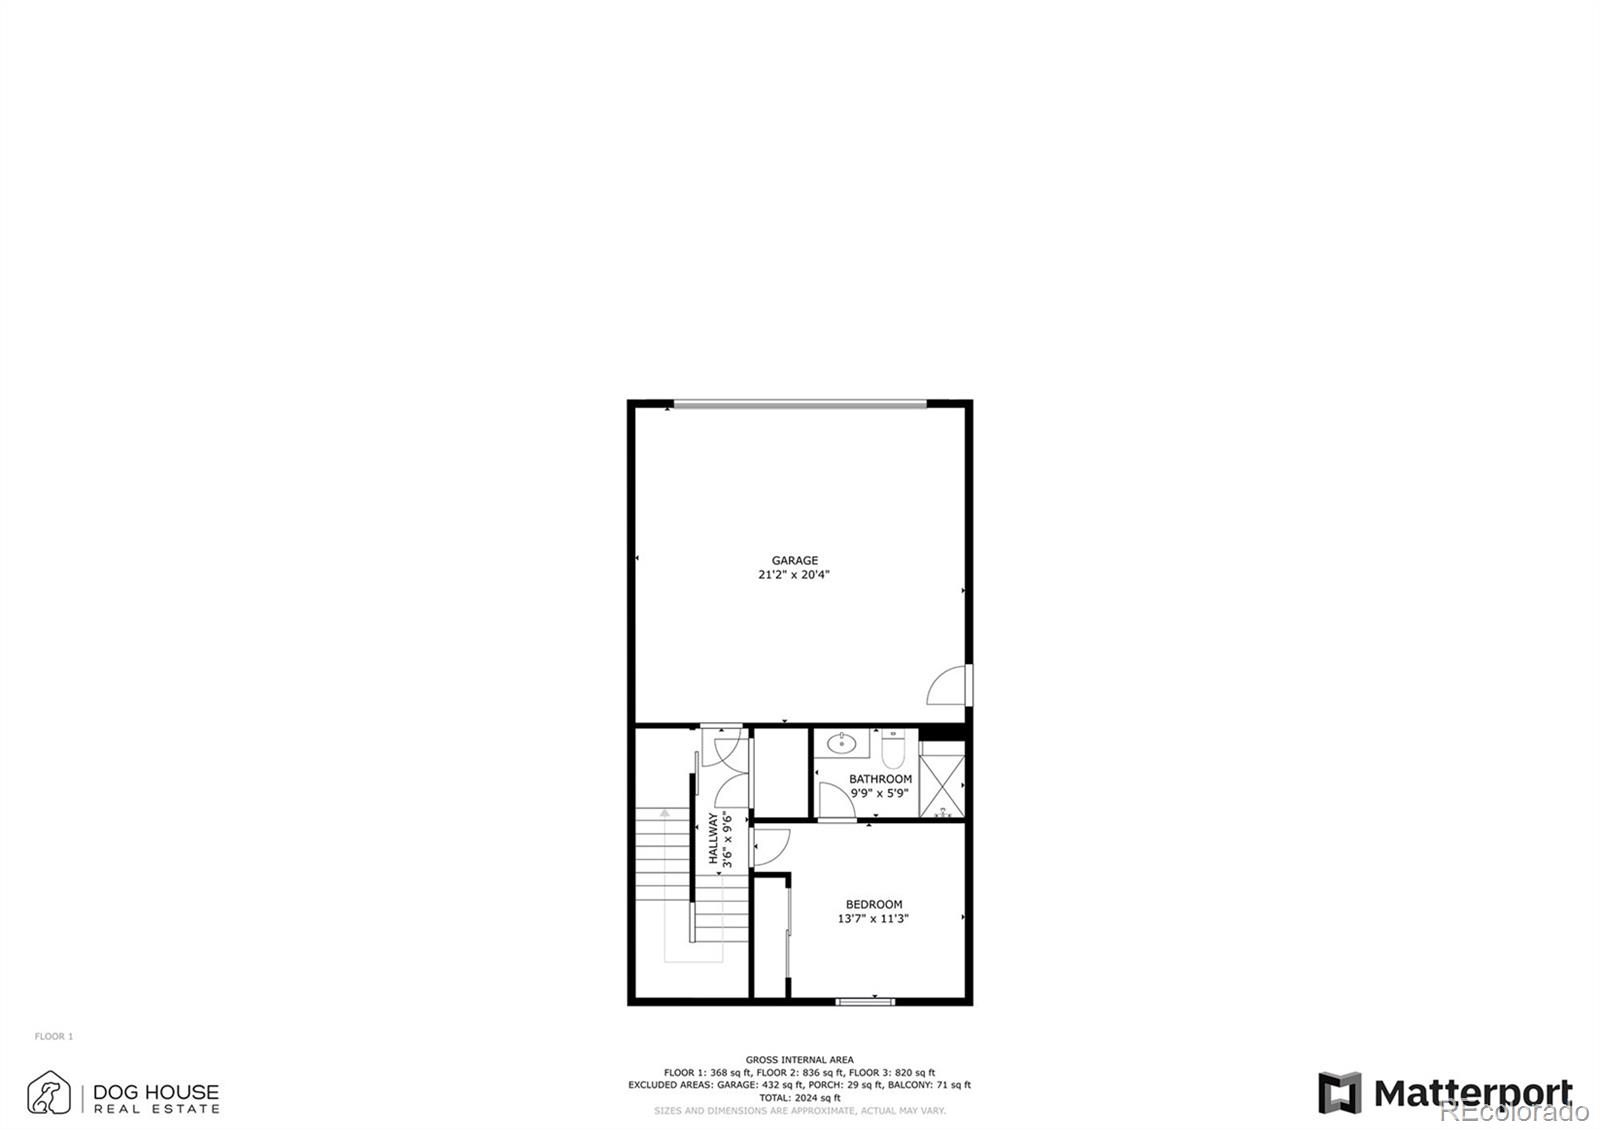
Floor plan with a garage, bedroom, bathroom, hallway, stairs, and 2,024 square feet total.
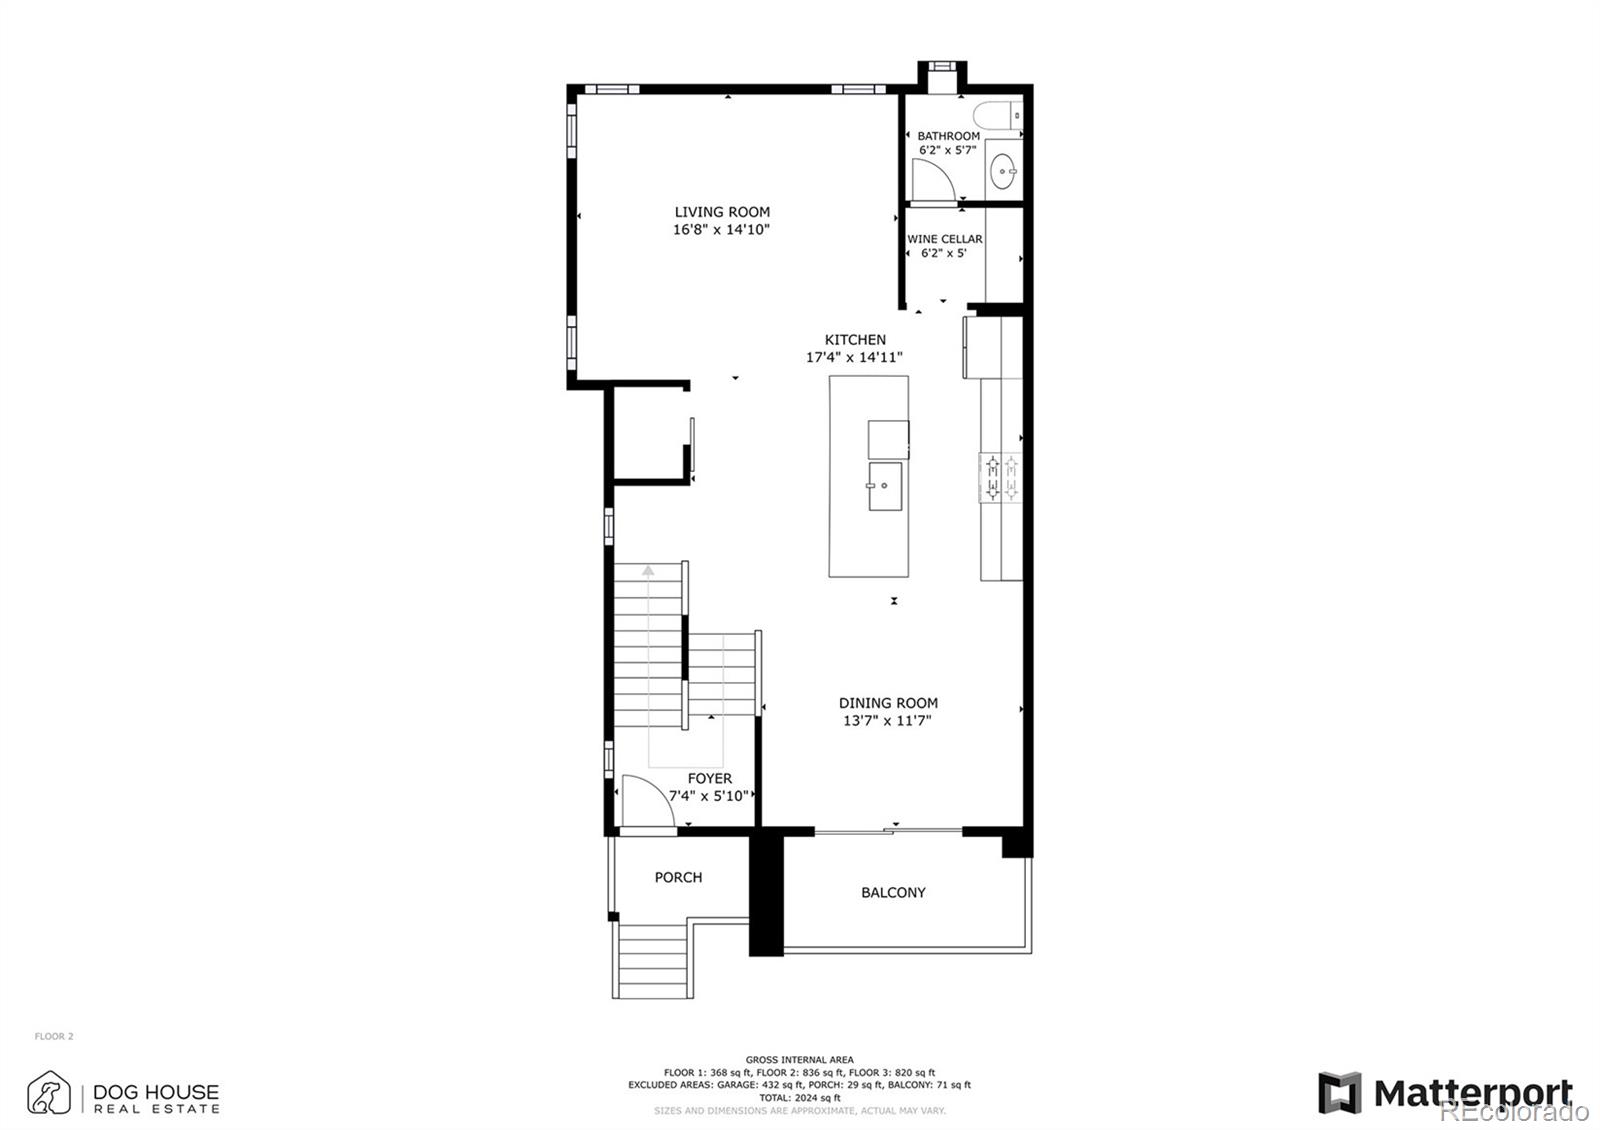
Second-floor plan with a kitchen island, living and dining rooms, wine cellar, porch, and balcony.
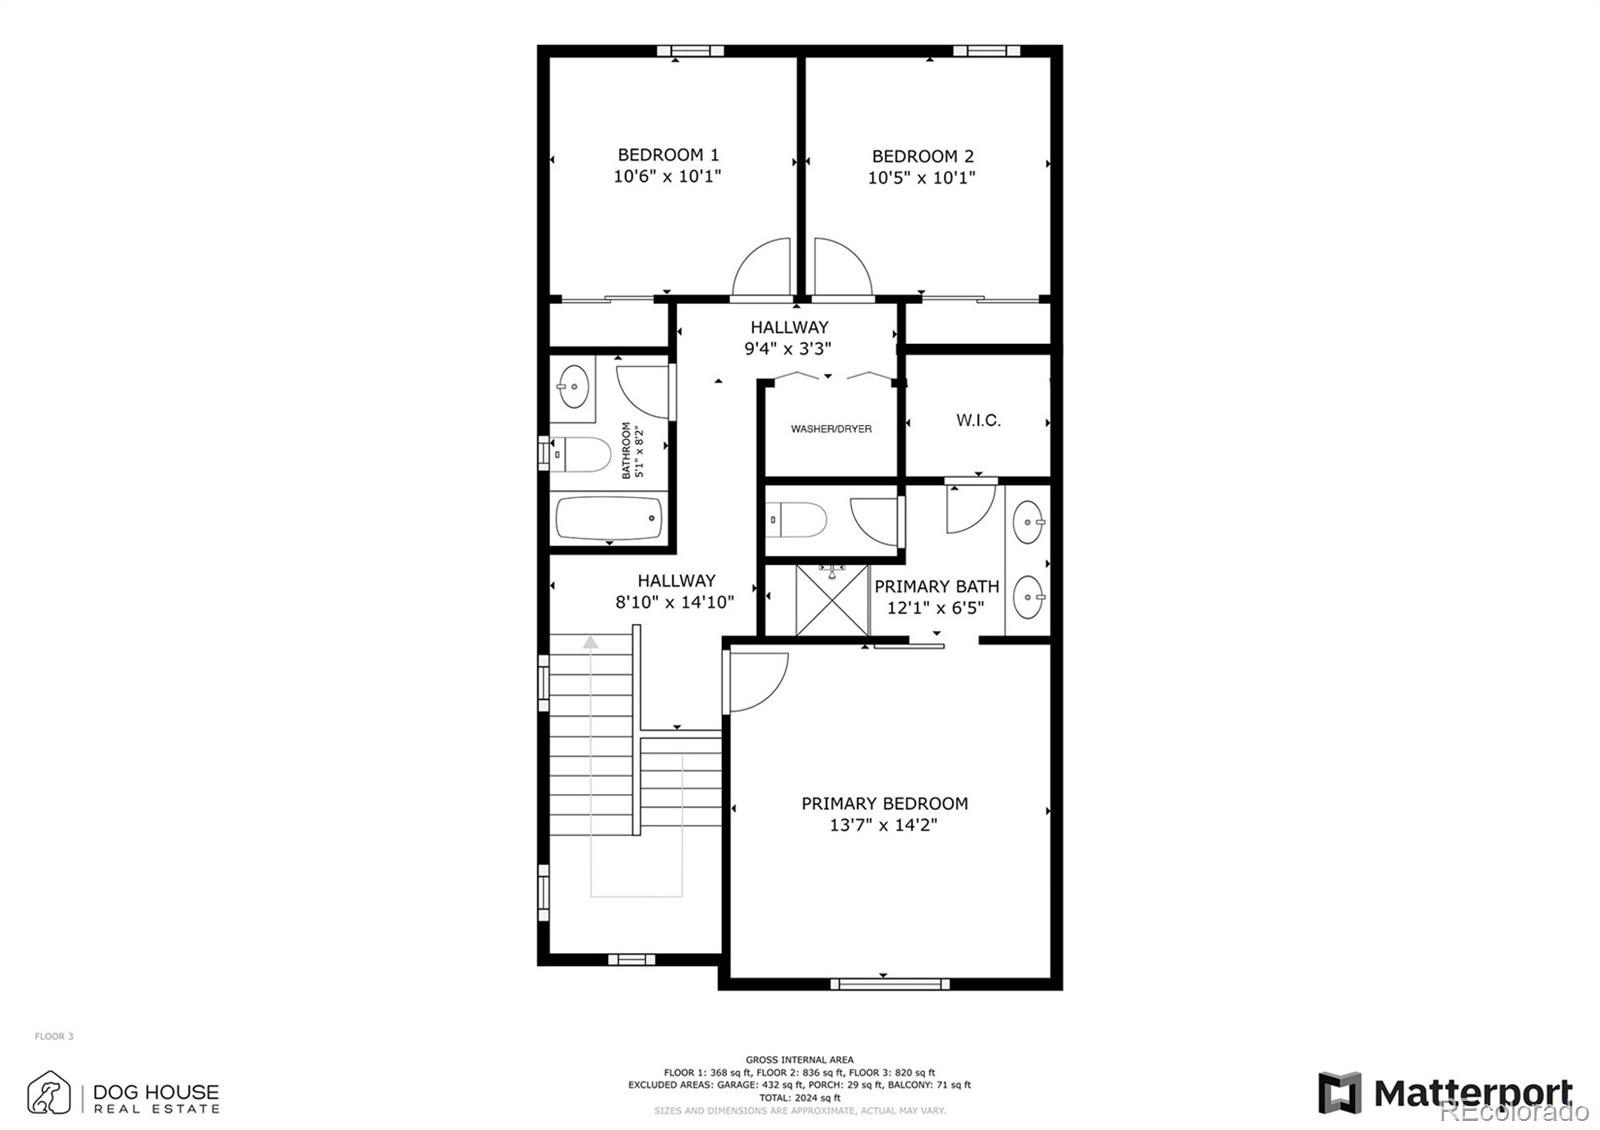
Third-floor plan with three bedrooms, two bathrooms, a walk-in closet, laundry, and room dimensions.
SEE ALL PHOTOS
Modern gray and beige two-story home with a raised balcony and stone-accented entry at dusk.
Kitchen with a large green island, white veined countertop, four stools, and three pendant lights.
Bright kitchen with a mint-green island, white cabinetry, pendant lights, and bar stools.
Open-plan kitchen with white cabinets, mint-green island, stainless steel appliances, and adjoining living area.
Kitchen with a large white quartz island, brushed-metal pendants, and a frosted-glass barn door.
Dining area with an oval wood table, blue-green cabinet, and staircase beside a mountain-view sliding door.
Furnished living room with a patterned rug, colorful artwork, and wall-mounted television.
Staged living room with leather sofas, a colorful rug, and a sailboat painting.
Home bar with bottle-lined wood shelves, white cabinetry, and an adjoining powder room.
Bathroom with black walls, white wainscoting, a mirrored vanity, and decorative tin ceiling.
Furnished entryway with a carpeted staircase, dark metal balusters, wood handrails, and light wood flooring.
Bedroom with a gray paneled accent wall, king-size bed, and mountain views through the window.
Bedroom with a blue-gray paneled accent wall, ceiling fan, and open barn door to ensuite bathroom.
Bathroom with a white double-sink vanity, large mirrors, and a glass-enclosed tiled shower.
Bedroom with a carved wooden bed and plaid bedding beside a window overlooking rooftops.
Home office with a tan swivel chair, framed sports panoramas, and a cabinet of memorabilia.
Bathroom with white subway tile, bathtub, and white vanity with brass faucet.
Furnished bedroom with a dark wood bed, blue bedding, and a window facing neighboring homes.
Bathroom with a white vanity and glass shower lined with subway tile.
Modern gray-sided home with stone porch columns in a row of homes on Cool Breeze Drive.
Modern two-story gray and white house with stone accents and a front balcony on Cool Breeze Drive.
Aerial view of modern homes with a snow-dusted mountain range beyond.
Three-level floor plan showing room layouts, dimensions, garage, porch, and balcony.
Floor plan with a garage, bedroom, bathroom, hallway, stairs, and 2,024 square feet total.
Second-floor plan with a kitchen island, living and dining rooms, wine cellar, porch, and balcony.
Third-floor plan with three bedrooms, two bathrooms, a walk-in closet, laundry, and room dimensions.
Sold

6795 Cool Breeze Drive

6795 Cool Breeze Drive, Colorado Springs, CO 80923

$520,000
Set in the brand new community, Pathways, this is the home you've been waiting for! Walking to the front door, you'll notice a blend of style and colors that create a modern facade. While the corner lot, charming neighborhood, and modern exterior might get you in the door, the functional floor plan and Pikes Peak views will have you calling this property, home. The heart of this property is the updated kitchen that seamlessly flows into the living room, dining room, and balcony. The natural lighting and mountain views make the dining room an anchor and central gathering point for guests. Just up the stairs you'll find the primary suite, two bedrooms, a shared bathroom, and the laundry closet! The large primary suite boasts Pikes Peak views and tasteful updates. On the ground floor, you'll find a second en suite for an added level of privacy, luxury, and convenience for guests or roommates. Rounding out the property are the 9 foot ceilings, the upgraded flooring and finishes, and smart home package. This property isn't just a turnkey place to live, it's a place to call home. Book a showing or take a walk through the virtual tour, and start planning your next chapter here in Pathways.

4
beds

4
baths

2,130 Sq.Ft. LIVING AREA

2,384 Sq.Ft. lot

Jordan Cassalia

Jordan Cassalia

Features & Amenities

Interior

  • total bedrooms4
  • Total bathrooms4
  • full bathroom1
  • three quarter bathrooms2
  • half bathroom1
  • Laundry room Laundry Closet
  • APPLIANCES Dishwasher, Microwave, Range, Refrigerator

Area & Lot

  • Status Sold
  • Date Sold May 31, 2024
  • Living Area2,130 Sq.Ft.
  • Total Area2,130 Sq.Ft.
  • Lot Area2,384 Sq.Ft.
  • MLS® ID4932180
  • TypeResidential
  • YEAR BUILT2022
  • View DescriptionMountain(s)
  • Elementary SchoolRidgeview
  • Middle SchoolSky View
  • High SchoolVista Ridge
  • School DistrictDistrict 49

Exterior

  • STORIES3
  • Garage Space2.0
  • utilitiesElectricity Connected, Natural Gas Connected
  • roofComposition
  • HEAT TYPEForced Air
  • AIR CONDITIONINGCentral Air
  • sewerPublic Sewer
  • security FeaturesSecurity System
  • other exterior FeaturesBalcony

Financial

  • Sales Price$520,000
  • Real Estate Tax $893/yr
  • HOA $110/mo
  • Zoning PUD AO

Work With DogHouse

Get assistance in determining current property value, crafting a competitive offer, writing and negotiating a contract, and much more. Contact us today.

Follow Us on Instagram