7263 Trione Lane
7263 Trione Lane
7263 Trione Lane
7263 Trione Lane
7263 Trione Lane
SEE ALL PHOTOS
7263 Trione Lane
7263 Trione Lane
7263 Trione Lane
7263 Trione Lane
7263 Trione Lane
Listed by Lauren Schneider C2EX GRI MRP , Exp Realty LLC Listing Contact:
Sold

7263 Trione Lane

7263 Trione Lane, Fountain, CO 80817

$460,000
Welcome to this meticulously maintained gem in the heart of the desirable Ventana neighborhood! Nestled on a peaceful cul-de-sac, this spacious 4-bedroom, 2.5-bathroom home offers a perfect blend of modern comfort and classic charm.

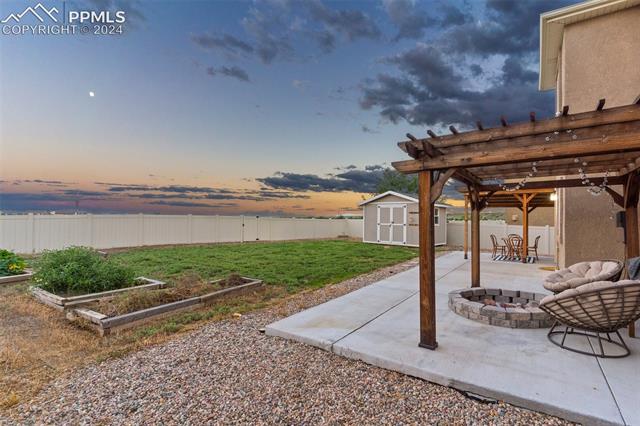
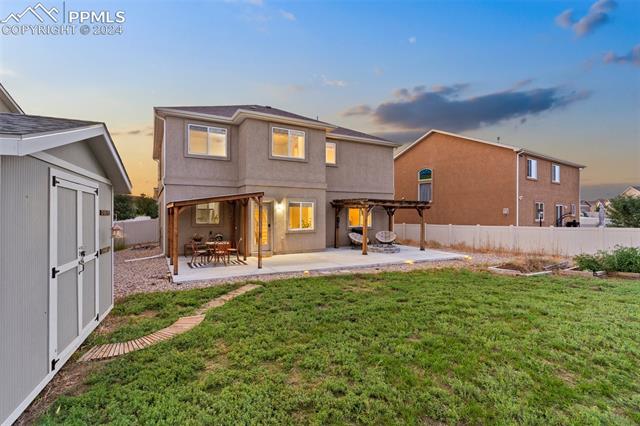
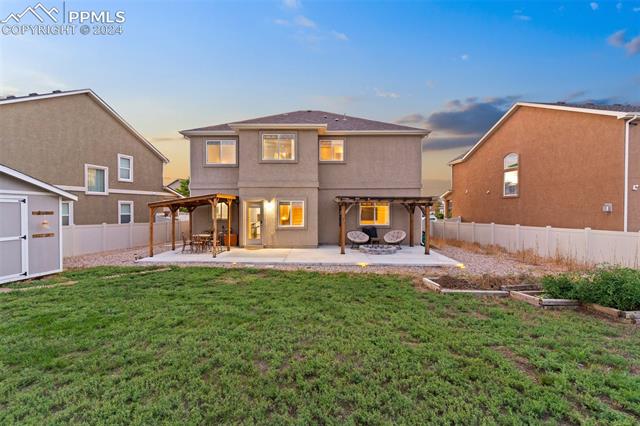
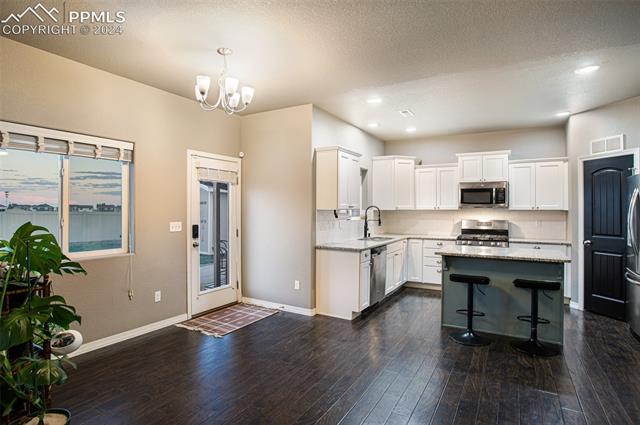
Step through the covered front porch and into a welcoming foyer, where French doors open to a versatile office space--ideal for remote work or a quiet retreat. The open-concept design flows effortlessly into the heart of the home, where the kitchen seamlessly connects to the living area. The kitchen is a chef's dream, featuring sleek granite countertops, a generous island, a convenient pantry, and a gas range stove. Step out from the kitchen to the expansive fenced backyard, which boasts an oversized patio with a charming pergola, a handy storage shed, and lush yard space that backs up to serene open space--perfect for outdoor entertaining and relaxation.

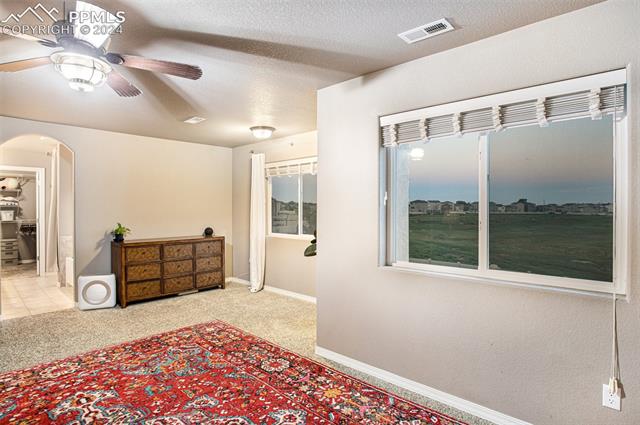
Upstairs, you'll find a versatile loft area that's perfect for crafts, homework, or hobbies. The primary suite is a true retreat, complete with a luxurious 5-piece en-suite bathroom and a spacious walk-in closet. Three additional bedrooms, a full bathroom, and a well-placed laundry room complete the upper level, ensuring ample space for family and guests.

Residents of the Ventana neighborhood enjoy access to a range of amenities, including a clubhouse with a fitness center, pool, and hot tub, as well as a playground and scenic hiking and biking trails. Conveniently located close to I-25, this home is just minutes from Fort Carson, making it an ideal location for military families and commuters alike.

Don't miss the opportunity to make this beautiful home your own--schedule your showing today!
4
beds

3
baths

2,354 Sq.Ft. LIVING AREA

8,417 Sq.Ft. lot

Jordan Cassalia

Jordan Cassalia

Features & Amenities

Interior

  • total bedrooms4
  • Total bathrooms3
  • full bathrooms2
  • half bathroom1
  • Laundry room Upper
  • Flooring Carpet, Vinyl/Linoleum, Wood Laminate
  • Fireplace None
  • APPLIANCES Countertop System, Dishwasher, Disposal, Dryer, Gas in Kitchen, Microwave Oven, Oven, Range, Refrigerator, Self Cleaning Oven, Washer
  • other interior Features 5-Pc Bath

Area & Lot

  • Status Sold
  • Date Sold November 18, 2024
  • Living Area2,354 Sq.Ft.
  • Total Area2,354 Sq.Ft.
  • Lot Area8,417 Sq.Ft.
  • MLS® ID4792747
  • TypeResidential
  • YEAR BUILT2016
  • NeighborhoodFountain
  • Elementary SchoolJordahl
  • Middle SchoolFountain
  • High SchoolFountain/Ft Carson
  • School DistrictFtn/Ft Carson 8

Exterior

  • water SourceMunicipal
  • utilitiesCable Connected, Electricity Connected, Natural Gas Connected
  • roofComposite Shingle
  • HEAT TYPEForced Air
  • AIR CONDITIONINGCeiling Fan(s), Central Air
  • sewerSeptic
  • HOA AmenitiesClub House, Playground, Pool, Recreation Room, Spa

Financial

  • Sales Price$460,000
  • Real Estate Tax $3,406/yr

Fountain

Explore

Work With DogHouse

Get assistance in determining current property value, crafting a competitive offer, writing and negotiating a contract, and much more. Contact us today.

Follow Us on Instagram