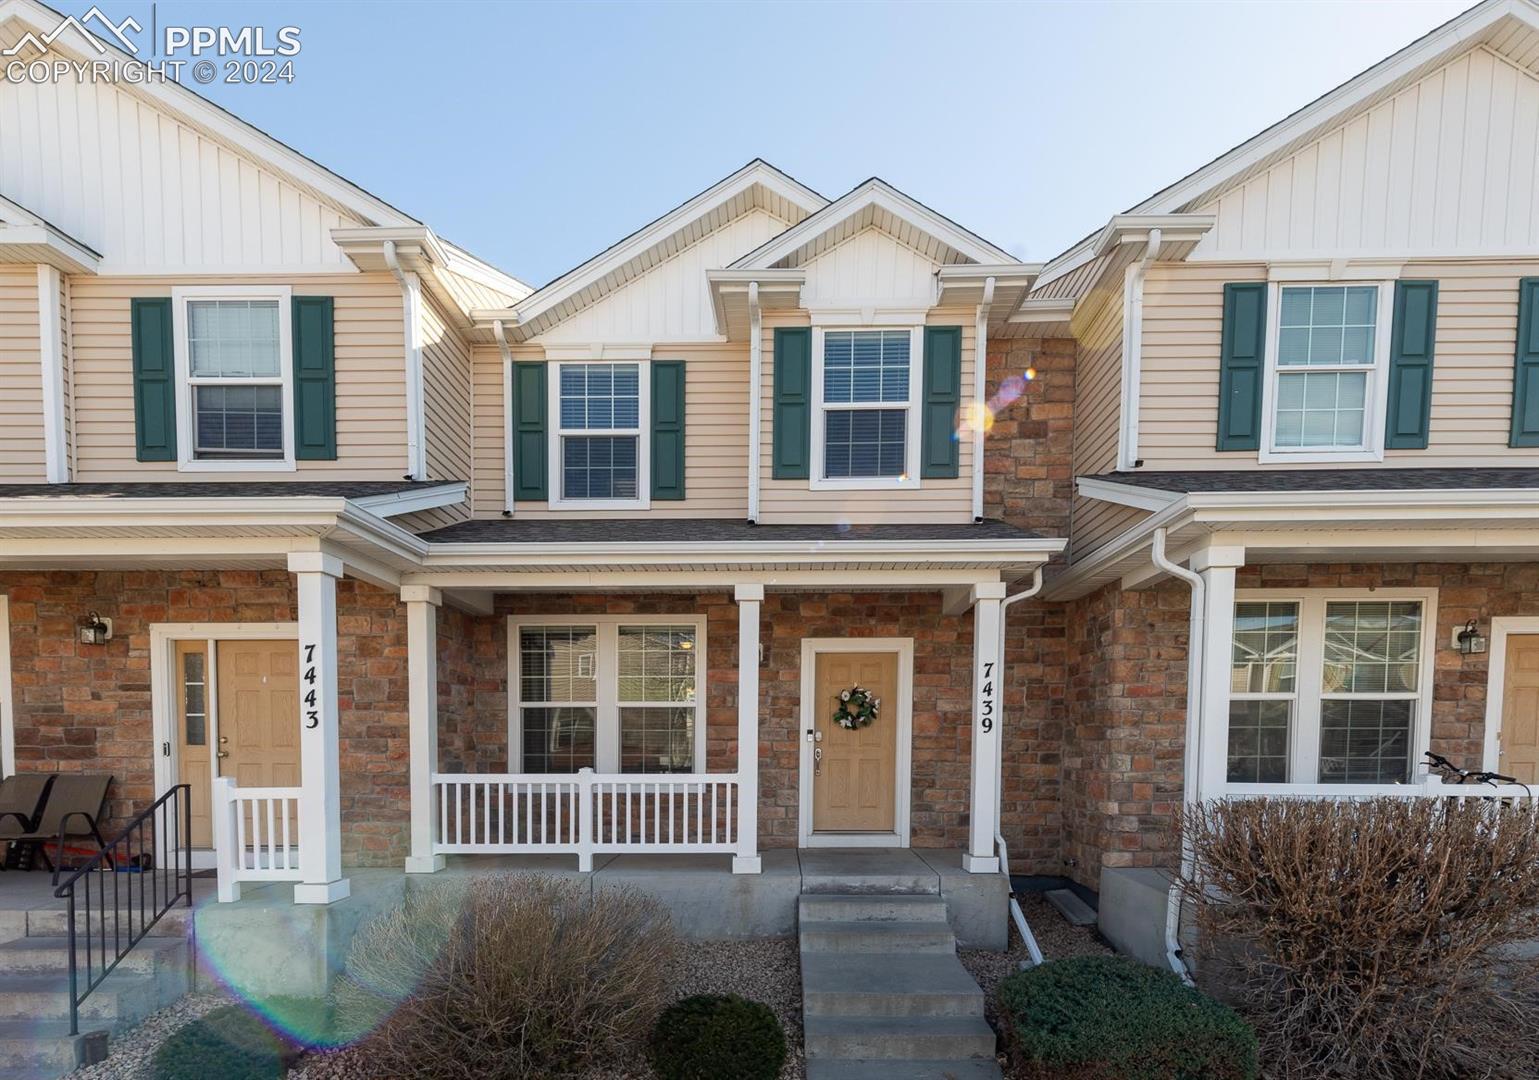
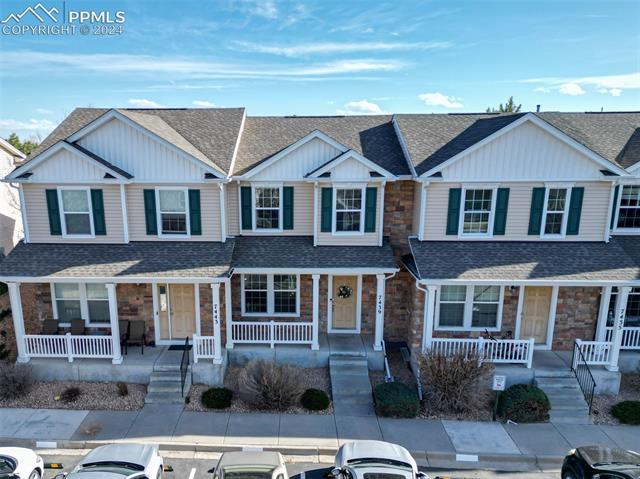
Townhouse exterior with beige siding, green shutters, stone veneer, and a covered front porch.
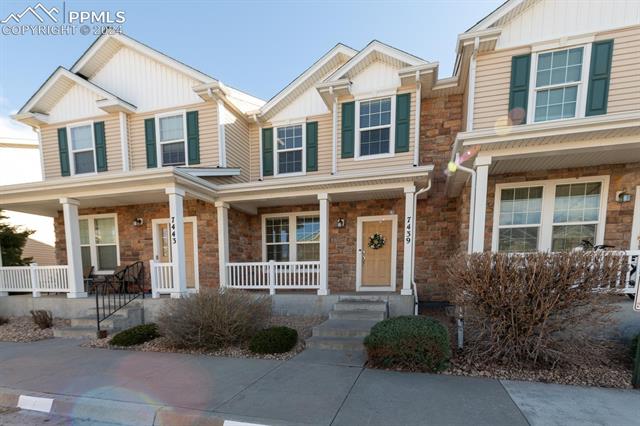
Townhouse exterior with a brick facade, covered porch, and 7439 beside the front door.
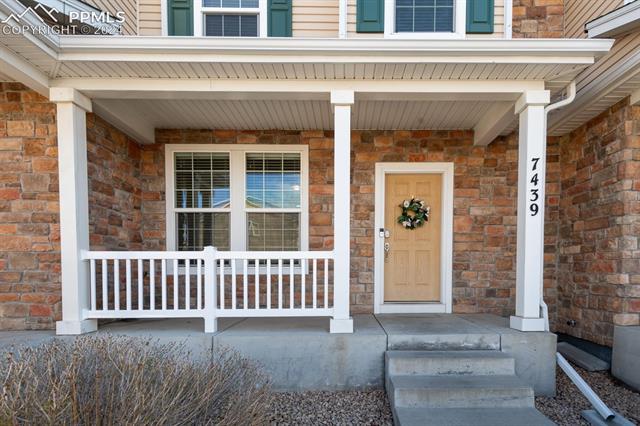
House front with a covered stone porch, white railings, and a wreath on the front door.
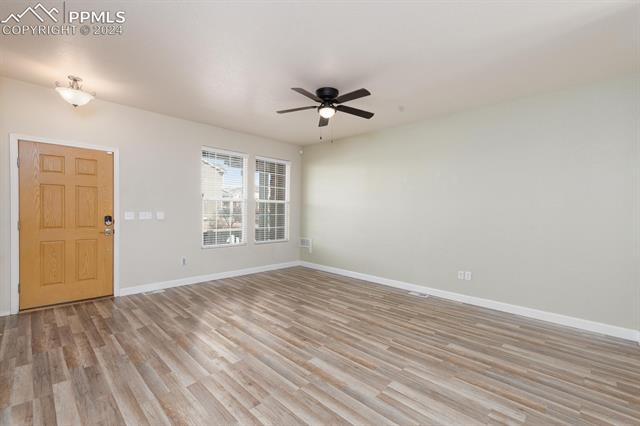
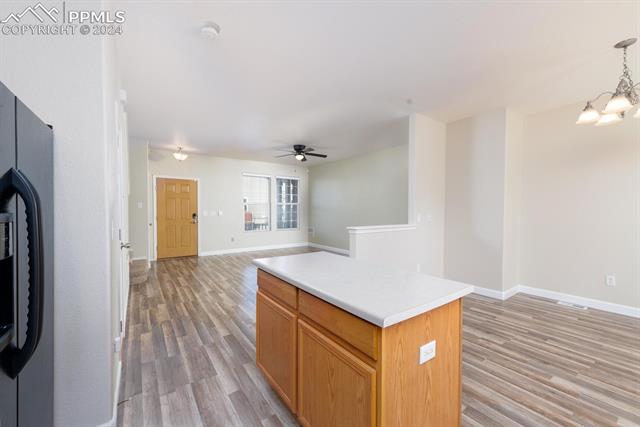
Empty room with wood-look flooring, a ceiling fan, two windows, and a wood entry door.
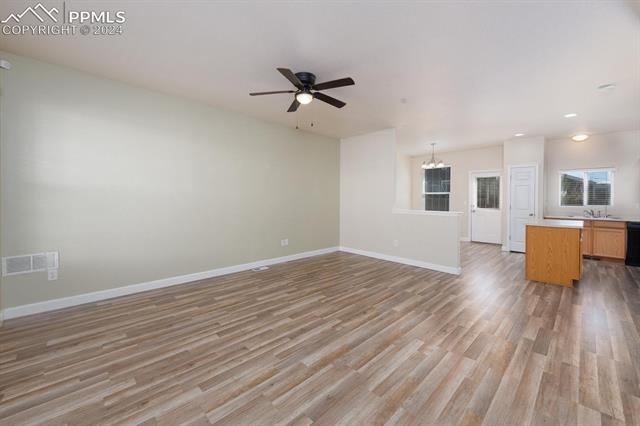
Vacant living room with wood-look floors, ceiling fan, and open kitchen.
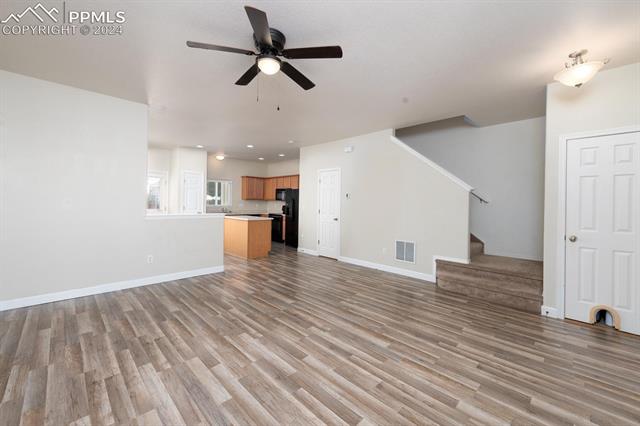
Unfurnished living room with wood-look flooring, a ceiling fan, open kitchen, and carpeted stairs.
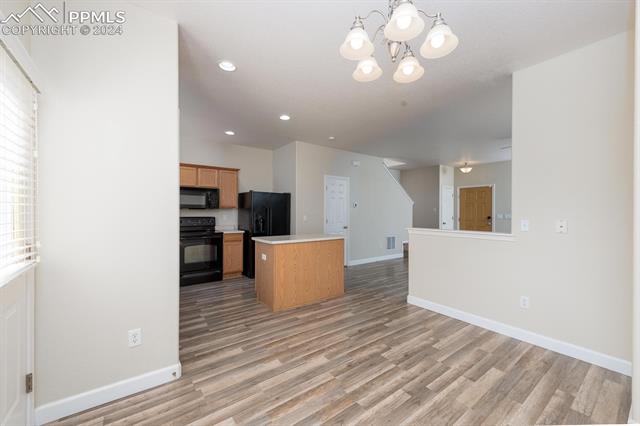
Kitchen with a white-topped island, light wood cabinets, and black appliances.
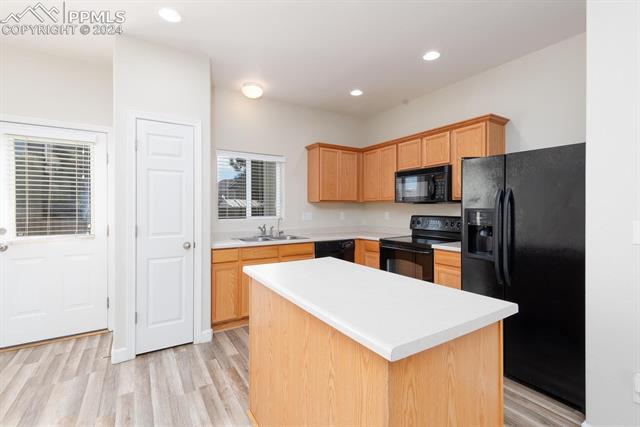
Kitchen with a large white-topped island, honey-colored cabinets, and black appliances.
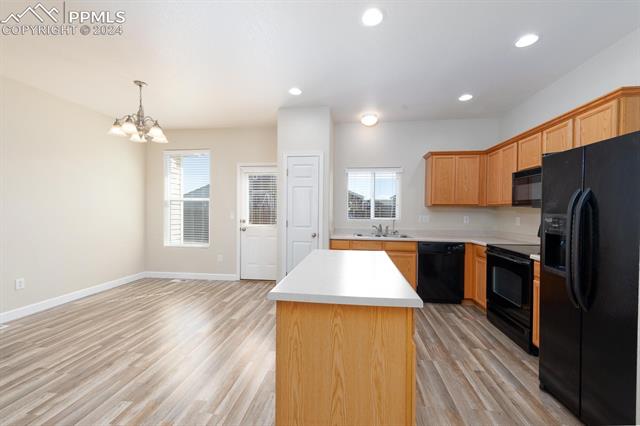
Open-plan kitchen with wood cabinetry, island, black appliances, and wood-look flooring.
Open-plan kitchen with a wood-paneled island, white countertop, and gray-brown plank flooring.
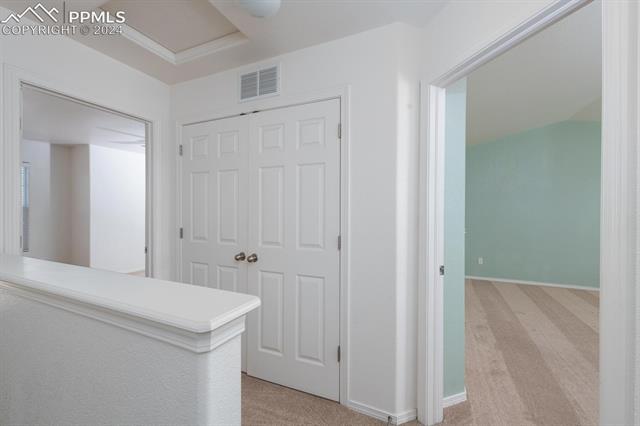
Empty hallway with double closet doors and an open doorway to a teal-walled room.
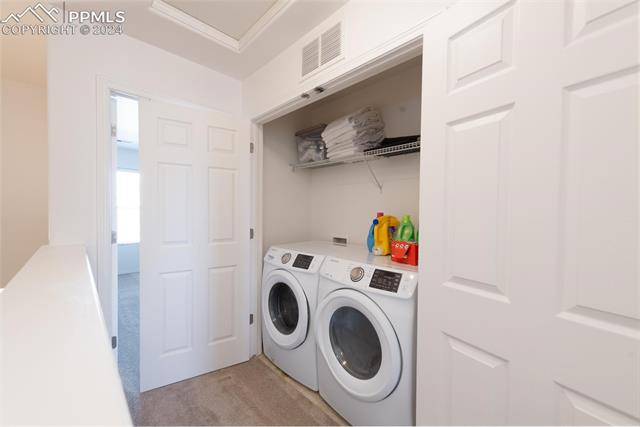
Laundry room with front-loading washer and dryer beneath a shelf of folded towels.
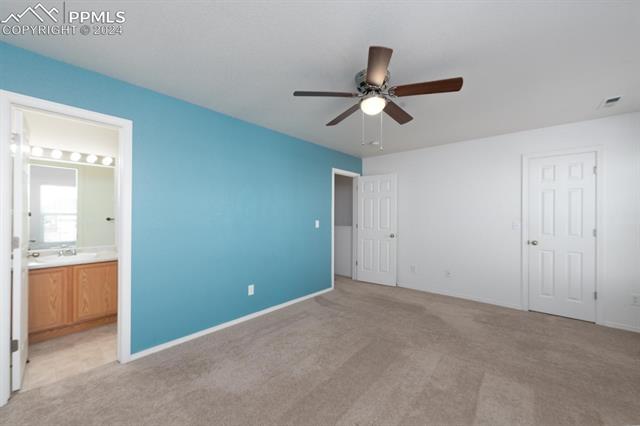
Unfurnished bedroom with a turquoise accent wall, ceiling fan, and bathroom vanity visible through the doorway.
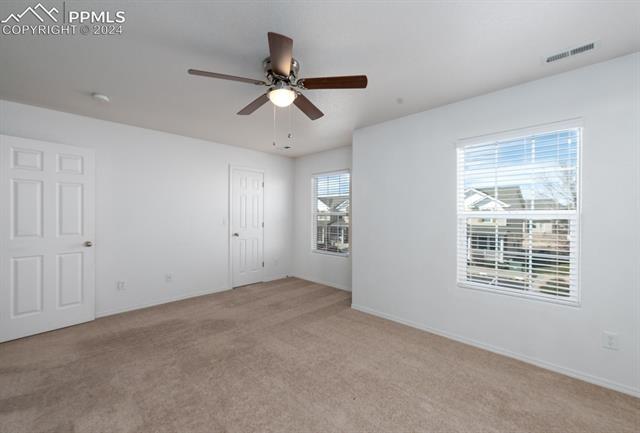
Empty carpeted bedroom with a ceiling fan and two windows with blinds.
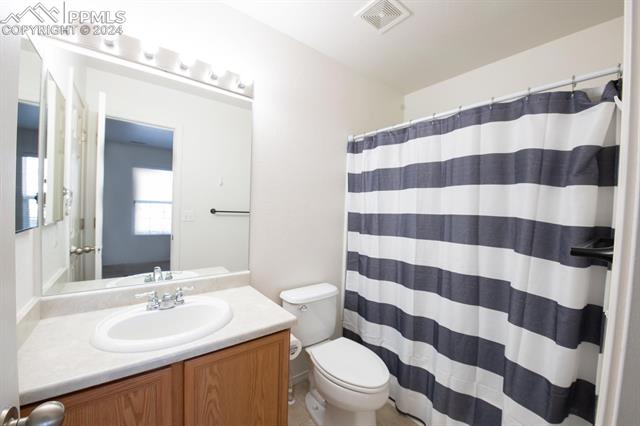
Bathroom with wood-front vanity, large mirror, toilet, and navy-and-white striped shower curtain.
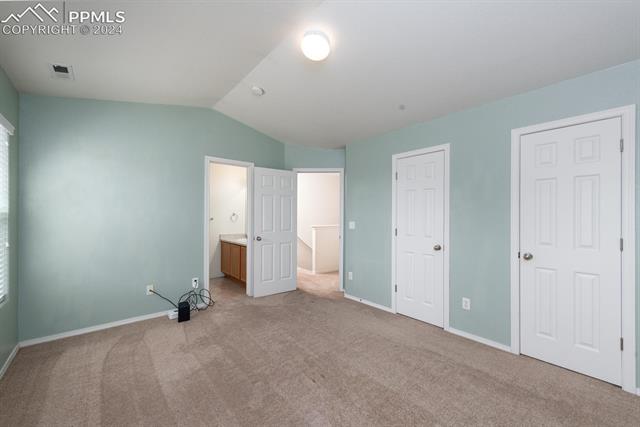
Empty bedroom with pale blue walls, beige carpet, and several white doors.
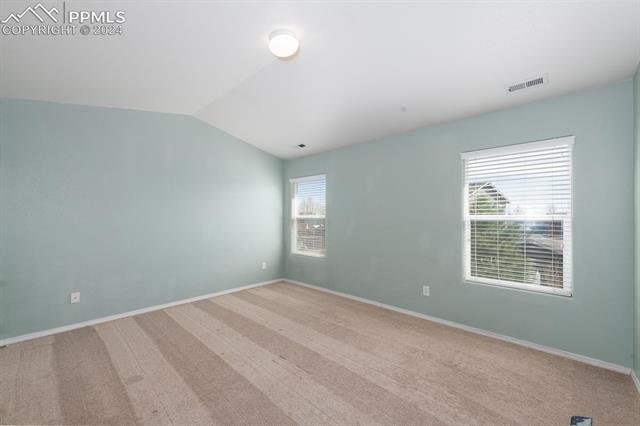
Empty bedroom with pale blue-green walls, striped carpet, and two windows with blinds.
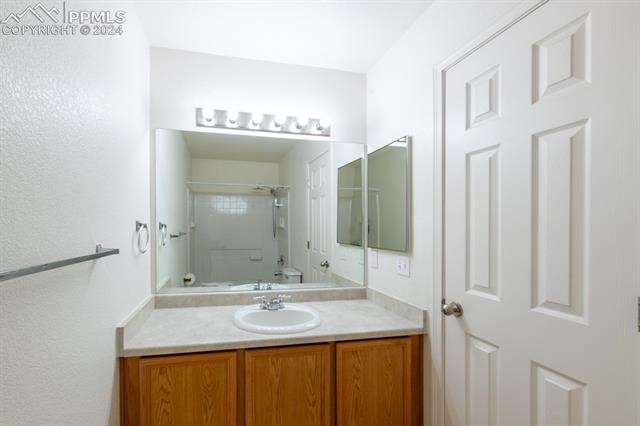
Bathroom with a wide mirrored vanity, white countertop, and warm wood cabinetry.
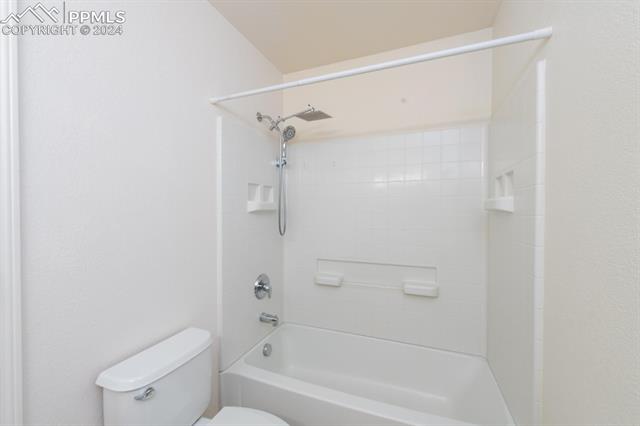
Bathroom with a white bathtub, tiled shower surround, built-in shelves, and toilet.
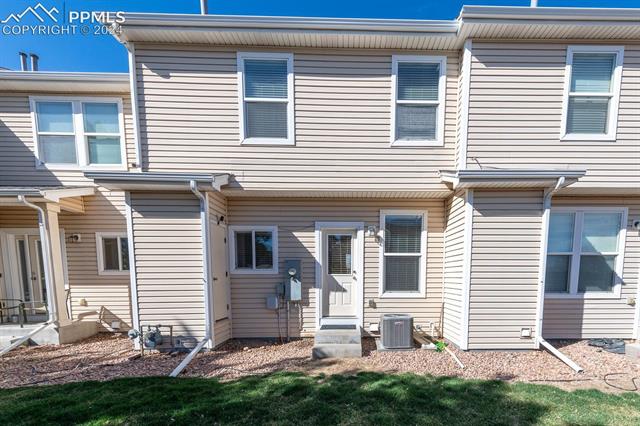
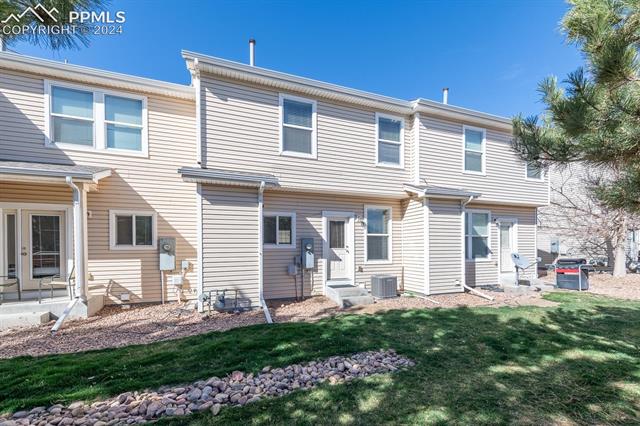
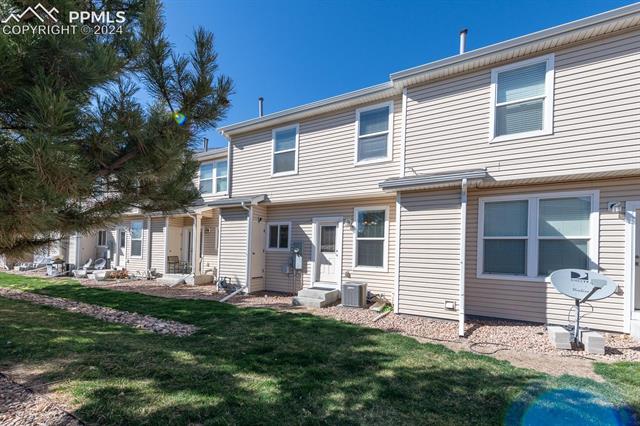
Rear of a beige two-story townhouse with white trim, a back door, and small lawn.
Attached two-story homes with light siding behind a lawn and stone border.
Attached two-story home with beige siding, ground-level entry doors, and a grassy yard.
Row of attached homes with white siding, green shutters, stone accents, and covered front porches.
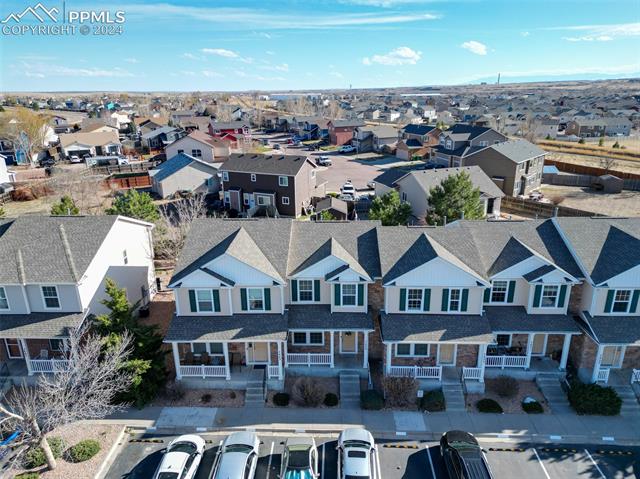
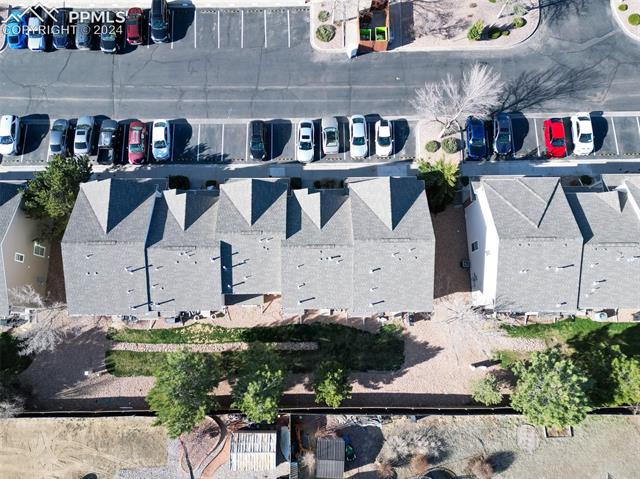
Aerial view of attached townhomes, parking spaces, and a residential neighborhood stretching toward low hills.
Aerial view of attached homes beside a street lined with parked cars.
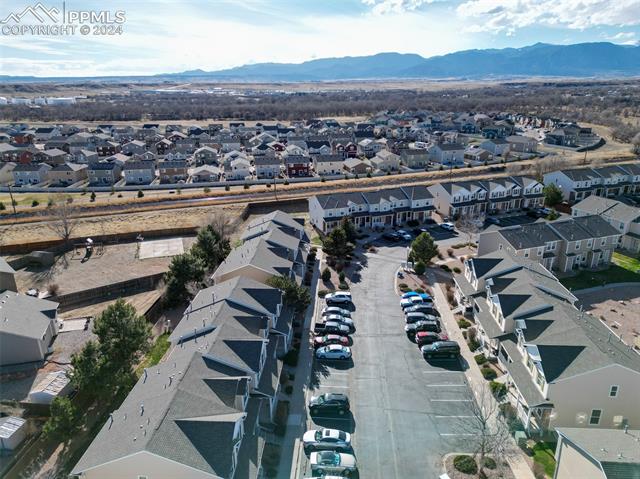
Aerial view of a townhouse community with parking and a distant mountain range.
SEE ALL PHOTOS
Townhouse exterior with beige siding, green shutters, stone veneer, and a covered front porch.
Townhouse exterior with a brick facade, covered porch, and 7439 beside the front door.
House front with a covered stone porch, white railings, and a wreath on the front door.
Empty room with wood-look flooring, a ceiling fan, two windows, and a wood entry door.
Vacant living room with wood-look floors, ceiling fan, and open kitchen.
Unfurnished living room with wood-look flooring, a ceiling fan, open kitchen, and carpeted stairs.
Kitchen with a white-topped island, light wood cabinets, and black appliances.
Kitchen with a large white-topped island, honey-colored cabinets, and black appliances.
Open-plan kitchen with wood cabinetry, island, black appliances, and wood-look flooring.
Open-plan kitchen with a wood-paneled island, white countertop, and gray-brown plank flooring.
Empty hallway with double closet doors and an open doorway to a teal-walled room.
Laundry room with front-loading washer and dryer beneath a shelf of folded towels.
Unfurnished bedroom with a turquoise accent wall, ceiling fan, and bathroom vanity visible through the doorway.
Empty carpeted bedroom with a ceiling fan and two windows with blinds.
Bathroom with wood-front vanity, large mirror, toilet, and navy-and-white striped shower curtain.
Empty bedroom with pale blue walls, beige carpet, and several white doors.
Empty bedroom with pale blue-green walls, striped carpet, and two windows with blinds.
Bathroom with a wide mirrored vanity, white countertop, and warm wood cabinetry.
Bathroom with a white bathtub, tiled shower surround, built-in shelves, and toilet.
Rear of a beige two-story townhouse with white trim, a back door, and small lawn.
Attached two-story homes with light siding behind a lawn and stone border.
Attached two-story home with beige siding, ground-level entry doors, and a grassy yard.
Row of attached homes with white siding, green shutters, stone accents, and covered front porches.
Aerial view of attached townhomes, parking spaces, and a residential neighborhood stretching toward low hills.
Aerial view of attached homes beside a street lined with parked cars.
Aerial view of a townhouse community with parking and a distant mountain range.
Sold

7439 Countryside Grove

7439 Countryside Grove, Fountain, CO 80817

$290,000
Set in one of Fountain's charming townhome communities, this home is ready for your personal touches! At the front of the property, there's a large porch, perfect for enjoying your morning coffee or tea. Inside, you'll see the open concept floor plan, making the living room, kitchen, and dining areas flow together seamlessly. Off the kitchen you have access to your quiet backyard. Just up stairs you'll find the laundry closet next to the primary bedroom making a dreaded chore easier. In addition to the primary bedroom, there's also a second en-suites offering additional space and privacy for roommates and guests. Rounding out the property is the convenient location. Just minutes from highway 25, downtown Fountain, and several military installations, you are sure to have an easy commute. Book a showing or take a walk through the virtual tour, and start planning your next chapter here in Countryside!

2
beds

3
baths

1,306 Sq.Ft. LIVING AREA

1,252 Sq.Ft. lot

Jordan Cassalia

Jordan Cassalia

Features & Amenities

Interior

  • total bedrooms2
  • Total bathrooms3
  • full bathrooms2
  • half bathroom1
  • Laundry room Upper
  • APPLIANCES Dishwasher, Dryer, Microwave Oven, Oven, Range, Refrigerator, Washer

Area & Lot

  • Status Sold
  • Date Sold August 9, 2024
  • Living Area1,306 Sq.Ft.
  • Total Area1,306 Sq.Ft.
  • Lot Area1,252 Sq.Ft.
  • MLS® ID7406539
  • TypeTownhouse
  • YEAR BUILT2006
  • NeighborhoodFountain
  • School DistrictFtn/Ft Carson 8

Exterior

  • water SourceMunicipal
  • utilitiesElectricity Available, Natural Gas Connected
  • roofComposite Shingle
  • HEAT TYPEForced Air
  • AIR CONDITIONINGCeiling Fan(s), Central Air
  • sewerSewer

Financial

  • Sales Price$290,000
  • Real Estate Tax $829/yr
  • HOA $230/mo

Fountain

Explore

Work With DogHouse

Get assistance in determining current property value, crafting a competitive offer, writing and negotiating a contract, and much more. Contact us today.

Follow Us on Instagram